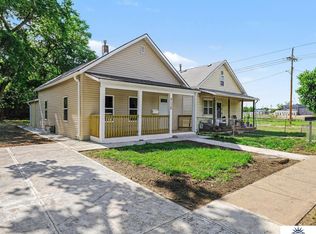
Investor Special! Don't miss this excellent value-add opportunity with this 2-bedroom, 1-bath ranch-style home featuring an open floor plan and situated on a flat lot. Whether you're looking for your next fix-and-flip project or a cash-flowing addition to your rental portfolio, this property offers plenty of upside. With a functional layout and endless potential, it's the perfect canvas to bring your renovation vision to life. Conveniently located just minutes from Downtown Omaha with easy interstate access, commuting and access to shopping, dining, and entertainment couldn't be easier. Bring your ideas and unlock the possibilities this investment opportunity has to offer!
For sale
Price cut: $5K (9/26)
$115,000
2414 Larimore Ave, Omaha, NE 68111
2beds
856sqft
Single Family Residence
Built in 1905
4,356 Square Feet Lot
$-- Zestimate®
$134/sqft
$-- HOA
What's special
- 92 days
- 413
- 29
Zillow last checked:
Listing updated:
Listed by:
Oscar Barrera 402-201-6179,
Better Homes and Gardens R.E.
Source: GPRMLS,MLS#: 22619690
Facts & features
Interior
Bedrooms & bathrooms
- Bedrooms: 2
- Bathrooms: 1
- Full bathrooms: 1
- Main level bathrooms: 1
Primary bedroom
- Level: Main
- Area: 88.29
- Dimensions: 10.9 x 8.1
Bedroom 2
- Level: Main
- Area: 83.7
- Dimensions: 9 x 9.3
Primary bathroom
- Features: None
Dining room
- Features: Luxury Vinyl Plank
Living room
- Features: Luxury Vinyl Plank
- Level: Main
- Area: 161
- Dimensions: 14 x 11.5
Basement
- Area: 856
Heating
- Natural Gas, Forced Air
Cooling
- None
Appliances
- Included: Range, Oven, Refrigerator
Features
- Other
- Flooring: Luxury Vinyl, Plank
- Basement: Full,Unfinished
- Has fireplace: No
Interior area
- Total structure area: 856
- Total interior livable area: 856 sqft
- Finished area above ground: 856
- Finished area below ground: 0
Property
Parking
- Total spaces: 1
- Parking features: Garage
- Garage spaces: 1
Features
- Patio & porch: Porch
- Fencing: Chain Link,Partial
Lot
- Size: 4,356 Square Feet
- Dimensions: 45 x 100
- Features: Up to 1/4 Acre., City Lot
Details
- Parcel number: 2316390000
Construction
Type & style
- Home type: SingleFamily
- Architectural style: Ranch,Other
- Property subtype: Single Family Residence
Materials
- Vinyl Siding
- Foundation: Other, Brick/Mortar
- Roof: Composition
Condition
- Not New and NOT a Model
- New construction: No
- Year built: 1905
Utilities & green energy
- Sewer: Public Sewer
- Water: Public
- Utilities for property: Electricity Available, Natural Gas Available, Water Available, Sewer Available
Community & HOA
Community
- Subdivision: Sweets-Ernest Add
HOA
- Has HOA: No
Location
- Region: Omaha
Financial & listing details
- Price per square foot: $134/sqft
- Tax assessed value: $62,800
- Annual tax amount: $1,050
- Date on market: 7/13/2026
- Listing terms: Conventional,Cash
- Ownership: Fee Simple
- Electric utility on property: Yes
Estimated market value
Not available
Estimated sales range
Not available
$1,192/mo
Price history
| Date | Event | Price |
|---|---|---|
| 9/26/2026 | Price change | $115,000-4.2%$134/sqft |
Source:  GPRMLS #22619690 Report a problem GPRMLS #22619690 Report a problem | ||
| 8/30/2026 | Price change | $120,000-4%$140/sqft |
Source: GPRMLS #22619690 Report a problem | ||
| 7/29/2026 | Price change | $125,000-7.4%$146/sqft |
Source: GPRMLS #22619690 Report a problem | ||
| 7/13/2026 | Listed for sale | $135,000+58.8%$158/sqft |
Source: GPRMLS #22619690 Report a problem | ||
| 8/25/2023 | Listing removed | -- |
Source: Owner Report a problem | ||
| 8/15/2023 | Listed for sale | $85,000+10939%$99/sqft |
Source: Owner Report a problem | ||
| 11/26/2019 | Sold | $770-97.8%$1/sqft |
Source: Public Record Report a problem | ||
| 5/16/2005 | Sold | $35,000$41/sqft |
Source: GPRMLS #20500422 Report a problem | ||
Public tax history
| Year | Property taxes | Tax assessment |
|---|---|---|
| 2025 | $1,050 +0.8% | $62,800 |
| 2024 | $1,042 -8.6% | $62,800 +16.3% |
| 2023 | $1,139 +10% | $54,000 +11.3% |
| 2022 | $1,035 +12.7% | $48,500 +11.8% |
| 2021 | $919 -1.1% | $43,400 |
| 2020 | $929 +225.3% | $43,400 +226.3% |
| 2019 | $286 -0.1% | $13,300 |
| 2018 | $286 +225% | $13,300 |
| 2017 | $88 | $13,300 +224.4% |
| 2016 | $88 -82.9% | $4,100 -64.3% |
| 2015 | $514 | $11,500 -52.7% |
| 2014 | -- | $24,300 |
| 2013 | -- | $24,300 -4.7% |
| 2012 | -- | $25,500 |
| 2011 | -- | $25,500 -26.9% |
| 2009 | $716 | $34,900 |
| 2008 | -- | $34,900 +147.5% |
| 2005 | -- | $14,100 +8.5% |
| 2004 | -- | $13,000 |
Find assessor info on the county website
Monthly payment
Est. payment
Payment breakdown
Explore the cost of this home by adjusting the details. Changes won't be saved.Climate risks
Neighborhood: Miller Park-Minne Lusa
Nearby schools
Schools provided by the listing agent
- Elementary: Saratoga
- Middle: McMillan
- High: North
- District: Omaha
Source: GPRMLS. This data may not be complete. We recommend contacting the local school district to confirm school assignments for this home.
Similar homes
- $105,0002 bd1 ba675 sqft5014 N 36th St, Omaha, NE 68111For Sale

 MLS ID #22629536, Julie Grantham, Nebraska Realty. GPRMLS
 - $125,0003 bd1 ba980 sqft3174 Ames Ave, Omaha, NE 68111For SaleMLS ID #22629307, Alan Strong, Real Broker NE, LLC. GPRMLS
- $120,0002 bd1 ba868 sqft5334 N 27th Ave, Omaha, NE 68111For Sale
 MLS ID #22628801, Cristina Luckey, Real Broker NE, LLC. GPRMLS
 - $135,0002 bd1 ba804 sqft4120 N 28th St, Omaha, NE 68111For Sale
 MLS ID #22629418, Brian Michael, Liberty Core Real Estate. GPRMLS
 - $95,0002 bd1 ba737 sqft2445 N 33rd Ave, Omaha, NE 68111For SaleMLS ID #22629538, Julie Grantham, Nebraska Realty. GPRMLS
- $125,0003 bd1 ba1.1k sqft3328 N 40th St, Omaha, NE 68111For SaleMLS ID #22629375, Tyler Trelles, BHHS Ambassador Real Estate. GPRMLS
- $114,9002 bd1 ba768 sqft4018 N 42nd St, Omaha, NE 68111For SaleMLS ID #22626030, Hillary Maly, Maxim Realty Group LLC. GPRMLS
- $120,0002 bd1 ba727 sqft3326 N 37th St, Omaha, NE 68111For SaleMLS ID #22626168, Sylvester Armstead, Nebraska Realty. GPRMLS
- $119,5002 bd1 ba672 sqft2214 N 39th St, Omaha, NE 68111For SaleMLS ID #22627332, Julie Mott, Better Homes and Gardens R.E.. GPRMLS
- $80,0002 bd1 ba1k sqft2214 N 40th St, Omaha, NE 68111For SaleMLS ID #22629512, Brian Michael, Liberty Core Real Estate. GPRMLS
- $115,0002 bd1 ba792 sqft7114 N 39th St, Omaha, NE 68112For SaleMLS ID #22627512, Leanne Rangel, Nebraska Realty. GPRMLS
- $100,0002 bd1 ba966 sqft3528 N 29th St, Omaha, NE 68111For SaleMLS ID #22621683, Byron Thompson, Meraki Realty Group. GPRMLS
- $150,0002 bd1 ba804 sqft4101 Ohio St, Omaha, NE 68111For SaleMLS ID #22629181, Tiffany Hodge, BHHS Ambassador Real Estate. GPRMLS
- $95,0001 bd1 ba537 sqft3938 Curtis Ave, Omaha, NE 68111For SaleMLS ID #22629535, Heather Williams, Nebraska Realty. GPRMLS
- $165,0003 bd1 ba1.2k sqft5341 N 29th St, Omaha, NE 68111For SaleMLS ID #22629351, Alexandra Nilges, BHHS Ambassador Real Estate. GPRMLS
- $110,0003 bd1 ba856 sqft3739 N 44th Ave, Omaha, NE 68111For SaleMLS ID #22625865, Doug Hartman, NP Dodge RE Sales Inc 86Dodge. GPRMLS
- $120,0003 bd2 ba1.1k sqft3936 Florence Blvd, Omaha, NE 68110For SaleMLS ID #22624624, Vladimir Bazan, Nebraska Realty. GPRMLS
