Check out this stunning, custom built, modern walkout ranch home with exceptional curb appeal. 5 bedrooms and 3 full bathrooms. This beautiful property is located in the Hidden Vista development that features a community swimming pool, ponds, and a walking trail. The exterior features of this 2017 built home offer a striking exterior with crisp white siding and black trim, charming architectural details with stone accents, mature landscaping with a sprinkler system, and a welcoming covered front porch. Additionally one can enjoy the view of the ponds from either the lower patio or elevated back deck. Three car garage with an oversized drive is a bonus also to accommodate storage needs, boats, trailers, and or multiple vehicles. Inside the front door is a bright and airy living space with 10 foot ceilings and an open floor plan. Quality finishes throughout including solid surface countertops, hand scraped engineered wood floors, and a gorgeous kitchen with a breakfast bar. The main floor (zero entry by the way from the front entrances) has 3 bedrooms and main floor laundry. Generous primary bedroom suite with a 11 x 9' 6 walk-in closet. Downstairs one will find a large open family room with a wet bar and room for an at home office. Bedroom 4 and 5 and the 3rd bath is down here also. This home offers way more amenities than time allows here to describe so if you are looking for a move in ready home with modern style, exceptional craftsmanship, and an amenity filled NW Emporia location this is truly worth a look.
Pending
$569,900
2701 Twin Lakes Dr, Emporia, KS 66801
5beds
3,462sqft
Single Family Residence, Residential
Built in 2017
0.29 Acres Lot
$-- Zestimate®
$165/sqft
$75/mo HOA
What's special
- 179 days
- 151
- 1
Zillow last checked:
Listing updated:
Listed by:
Aaron Sewell 620-366-0793,
RE/MAX EK Real Estate
Source: Sunflower AOR as distributed by MLS GRID,MLS#: 243286
Facts & features
Interior
Bedrooms & bathrooms
- Bedrooms: 5
- Bathrooms: 3
- Full bathrooms: 3
Rooms
- Room types: Formal Living Room, Study Den, 1st Floor Primary Bedroom, Primary Bath, Pantry, 1st Fl Full Bath
Primary bedroom
- Level: Main
- Area: 218.75
- Dimensions: 15 x 14' 7
Bedroom 2
- Level: Main
- Area: 123.75
- Dimensions: 11' 3 x 11
Bedroom 3
- Level: Main
- Area: 123.75
- Dimensions: 11'3 x 11
Bedroom 4
- Level: Basement
- Area: 132
- Dimensions: 12 x 11
Other
- Level: Basement
- Area: 179.19
- Dimensions: 11' 9 x 15' 3
Dining room
- Level: Main
- Area: 110
- Dimensions: 10 x 11
Family room
- Level: Basement
- Area: 370.83
- Dimensions: 14' 10 x 25
Kitchen
- Level: Main
- Area: 198
- Dimensions: 11 x 18
Laundry
- Level: Main
- Area: 66.15
- Dimensions: 10' 7 x 6' 3
Living room
- Level: Main
- Area: 289.25
- Dimensions: 19' 6 x 14' 10
Heating
- Has Heating (Unspecified Type)
Cooling
- Central Air
Appliances
- Included: Gas Cooktop, Microwave, Dishwasher, Refrigerator, Disposal, Bar Fridge
- Laundry: Main Level
Features
- Wet Bar, Sheetrock, Coffered Ceiling(s)
- Flooring: Hardwood, Ceramic Tile, Carpet
- Windows: Insulated Windows
- Basement: Concrete,9'+ Walls
- Number of fireplaces: 1
- Fireplace features: One, Insert, Gas, Living Room
Interior area
- Total structure area: 3,462
- Total interior livable area: 3,462 sqft
- Finished area above ground: 1,762
- Finished area below ground: 1,700
Property
Parking
- Total spaces: 3
- Parking features: Attached, Extra Parking, Garage Door Opener
- Attached garage spaces: 3
Features
- Entry location: Zero Step Entry
- Patio & porch: Patio, Deck
- Exterior features: Zero Step Entry
- On waterfront: Yes
- Waterfront features: Lake Front
Lot
- Size: 0.29 Acres
- Dimensions: 100 x 132
- Features: Sprinklers In Front, Sidewalk
Details
- Parcel number: R306301
- Special conditions: Standard
Construction
Type & style
- Home type: SingleFamily
- Architectural style: Ranch
- Property subtype: Single Family Residence, Residential
Materials
- Frame, Stone
- Roof: Composition
Condition
- Year built: 2017
Utilities & green energy
- Water: Public
Community & HOA
Community
- Features: Pool
- Subdivision: Other
HOA
- Has HOA: Yes
- Services included: Pool, Walking Trails, Feature Maint (pond etc.)
- HOA fee: $900 annually
- HOA name: Hidden Vista HOA
Location
- Region: Emporia
Financial & listing details
- Price per square foot: $165/sqft
- Tax assessed value: $457,200
- Annual tax amount: $8,813
- Date on market: 3/5/2026
- Cumulative days on market: 181 days
Estimated market value
Not available
Estimated sales range
Not available
Not available
Price history
| Date | Event | Price |
|---|---|---|
| 6/25/2026 | Pending sale | $569,900$165/sqft |
Source:  Sunflower AOR as distributed by MLS GRID #243286 Report a problem Sunflower AOR as distributed by MLS GRID #243286 Report a problem | ||
| 3/24/2026 | Price change | $569,900-3.2%$165/sqft |
Source: Sunflower AOR as distributed by MLS GRID #243286 Report a problem | ||
| 3/5/2026 | Listed for sale | $589,000$170/sqft |
Source: Sunflower AOR as distributed by MLS GRID #243286 Report a problem | ||
| 12/16/2025 | Listing removed | $589,000$170/sqft |
Source: Sunflower AOR as distributed by MLS GRID #241157 Report a problem | ||
| 10/20/2025 | Price change | $589,000-1%$170/sqft |
Source: Sunflower AOR as distributed by MLS GRID #241157 Report a problem | ||
| 8/29/2025 | Listed for sale | $595,000$172/sqft |
Source: Sunflower AOR as distributed by MLS GRID #241157 Report a problem | ||
| 11/30/2017 | Sold | -- |
Source: Sunflower AOR as distributed by MLS GRID #195345 Report a problem | ||
Public tax history
| Year | Property taxes | Tax assessment |
|---|---|---|
| 2025 | $8,814 +4.5% | $52,578 +3.3% |
| 2024 | $8,434 +3.1% | $50,922 +3.6% |
| 2023 | $8,178 +4.8% | $49,140 +1.6% |
| 2022 | $7,805 +1.8% | $48,358 +0.6% |
| 2021 | $7,668 | $48,060 -5% |
| 2020 | -- | $50,588 +2.2% |
| 2019 | -- | $49,519 +1.6% |
| 2018 | -- | $48,737 +1213% |
| 2017 | -- | $3,712 |
Find assessor info on the county website
Monthly payment
Est. payment
Payment breakdown
Explore the cost of this home by adjusting the details. Changes won't be saved.Climate risks
Neighborhood: 66801
Nearby schools
Schools provided by the listing agent
- Elementary: Timmerman Elementary School/USD 253
- Middle: Emporia Middle School/USD 253
- High: Emporia High School/USD 253
Source: Sunflower AOR as distributed by MLS GRID. This data may not be complete. We recommend contacting the local school district to confirm school assignments for this home.
Similar homes
- $379,0005 bd3 ba2.9k sqft2924 Prairie St, Emporia, KS 66801For Sale
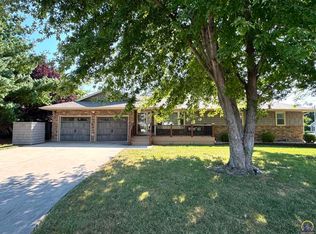 MLS ID #246159, Katie Mathews, RE/MAX EK Real Estate. Sunflower AOR as distributed by MLS GRID
 - $462,5614 bd4 ba3.5k sqft1786 Road E5, Emporia, KS 66801For Sale
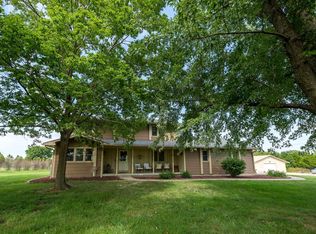 MLS ID #245812, Kendall Jeffers, Midwest Land Group. Sunflower AOR as distributed by MLS GRID
 - $319,9003 bd4 ba3.2k sqft2802 Monterey Dr, Emporia, KS 66801For Sale
 MLS ID #245733, Jeff Kitselman, RE/MAX EK Real Estate. Sunflower AOR as distributed by MLS GRID
 - $497,5005 bd3 ba3.1k sqft1020 Wanamaka Rd, Emporia, KS 66801For Sale
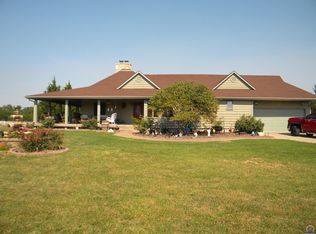 MLS ID #240744, Carmen Mackey, Tri-County Real Estate. Sunflower AOR as distributed by MLS GRID
