Experience the best of country living in this stunning brand new custom home situated on just under 6 peaceful acres, offering the perfect balance of privacy and convenience just minutes from town. Designed with both comfort and entertaining in mind, this home features an inviting open concept floor plan with soaring vaulted ceilings and abundant natural light. The spacious kitchen flows seamlessly into the dining and living areas creating the perfect gathering space for family and friends. The oversized primary suite is a true retreat, complete with a luxurious ensuite bathroom and generous closet space. Two additional bedrooms, a second full bathroom, and a convenient main-floor laundry room complete the main level. Step outside and enjoy breathtaking views from either covered deck. Start your mornings on the expansive 50' covered front porch overlooking spectacular sunrises, then unwind in the evenings on the 20' x 12' covered back deck just off the dining room, perfectly positioned to capture beautiful Kansas sunsets. The finished basement offers even more living space with a massive 40' x 18' family room, two additional conforming bedrooms with egress windows, and a third full bathroom, providing plenty of room for guests, hobbies, or a growing family. An oversized attached two-car garage offers ample storage and workspace, while the nearly 6-acre setting provides endless opportunities for outdoor recreation, gardening, or simply enjoying the peaceful country lifestyle. If you've been searching for a brand-new home with modern finishes, spacious living areas, incredible views, and acreage close to town, this exceptional property is one you won't want to miss. Schedule your private showing today!
For sale
Price cut: $99 (7/5)
$499,900
1393 Road 160, Emporia, KS 66801
5beds
2,600sqft
Single Family Residence, Residential
Built in 2026
5.58 Acres Lot
$-- Zestimate®
$192/sqft
$-- HOA
What's special
- 42 days |
- 650 |
- 22 |
Zillow last checked:
Listing updated:
Listed by:
Lacie Hamlin 620-481-0213,
RE/MAX EK Real Estate
Source: Sunflower AOR as distributed by MLS GRID,MLS#: 245414
Facts & features
Interior
Bedrooms & bathrooms
- Bedrooms: 5
- Bathrooms: 3
- Full bathrooms: 3
Primary bedroom
- Level: Main
- Area: 288
- Dimensions: 18x16
Bedroom 2
- Level: Main
- Area: 144
- Dimensions: 12x12
Bedroom 3
- Level: Main
- Area: 144
- Dimensions: 12x12
Bedroom 4
- Level: Basement
- Area: 121
- Dimensions: 11x11
Other
- Level: Basement
- Area: 121
- Dimensions: 11x11
Dining room
- Level: Main
- Area: 130
- Dimensions: 13x10
Family room
- Level: Basement
- Area: 720
- Dimensions: 40x18
Kitchen
- Level: Main
- Area: 130
- Dimensions: 13x10
Laundry
- Level: Main
- Area: 40
- Dimensions: 10x4
Living room
- Level: Main
- Area: 256
- Dimensions: 16x16
Heating
- Electric
Cooling
- Central Air
Appliances
- Laundry: Main Level
Features
- Vaulted Ceiling(s)
- Flooring: Vinyl, Carpet
- Basement: Concrete
- Number of fireplaces: 1
- Fireplace features: One
Interior area
- Total structure area: 2,600
- Total interior livable area: 2,600 sqft
- Finished area above ground: 1,500
- Finished area below ground: 1,100
Property
Parking
- Total spaces: 2
- Parking features: Attached
- Attached garage spaces: 2
Features
- Patio & porch: Deck
Lot
- Size: 5.58 Acres
Details
- Parcel number: R307975
- Special conditions: Standard
Construction
Type & style
- Home type: SingleFamily
- Architectural style: Ranch
- Property subtype: Single Family Residence, Residential
Materials
- Roof: Composition
Condition
- Year built: 2026
Utilities & green energy
- Sewer: Private Lagoon
- Water: Rural Water
Community & HOA
Community
- Subdivision: Other
HOA
- Has HOA: No
Location
- Region: Emporia
Financial & listing details
- Price per square foot: $192/sqft
- Annual tax amount: $52
- Date on market: 7/5/2026
- Cumulative days on market: 42 days
Estimated market value
Not available
Estimated sales range
Not available
Not available
Price history
| Date | Event | Price |
|---|---|---|
| 7/5/2026 | Price change | $499,9000%$192/sqft |
Source:  Sunflower AOR as distributed by MLS GRID #245414 Report a problem Sunflower AOR as distributed by MLS GRID #245414 Report a problem | ||
| 6/2/2026 | Listed for sale | $499,999$192/sqft |
Source: Owner Report a problem | ||
Public tax history
Tax history is unavailable.
Monthly payment
Est. payment
Payment breakdown
Explore the cost of this home by adjusting the details. Changes won't be saved.Climate risks
Neighborhood: 66801
Nearby schools
GreatSchools rating
- 4/10Riverside Elementary SchoolGrades: PK-5Distance: 4 mi
- 4/10Emporia Middle SchoolGrades: 6-8Distance: 6.3 mi
- 5/10Emporia High SchoolGrades: 9-12Distance: 6.2 mi
Schools provided by the listing agent
- Elementary: Logan Avenue Elementary School/USD 253
- Middle: Emporia Middle School/USD 253
- High: Emporia High School/USD 253
Source: Sunflower AOR as distributed by MLS GRID. This data may not be complete. We recommend contacting the local school district to confirm school assignments for this home.
- $407,7004 bd3 ba1.7k sqft1587 Road P, Emporia, KS 66801Off Market
- $--4 bd3 ba2.5k sqft1587 Road P, Emporia, KS 66801Sold
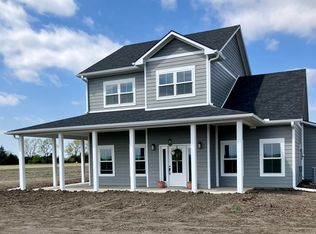
- $507,7003 bd4 ba2.4k sqft1383 Road 160, Emporia, KS 66801Off Market

- $--3 bd3 ba2k sqft1579 Road P, Emporia, KS 66801Sold

- $352,1003 bd2 ba1.3k sqft1380 Road 160, Emporia, KS 66801Off Market
- $279,9003 bd2 ba1k sqft1376 Road 160, Emporia, KS 66801Off Market
- $167,9003 bd1 ba1.2k sqft1374 Road 160, Emporia, KS 66801Off Market
- $285,0003 bd3 ba1.7k sqft1423 Road 160, Emporia, KS 66801For Sale By Owner
A local agent can set up tours, give advice and negotiate with sellers.
A local lender can help you make sure your offer is ready when you are.
Similar homes
- $497,5005 bd3 ba3.1k sqft1020 Wanamaka Rd, Emporia, KS 66801For Sale
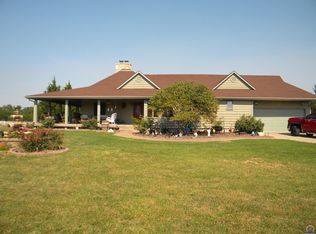 MLS ID #240744, Carmen Mackey, Tri-County Real Estate. Sunflower AOR as distributed by MLS GRID
 - $510,0004 bd3 ba2.8k sqft2906 Hidden Lakes Dr, Emporia, KS 66801For Sale
 MLS ID #245315, Kylie Edington, RE/MAX EK Real Estate. Sunflower AOR as distributed by MLS GRID
 - $462,5614 bd4 ba3.5k sqft1786 Road E5, Emporia, KS 66801For Sale
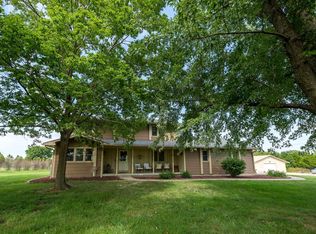 MLS ID #245812, Kendall Jeffers, Midwest Land Group. Sunflower AOR as distributed by MLS GRID
 - $329,9005 bd3 ba2.5k sqft1050 Homewood St, Emporia, KS 66801For Sale
 MLS ID #245955, Jeff Kitselman, RE/MAX EK Real Estate. Sunflower AOR as distributed by MLS GRID
 - $489,0003 bd3 ba2k sqft2113 Road J7, Emporia, KS 66801For SaleMLS ID #240593, Clinton Arndt, Clint Arndt Property Services. Sunflower AOR as distributed by MLS GRID
- $285,0003 bd3 ba1.7k sqft1423 Road 160, Emporia, KS 66801For Sale By Owner
- $385,0005 bd4 ba3.8k sqft2101 Canterbury Rd, Emporia, KS 66801For SaleMLS ID #243915, Aaron Sewell, RE/MAX EK Real Estate. Sunflower AOR as distributed by MLS GRID
- $265,0004 bd2 ba2.2k sqft803 Neosho St, Emporia, KS 66801For SaleMLS ID #245758, Theresa Starkey, Prime Realty, LLC. Sunflower AOR as distributed by MLS GRID
- $359,9004 bd3 ba2.5k sqft2210 Redwood Ave, Emporia, KS 66801For SaleMLS ID #244832, Jessica Orton, RE/MAX EK Real Estate. Sunflower AOR as distributed by MLS GRID
- $269,9004 bd3 ba1.8k sqft1128 Thompson St, Emporia, KS 66801For SaleMLS ID #245798, Lacie Hamlin, RE/MAX EK Real Estate. Sunflower AOR as distributed by MLS GRID
- $280,0004 bd2 ba2.3k sqft2022 Prairie Ln, Emporia, KS 66801For SaleMLS ID #245692, James Sauder, CB Emporia Real Estate. Sunflower AOR as distributed by MLS GRID
- $325,0006 bd3 ba3.3k sqft1314 Exchange Ct, Emporia, KS 66801For SaleMLS ID #243240, Kristi Mohn, CB Emporia Real Estate. Sunflower AOR as distributed by MLS GRID
- $329,9003 bd4 ba3.2k sqft2802 Monterey Dr, Emporia, KS 66801For SaleMLS ID #245733, Jeff Kitselman, RE/MAX EK Real Estate. Sunflower AOR as distributed by MLS GRID
- $359,0004 bd3 ba3.1k sqft2913 Monterey Dr, Emporia, KS 66801For SaleMLS ID #245439, Christian Keisler, Century 21 Monument Real Estate. Sunflower AOR as distributed by MLS GRID
- $269,0004 bd3 ba2.5k sqft2802 Prairie St, Emporia, KS 66801For SaleMLS ID #244283, Karina Henderson, CB Emporia Real Estate. Sunflower AOR as distributed by MLS GRID
- $370,0003 bd3 ba2.5k sqft3019 S Parkway Ct, Emporia, KS 66801For SaleMLS ID #244083, Danielle Birk, Advantage Realty Group, LLC. Sunflower AOR as distributed by MLS GRID
- $269,9004 bd3 ba1.9k sqft2002 Schaeffer Way, Emporia, KS 66801For SaleMLS ID #245263, Judy Turner, Farm & Home Real Estate. Sunflower AOR as distributed by MLS GRID
- $349,9003 bd3 ba2k sqft2016 Road 170, Neosho Rapids, KS 66864For SaleMLS ID #239381, Clinton Arndt, Clint Arndt Property Services. Sunflower AOR as distributed by MLS GRID
- $349,9003 bd2 ba2.3k sqft2501 W View Dr, Emporia, KS 66801For SaleMLS ID #244172, Jeffrey Williams, RE/MAX EK Real Estate. Sunflower AOR as distributed by MLS GRID
- $299,0003 bd4 ba3.1k sqft414 Southwest Blvd, Madison, KS 66860For SaleMLS ID #245187, Gwen Longbine, RE/MAX EK Real Estate. Sunflower AOR as distributed by MLS GRID
