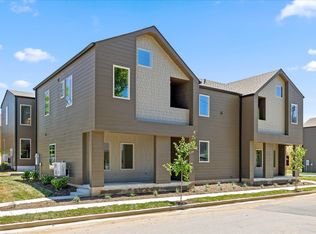
Welcome to Parkside Terraces, a thoughtfully designed townhome community tucked just off South Broad Street in the heart of Chattanooga. Just minutes from the Southside, Saint Elmo, the Riverwalk and the new stadium! This is a place where modern living meets everyday ease, offering a comfortable retreat while keeping you close to the energy of the city. Parkside Terraces features a collection of beautifully designed one- and two-bedroom townhomes, a great fit for either a first home, a low-maintenance lifestyle, or a smart long-term investment. Each home features modern interiors with timeless exterior design. Residents will enjoy shared outdoor spaces, landscaped green spaces, and walkable sidewalks.
Our one bedrooms homes feature two level open concept living with the kitchen/living area on the first level and bedroom/bathroom/laundry on the second level. Each home features a porch and balcony. Modern finishes include stainless steel appliances, quartz counter tops, high end LVP flooring, tile, and much more.
These homes are great for first time home buyers, urban professionals, empty nesters, and investors. HOA does not restrict long term rentals or mid-term vacation rentals but short term vacation rentals (STVR) are not permitted. .
Owner/agent. HOA closing fee of $500. Buyers to verify school zones. HOA fees covers common area and landscape maintenance, exterior pest control, HOA mgmt fee, trash removal.
New construction
$259,900
2702 Long St #109, Chattanooga, TN 37408
1beds
810sqft
Townhouse
Built in 2026
435 Square Feet Lot
$258,100 Zestimate®
$321/sqft
$90/mo HOA
What's special
Porch and balconyStainless steel appliancesModern finishesWalkable sidewalksHigh end lvp flooringQuartz counter topsShared outdoor spaces
- 85 days
- 80
- 1
Zillow last checked:
Listing updated:
Listed by:
Kelsey Gaines 615-414-0698,
Uptown Firm, LLC 423-531-2736,
Thomas Connolly 423-313-7424,
Uptown Firm, LLC
Source: Greater Chattanooga Realtors,MLS#: 1536182
Facts & features
Interior
Bedrooms & bathrooms
- Bedrooms: 1
- Bathrooms: 1
- Full bathrooms: 1
Cooling
- Ductless, Multi Units
Appliances
- Included: Disposal, Dishwasher, Electric Range, Electric Water Heater, Microwave
Features
- Has basement: No
- Has fireplace: No
Interior area
- Total structure area: 810
- Total interior livable area: 810 sqft
- Finished area above ground: 810
Property
Parking
- Parking features: Off Street, Paved, Parking Lot
Features
- Stories: 2
- Exterior features: Balcony, Courtyard
Lot
- Size: 435 Square Feet
- Dimensions: 17 x 24
Details
- Parcel number: 155c L 005 C019 Hpr 2702109
Construction
Type & style
- Home type: Townhouse
- Architectural style: Other
- Property subtype: Townhouse
Materials
- Frame, HardiPlank Type, Fiber Cement
- Foundation: Block, Slab
Condition
- New construction: Yes
- Year built: 2026
Utilities & green energy
- Sewer: Public Sewer
- Water: Public
- Utilities for property: Cable Available, Electricity Available, Water Available
Community & HOA
Community
- Subdivision: Vaughns Addn
HOA
- Has HOA: Yes
- Amenities included: Landscaping, Maintenance Grounds
- Services included: Maintenance Grounds, Pest Control, Trash
- HOA fee: $90 monthly
Location
- Region: Chattanooga
Financial & listing details
- Price per square foot: $321/sqft
- Annual tax amount: $2,500
- Date on market: 6/5/2026
- Listing terms: Cash,Conventional,FHA,VA Loan
Estimated market value
$258,100
$245,000 - $271,000
$1,852/mo
Price history
| Date | Event | Price |
|---|---|---|
| 6/5/2026 | Listed for sale | $259,900$321/sqft |
Source: Greater Chattanooga Realtors #1536182 Report a problem | ||
Public tax history
Tax history is unavailable.
Monthly payment
Est. payment
Payment breakdown
Explore the cost of this home by adjusting the details. Changes won't be saved.Climate risks
Neighborhood: South Gardens
Nearby schools
Schools provided by the listing agent
- Elementary: Battle Academy
- Middle: Orchard Knob Middle
- High: Howard School of Academics & Tech
Source: Greater Chattanooga Realtors. This data may not be complete. We recommend contacting the local school district to confirm school assignments for this home.

Similar homes
- $259,9001 bd1 ba810 sqft2706 Long St #144, Chattanooga, TN 37408New Construction
 MLS ID #1540227, Kelsey Gaines. Greater Chattanooga Realtors
 - $289,0001 bd2 ba1k sqft1589 Sinclair Ave #5, Chattanooga, TN 37408For Sale
 MLS ID #1536662, Dustin Mullins. Greater Chattanooga Realtors
 - $269,0001 bd2 ba1.1k sqft1621 Fagan St #109, Chattanooga, TN 37408For Sale
 MLS ID #1536378, Bayli Young Williams. Greater Chattanooga Realtors
 - $319,9002 bd3 ba1.1k sqft2702 Long St #113, Chattanooga, TN 37408New Construction
 MLS ID #1536191, Kelsey Gaines. Greater Chattanooga Realtors
 - $259,0001 bd1 ba699 sqft782 Riverfront Pkwy, Chattanooga, TN 37402For Sale
 MLS ID #3336624, Grace Edrington. RealTracs MLS as distributed by MLS GRID
