Welcome to 2702 South County Road 55 in Hartford, AL! This spacious 5-bedroom, 3.5-bath home offers 3,458 square feet of living space and is situated on 2.51 beautiful acres. Built in 2002, this home features a large eat-in kitchen with a breakfast bar, abundant cabinetry, and a large pantry, providing plenty of space for everyday living and entertaining. A front-facing office offers the perfect space for working from home or a quiet study. The home features impressive 9- and 10-foot ceilings, adding to the spacious feel throughout. The den and two additional bedrooms are located upstairs, offering flexibility for family, guests, or a bonus living area. Recent updates include a NEW ROOF in 2025 and a NEW TANKLESS WATER HEATER. The property is serviced by a private well and septic system. Outside, enjoy an impressive 24x50 above-ground pool, perfect for relaxing and entertaining during the warmer months. The property also features a 24x36 barn with two stalls, a soaker system, and a 2-car carport. With plenty of room to spread out and numerous features inside and out, this property offers space, functionality, and country living at its best!
For sale
$419,000
2702 S County Road 55, Hartford, AL 36344
5beds
3,458sqft
Single Family Residence
Built in 2002
2.4 Acres Lot
$404,400 Zestimate®
$121/sqft
$-- HOA
What's special
Large eat-in kitchenSoaker systemFront-facing officeBreakfast barLarge pantryAbundant cabinetry
- 8 days
- 421
- 35
Zillow last checked:
Listing updated:
Listed by:
DWAYNE BOWMAN 334-796-4903,
WEICHERT REALTORS JBR LEGACY GROUP
Source: Wiregrass BOR,MLS#: 558811Originating MLS: Wiregrass Board Of REALTORS
Facts & features
Interior
Bedrooms & bathrooms
- Bedrooms: 5
- Bathrooms: 4
- Full bathrooms: 3
- 1/2 bathrooms: 1
Heating
- Heat Pump
Cooling
- Heat Pump
Appliances
- Included: Dishwasher, Electric Range, Disposal, Microwave, Refrigerator, Self Cleaning Oven, Tankless Water Heater
Features
- High Ceilings, Separate Shower, Walk-In Closet(s), Window Treatments
- Flooring: Carpet, Tile
- Windows: Double Pane Windows
Interior area
- Total interior livable area: 3,458 sqft
Property
Parking
- Total spaces: 2
- Parking features: Detached Carport
- Carport spaces: 2
Features
- Levels: Two
- Stories: 2
- Patio & porch: Deck, Porch
- Exterior features: Deck, Fence, Porch
- Pool features: Above Ground, Pool
- Fencing: Partial
Lot
- Size: 2.4 Acres
- Features: Outside City Limits, Level
- Topography: Level
Details
- Additional structures: Barn(s)
- Parcel number: 170516000000500200
Construction
Type & style
- Home type: SingleFamily
- Architectural style: Two Story
- Property subtype: Single Family Residence
Materials
- Wood Siding
- Foundation: Slab
Condition
- New construction: No
- Year built: 2002
Utilities & green energy
- Sewer: Septic Tank
- Water: Well
- Utilities for property: Electricity Available
Green energy
- Energy efficient items: Windows
Community & HOA
Community
- Security: Fire Alarm
- Subdivision: Rural
HOA
- Has HOA: No
Location
- Region: Hartford
Financial & listing details
- Price per square foot: $121/sqft
- Tax assessed value: $405,000
- Annual tax amount: $800
- Date on market: 9/22/2026
- Cumulative days on market: 8 days
- Listing terms: Cash,Conventional,VA Loan
- Electric utility on property: Yes
Estimated market value
$404,400
$384,000 - $425,000
$2,763/mo
Price history
| Date | Event | Price |
|---|---|---|
| 9/22/2026 | Listed for sale | $419,000+319.4%$121/sqft |
Source: SAMLS #214894 Report a problem | ||
| 7/13/2024 | Listing removed | -- |
Source: Wiregrass BOR #558811 Report a problem | ||
| 7/6/2024 | Listed for sale | $99,900-63.7%$29/sqft |
Source: Wiregrass BOR #558811 Report a problem | ||
| 11/19/2018 | Sold | $274,900$79/sqft |
Source: SAMLS #167637 Report a problem | ||
| 9/4/2018 | Price change | $274,900-1.5%$79/sqft |
Source: Lan Darty Real Estate & Development #167637 Report a problem | ||
| 4/24/2018 | Price change | $279,000-2.1%$81/sqft |
Source: James Bowman Realty Inc. #167637 Report a problem | ||
| 1/4/2018 | Listed for sale | $285,000-1%$82/sqft |
Source: James Bowman Realty Inc. #167637 Report a problem | ||
| 7/6/2017 | Price change | $288,000-0.3%$83/sqft |
Source: James Bowman Realty Inc. #165674 Report a problem | ||
| 1/13/2017 | Listed for sale | $289,000+20.9%$84/sqft |
Source: FlatFee.com #163486 Report a problem | ||
| 1/1/2011 | Sold | $239,000$69/sqft |
Source: Agent Provided Report a problem | ||
Public tax history
| Year | Property taxes | Tax assessment |
|---|---|---|
| 2025 | $1,218 +2.3% | $40,520 +9.3% |
| 2024 | $1,190 +16.2% | $37,080 +16.2% |
| 2023 | $1,025 -2.1% | $31,920 -2.1% |
| 2022 | $1,046 -40.1% | $32,600 -40.1% |
| 2021 | $1,748 +1.7% | $54,460 +1.7% |
| 2020 | $1,719 +111.1% | $53,540 +97.7% |
| 2017 | $814 +2.8% | $27,080 +2.6% |
| 2016 | $792 -1.6% | $26,400 -1.5% |
| 2015 | $805 +2.1% | $26,800 +2% |
| 2014 | $788 -2.3% | $26,280 -2.2% |
| 2013 | $807 +9.7% | $26,860 +9% |
| 2012 | $736 | $24,640 -6.5% |
| 2011 | -- | $26,360 +4% |
| 2010 | $620 | $25,340 |
Find assessor info on the county website
Monthly payment
Est. payment
Payment breakdown
Explore the cost of this home by adjusting the details. Changes won't be saved.Climate risks
Neighborhood: 36344
Nearby schools
Schools provided by the listing agent
- Middle: ,
Source: Wiregrass BOR. This data may not be complete. We recommend contacting the local school district to confirm school assignments for this home.
- $79,100-- bd1 ba2.2k sqft2448 S County Road 55, HARTFORD, AL 36344Off Market
- $373,300-- bd1 ba980 sqft2643 S County Road 55, Hartford, AL 36344Off Market
- $190,4002 bd2 ba1.7k sqft2406 S County Road 55, Hartford, AL 36344Off Market
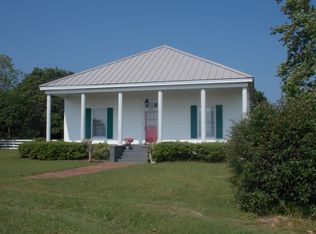
- $381,500-- bd2 ba1.4k sqft3199 S County Road 55, Hartford, AL 36344Off Market
Similar homes
- $438,5004 bd3 ba2.2k sqft477 Ivywood Dr, Hartford, AL 36344For Sale
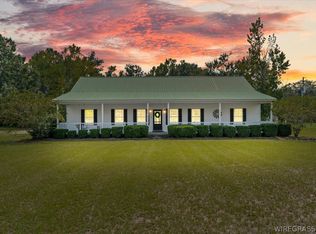 MLS ID #558793, Austin Gibson, Wiregrass Home Team. Wiregrass BOR
 - $449,9004 bd3 ba2.9k sqft416 H Kinsaul Rd, Hartford, AL 36344For Sale
 MLS ID #213637, Spencer Sanders, Keller Williams Southeast Alabama. SAMLS
 - $399,0003 bd2 ba3.2k sqft600 Deerwood Est, Geneva, AL 36340For Sale
 MLS ID #214977, Kelly Smith, Keller Williams Southeast Alabama. SAMLS
 - $465,0004 bd3 ba3.1k sqft1433 S County Road 9, Slocomb, AL 36375For Sale
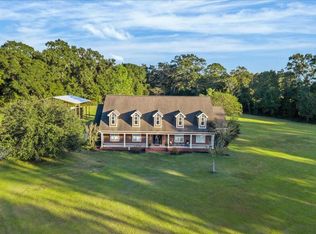 MLS ID #214964, Misti Caddell, Keller Williams Southeast Alabama. SAMLS
