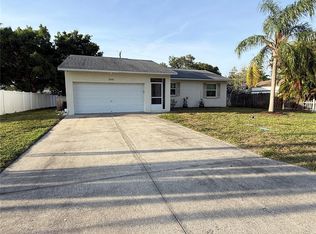
BUYER IS IN FOR A TREAT! 3BR/1BA/ENTERTAINMENT ROOM/DECK. Newly renovated home. Kitchen has a new large farmhouse sink, new glossy push to open cabinets, quartz counter tops, new 5 burner glass top range, new range hood ducted to outside, new built-in microwave, new French double door refrigerator with icemaker and freezer on bottom. New Dishwasher. New Brick look porcelain tiled back splash. New Closet pantry. Laundry Room has new stack washer/dryer duet and built-in 7.5" tall storage cabinets for storage. New 40-gallon hot water heater. A/C is 3 yrs. old. Tile flooring throughout. 5 ceiling fans. Spacious Entertainment room has TGb Port in Wall. Attic is vented with wi-fi temperature control. Step out back onto large wood deck and extended pavers area perfect for cookouts with family and friends. Large backyard is partially fenced. House did not flood during last hurricane. Centrally located to Shop, Dine, Banks, Post Office, Entertainment, Park, Ellenton Outlet Mall, Downtown Palmetto, Downtown Bradenton, Beaches, St. Pete., Tampa, I-75 and points beyond. NO HOA AND NO CDD.
Pending
$250,000
2704 12th St W, Palmetto, FL 34221
3beds
1,208sqft
:
Get pre-qualified$1,638/mo
Single Family Residence
Built in 1973
4,484 Square Feet Lot
$-- Zestimate®
$207/sqft
$-- HOA
What's special
Large farmhouse sinkQuartz counter topsLarge wood deckBuilt-in microwaveCeiling fansExtended pavers areaSpacious entertainment room
- 351 days |
- 24 |
- 2 |
Zillow last checked:
Listing updated:
Listed by:
Larry Haymore 941-720-3744,
RE/MAX ALLIANCE GROUP 941-758-7777
Source: Stellar MLS,MLS#: A4661331 Originating MLS: Sarasota - Manatee
Originating MLS: Sarasota - Manatee
Facts & features
Interior
Bedrooms & bathrooms
- Bedrooms: 3
- Bathrooms: 1
- Full bathrooms: 1
Rooms
- Room types: Bonus Room
Primary bedroom
- Features: Pantry, Built-in Closet
- Level: First
- Area: 110 Square Feet
- Dimensions: 11x10
Bedroom 2
- Features: Other, Built-in Closet
- Level: First
- Area: 100 Square Feet
- Dimensions: 10x10
Bedroom 3
- Features: Built-in Closet
- Level: First
- Area: 100 Square Feet
- Dimensions: 10x10
Primary bathroom
- Features: Tub With Shower
- Level: First
- Dimensions: 13x16
Balcony porch lanai
- Level: First
- Area: 150 Square Feet
- Dimensions: 15x10
Dining room
- Features: No Closet
- Level: First
- Area: 12880 Square Feet
- Dimensions: 1610x8
Game room
- Features: No Closet
- Level: First
- Area: 210 Square Feet
- Dimensions: 21x10
Kitchen
- Features: Pantry, Other, No Closet
- Level: First
- Area: 63 Square Feet
- Dimensions: 9x7
Living room
- Features: No Closet
- Level: First
- Area: 208 Square Feet
- Dimensions: 16x13
Heating
- Central, Electric, Wall Units / Window Unit
Cooling
- Central Air
Appliances
- Included: Dishwasher, Dryer, Electric Water Heater, Ice Maker, Microwave, Range, Refrigerator, Washer
- Laundry: Laundry Room
Features
- Ceiling Fan(s), Living Room/Dining Room Combo, Open Floorplan, Solid Wood Cabinets
- Flooring: Ceramic Tile
- Windows: Blinds, Window Treatments
- Has fireplace: No
Interior area
- Total structure area: 1,352
- Total interior livable area: 1,208 sqft
Video & virtual tour
Property
Parking
- Parking features: Driveway
- Has uncovered spaces: Yes
Features
- Levels: One
- Stories: 1
- Patio & porch: Deck, Patio, Porch, Rear Porch
- Exterior features: Private Mailbox, Sidewalk
Lot
- Size: 4,484 Square Feet
- Features: FloodZone
- Residential vegetation: Trees/Landscaped
Details
- Additional structures: Shed(s)
- Parcel number: 2818400018
- Zoning: RS3
- Special conditions: None
Construction
Type & style
- Home type: SingleFamily
- Architectural style: Contemporary
- Property subtype: Single Family Residence
Materials
- Block, Stucco
- Foundation: Block
- Roof: Shingle
Condition
- New construction: No
- Year built: 1973
Utilities & green energy
- Sewer: Public Sewer
- Water: Public
- Utilities for property: BB/HS Internet Available, Cable Available, Electricity Connected, Phone Available, Public, Sewer Connected, Underground Utilities, Water Connected
Community & HOA
Community
- Security: Smoke Detector(s)
- Pet fee: $0 monthly
- Subdivision: BAY VIEW PARK
HOA
- Has HOA: No
Location
- Region: Palmetto
Financial & listing details
- Price per square foot: $207/sqft
- Tax assessed value: $160,458
- Annual tax amount: $881
- Date on market: 8/7/2025
- Cumulative days on market: 288 days
- Ownership: Fee Simple
- Total actual rent: 0
- Electric utility on property: Yes
- Road surface type: Paved
Estimated market value
Not available
Estimated sales range
Not available
Not available
Price history
| Date | Event | Price |
|---|---|---|
| 5/7/2026 | Pending sale | $250,000$207/sqft |
Source:  Stellar MLS #A4661331 Report a problem Stellar MLS #A4661331 Report a problem | ||
| 4/15/2026 | Price change | $250,000-9.1%$207/sqft |
Source: Stellar MLS #A4661331 Report a problem | ||
| 2/3/2026 | Price change | $275,000-8%$228/sqft |
Source: Stellar MLS #A4661331 Report a problem | ||
| 10/30/2025 | Price change | $299,000-3.5%$248/sqft |
Source: Stellar MLS #A4661331 Report a problem | ||
| 9/15/2025 | Price change | $310,000-4.6%$257/sqft |
Source: Stellar MLS #A4661331 Report a problem | ||
| 8/7/2025 | Listed for sale | $325,000+441.7%$269/sqft |
Source: Stellar MLS #A4661331 Report a problem | ||
| 12/27/2013 | Sold | $60,000-14.2%$50/sqft |
Source: Public Record Report a problem | ||
| 9/30/2013 | Price change | $69,900+1298%$58/sqft |
Source: EXIT SUNSET REALTY INC #M5836217 Report a problem | ||
| 9/24/2013 | Price change | $5,000-92.8%$4/sqft |
Source: Auction.com Report a problem | ||
| 9/11/2013 | Listed for sale | -- |
Source: Auction.com Report a problem | ||
| 6/18/2013 | Listing removed | $69,900$58/sqft |
Source: ROSEBAY INTERNATIONAL INC #M5836217 Report a problem | ||
| 5/29/2013 | Price change | $69,900-12.5%$58/sqft |
Source: RoseBay Real Estate, Inc. #M5836217 Report a problem | ||
| 4/27/2013 | Price change | $79,900-3.2%$66/sqft |
Source: RoseBay Real Estate, Inc. #M5836217 Report a problem | ||
| 4/3/2013 | Price change | $82,500+82400%$68/sqft |
Source: RoseBay Real Estate, Inc. #M5836217 Report a problem | ||
| 3/28/2013 | Price change | $100+9900% |
Source: Auction.com Report a problem | ||
| 3/23/2013 | Price change | $1-100% |
Source: Auction.com Report a problem | ||
| 3/20/2013 | Listed for sale | $82,500-48.4%$68/sqft |
Source: RoseBay Real Estate, Inc. #M5836217 Report a problem | ||
| 6/1/2005 | Sold | $160,000$132/sqft |
Source: Public Record Report a problem | ||
Public tax history
| Year | Property taxes | Tax assessment |
|---|---|---|
| 2025 | $3,340 +0.1% | $160,458 +2.9% |
| 2024 | $3,337 +2.8% | $155,931 +8.2% |
| 2023 | $3,247 +12.8% | $144,163 +10% |
| 2022 | $2,878 +12.7% | $131,057 +10% |
| 2021 | $2,553 +5% | $119,143 +10% |
| 2020 | $2,432 +8% | $108,312 +10% |
| 2019 | $2,252 | $98,465 +1.5% |
| 2018 | $2,252 +10.3% | $97,030 +15.9% |
| 2017 | $2,041 +48.4% | $83,718 +9.3% |
| 2016 | $1,375 | $76,587 +10.6% |
| 2015 | $1,375 | $69,266 +13.3% |
| 2014 | $1,375 +8.9% | $61,139 +11% |
| 2013 | $1,263 +126191% | $55,080 -6.3% |
| 2012 | $1 | $58,774 -9.9% |
| 2011 | $1 | $65,210 -22.5% |
| 2010 | -- | $84,153 -16.1% |
| 2009 | $2,097 -20.9% | $100,337 -28.4% |
| 2008 | $2,652 -12% | $140,207 -9.8% |
| 2007 | $3,015 +4.8% | $155,445 +13.5% |
| 2006 | $2,878 +255.8% | $136,898 +119% |
| 2005 | $809 +3.9% | $62,511 +3% |
| 2004 | $779 +1.8% | $60,690 +1.9% |
| 2003 | $765 +6.2% | $59,558 +2.4% |
| 2002 | $720 +6.6% | $58,162 +1.6% |
| 2001 | $676 +3.7% | $57,246 +3% |
| 2000 | $652 | $55,579 |
Find assessor info on the county website
Monthly payment
Est. payment
Payment breakdown
Explore the cost of this home by adjusting the details. Changes won't be saved.Climate risks
Neighborhood: 34221
Nearby schools
GreatSchools rating
- 7/10Palmetto Elementary SchoolGrades: PK-5Distance: 0.8 mi
- 2/10Palmetto High SchoolGrades: 8-12Distance: 1.2 mi
Schools provided by the listing agent
- Elementary: Palmetto Elementary-MN
- Middle: Lincoln Middle
- High: Palmetto High
Source: Stellar MLS. This data may not be complete. We recommend contacting the local school district to confirm school assignments for this home.
- $236,7003 bd1 ba1.1k sqft2706 12th St W, Palmetto, FL 34221Off Market
- $280,0003 bd1 ba1.2k sqft2702 12th St W, Palmetto, FL 34221Sold
- $237,8003 bd1 ba1k sqft2705 13th St W, Palmetto, FL 34221Off Market
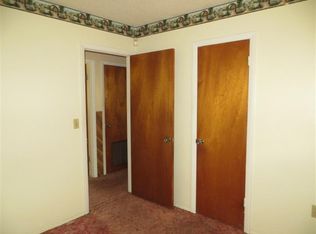
- $305,1003 bd2 ba1.4k sqft2610 12th St W, Palmetto, FL 34221Off Market
- $245,4003 bd1 ba1.4k sqft2703 13th St W, Palmetto, FL 34221Off Market
- $236,7003 bd1 ba1k sqft2707 13th St W, Palmetto, FL 34221Off Market
- $239,3002 bd2 ba1.6k sqft1127 27th Ave W, Palmetto, FL 34221Off Market
- $332,3004 bd2 ba1.5k sqft2701 13th St W, Palmetto, FL 34221Off Market
A local agent can set up tours, give advice and negotiate with sellers.
Similar homes
- $259,9003 bd2 ba1.2k sqft3047 27th Ct E, Palmetto, FL 34221For Sale
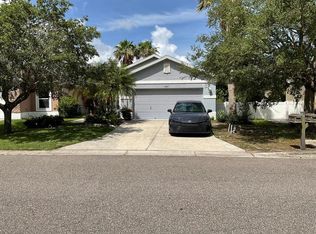
 MLS ID #OM726726, Oscar Miranda, LPT REALTY, LLC. Stellar MLS
 - $279,0003 bd2 ba1k sqft2612 9th Ave W, Bradenton, FL 34205For Sale
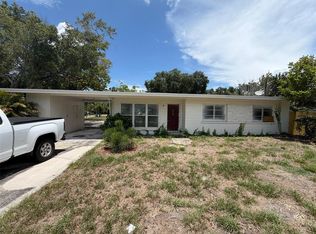 MLS ID #O6424403, Steven Koleno, BEYCOME OF FLORIDA LLC. Stellar MLS
 - $198,0002 bd1 ba950 sqft503 25th St E, Palmetto, FL 34221For Sale
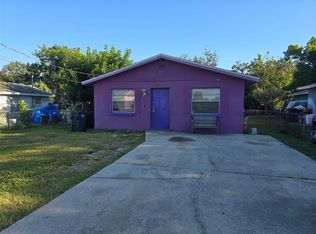 MLS ID #A4666195, Tanoka Sims, ALIGN RIGHT REALTY SRQ OPULENCE. Stellar MLS
 - $365,0003 bd2 ba1.2k sqft344 49th St W, Palmetto, FL 34221For Sale
 MLS ID #A4692859, Monica Carrillo, EXIT KING REALTY. Stellar MLS
 - $295,0003 bd2 ba1.1k sqft1015 23rd Ave W, Bradenton, FL 34205For SaleMLS ID #A4698665, Monica Carrillo, EXIT KING REALTY. Stellar MLS
- $325,0004 bd2 ba1.3k sqft3305 13th Ave W, Bradenton, FL 34205For SaleMLS ID #A4700391, Kay Winefordner, DALTON WADE INC. Stellar MLS
- $325,0003 bd2 ba1.4k sqft1104 67th Ave W, Bradenton, FL 34207For SaleMLS ID #A4700594, Ashlee Morrell, THE URBAN GROUP, INC.. Stellar MLS
- $239,0002 bd2 ba1.2k sqft314 Spring Lakes Blvd #U, Bradenton, FL 34210For SaleMLS ID #O6336162, Beatrice Do Amaral, RE/MAX REX. Stellar MLS
- $235,0002 bd2 ba928 sqft3303 19th Street Ct E, Bradenton, FL 34208For SaleMLS ID #A4691300, Mike Chaffee Jr, FINE PROPERTIES. Stellar MLS
- $217,8882 bd2 ba1.1k sqft4416 Spicewood Dr APT J, Bradenton, FL 34208For SaleMLS ID #A4698226, Michael Peterson, OAKSTRAND REALTY. Stellar MLS
- $289,0002 bd2 ba1.3k sqft4403 7th St E APT 7, Ellenton, FL 34222For SaleMLS ID #TB8525080, Sheriocha Lazo, ENTERPRISE REALTY SERVICES LLC. Stellar MLS
- $279,9002 bd1 ba812 sqft419 32nd Ave E, Bradenton, FL 34208For SaleMLS ID #A4694651, Juan Reyes, GENESIS JC REALTY LLC. Stellar MLS
- $248,0003 bd2 ba1.6k sqft4816 61st Avenue Ter W, Bradenton, FL 34210For SaleMLS ID #O6412728, Karen Albright, OPENDOOR BROKERAGE LLC. Stellar MLS
- $284,9002 bd2 ba1.7k sqft7302 9th Ave W #7302, Bradenton, FL 34209For SaleMLS ID #A4696294, Jeffrey Petitt, LPT REALTY, LLC. Stellar MLS
- $279,9993 bd2 ba1.4k sqft135 Wild Palm Dr, Bradenton, FL 34210For SaleMLS ID #A4691575, Ryan Copeman, FINE PROPERTIES. Stellar MLS
- $135,0002 bd1 ba759 sqft2115 9th Ave W APT 6B, Bradenton, FL 34205For SaleMLS ID #A4700438, Pamela Strom, RE/MAX PALM. Stellar MLS
- $245,0003 bd2 ba1.2k sqft1847 19th St S, Saint Petersburg, FL 33712For SaleMLS ID #TB8519210, Patty Wolfgang, DALTON WADE INC. Stellar MLS
- $205,0002 bd2 ba1k sqft3610 54th St W APT B8, Bradenton, FL 34209For SaleMLS ID #TB8403338, Douglas Addeo, COMMUNITY REALTY ASSOCIATES. Stellar MLS
- $375,0003 bd2 ba1.4k sqft6324 Case Ave, Bradenton, FL 34207For SaleMLS ID #A4700423, Lance Bache, FLORIDA REALTY INVESTMENTS. Stellar MLS
- $299,9002 bd2 ba1.7k sqft7102 W Country Club Dr N, Sarasota, FL 34243For SaleMLS ID #A4699191, Carolyn Davis, SABAL REAL ESTATE. Stellar MLS
