A gem of a home with a park-like fenced yard awaits you. Efficient floor plan with just the right amount of openness. The spacious family room connects to the roomy kitchen with good storage space. It also included an inclosed laundry. Down the hall you will find 3 bedrooms including the primary suite with a private en suite full bathroom. This is a quaint home with surprising roominess and enough privacy for everyone. But just wait until you see this huge back yard. There's enough room for play, gardening, and you can even drive a boat and trailer for storage. The concrete pads on the side just off the kitchen, make a great space for grilling, chilling and boiling. This is such a friendly street, with kids playing, families walking to the nearby walking trail and welcoming neighbors. The covered front porch can't wait to display your holiday decorations.
Active
$172,000
2704 Bayou Vista Dr, Marrero, LA 70072
3beds
1,098sqft
Single Family Residence
Built in 2003
4,791 Square Feet Lot
$-- Zestimate®
$157/sqft
$-- HOA
What's special
Inclosed laundryPark-like fenced yardEfficient floor planCovered front porchSpacious family room
- 117 days
- 181
- 4
Zillow last checked:
Listing updated:
Listed by:
Chip Julien 504-931-9395,
Donald Julien & Associates, Inc. 504-368-7132
Source: GSREIN,MLS#: 2556570
Facts & features
Interior
Bedrooms & bathrooms
- Bedrooms: 3
- Bathrooms: 2
- Full bathrooms: 2
Primary bedroom
- Level: Lower
- Dimensions: 15.0 x 11.0
Bedroom
- Level: Lower
- Dimensions: 11.0 x 9.5
Bedroom
- Level: Lower
- Dimensions: 11.0 x 11.0
Kitchen
- Level: Lower
- Dimensions: 12.0 x 10.0
Living room
- Level: Lower
- Dimensions: 12.0 x 14.0
Heating
- Central
Cooling
- Central Air
Appliances
- Included: Dishwasher, Oven, Range, Refrigerator
- Laundry: Washer Hookup, Dryer Hookup
Features
- Ceiling Fan(s)
- Has fireplace: No
- Fireplace features: None
Interior area
- Total structure area: 1,098
- Total interior livable area: 1,098 sqft
Property
Parking
- Parking features: Driveway
- Has uncovered spaces: Yes
Features
- Levels: One
- Stories: 1
- Patio & porch: Concrete, Pavers, Porch
- Exterior features: Fence, Porch
Lot
- Size: 4,791 Square Feet
- Dimensions: 7245
- Features: City Lot, Rectangular Lot
Details
- Parcel number: 0430008620
- Special conditions: Real Estate Owned
Construction
Type & style
- Home type: SingleFamily
- Architectural style: Ranch
- Property subtype: Single Family Residence
Materials
- Brick
- Foundation: Slab
- Roof: Shingle
Condition
- Average Condition
- Year built: 2003
Utilities & green energy
- Sewer: Public Sewer
- Water: Public
Community & HOA
HOA
- Has HOA: No
Location
- Region: Marrero
Financial & listing details
- Price per square foot: $157/sqft
- Tax assessed value: $116,200
- Annual tax amount: $541
- Date on market: 5/4/2026
Foreclosure details
Estimated market value
Not available
Estimated sales range
Not available
$1,875/mo
Price history
| Date | Event | Price |
|---|---|---|
| 2/6/2026 | Sold | -- |
Source: Public Record Report a problem | ||
| 3/13/2020 | Sold | -- |
Source:  ROAM MLS #157453 Report a problem ROAM MLS #157453 Report a problem | ||
| 1/27/2020 | Listed for sale | $150,000$137/sqft |
Source: EXP REALTY, LLC #157453 Report a problem | ||
| 8/26/2005 | Sold | -- |
Source: Public Record Report a problem | ||
| 5/26/2005 | Sold | -- |
Source: Public Record Report a problem | ||
Public tax history
| Year | Property taxes | Tax assessment |
|---|---|---|
| 2024 | $541 -4.3% | $11,620 |
| 2023 | $565 +2.5% | $11,620 |
| 2022 | $551 +5.8% | $11,620 |
| 2021 | $521 +2.2% | $11,620 |
| 2020 | $510 -4.7% | $11,620 |
| 2019 | $535 +6.6% | $11,620 |
| 2018 | $502 | $11,620 |
| 2017 | $502 +4% | $11,620 |
| 2016 | $483 +1.4% | $11,620 |
| 2015 | $476 | $11,620 |
| 2014 | $476 | $11,620 |
| 2013 | -- | $11,620 |
| 2012 | -- | $11,620 -1% |
| 2011 | -- | $11,740 |
| 2010 | -- | $11,740 |
| 2009 | -- | $11,740 |
| 2008 | -- | $11,740 +2% |
| 2007 | -- | $11,510 |
| 2005 | -- | -- |
| 2004 | -- | -- |
Find assessor info on the county website
Monthly payment
Climate risks
Neighborhood: 70072
Nearby schools
Schools provided by the listing agent
- Elementary: C T Janet
- Middle: A. Ellender
- High: John Ehret
Source: GSREIN. This data may not be complete. We recommend contacting the local school district to confirm school assignments for this home.


Similar homes
- $195,8003 bd2 ba1.2k sqft2513 Oklahoma Dr, Marrero, LA 70072For Sale

 MLS ID #2574675, Joyce Guidroz, KELLER WILLIAMS REALTY 455-0100. GSREIN
 - $185,0003 bd2 ba1.1k sqft2745 Annette Dr, Marrero, LA 70072For Sale
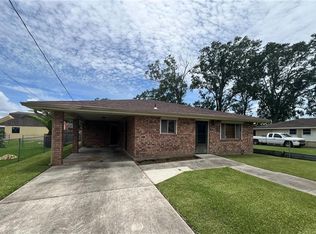 MLS ID #2565980, Charlene Miller, C-21 Richard Berry & Assoc,Inc. GSREIN
 - $169,5003 bd2 ba953 sqft2648 Batiste Dr, Marrero, LA 70072For Sale
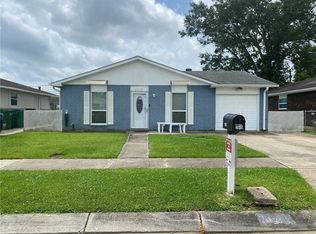 MLS ID #2563473, Thelma Miller, C-21 Richard Berry & Assoc,Inc. GSREIN
 - $179,0003 bd2 ba1.1k sqft4112 Ames Blvd, Marrero, LA 70072For Sale
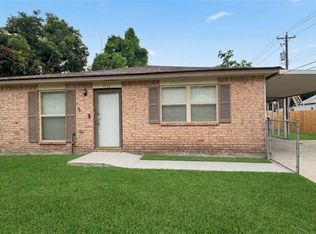 MLS ID #2539822, Lindy Schexnayder, NOLA Living Realty. GSREIN
 - $199,9003 bd2 ba1.2k sqft2513 Rue Jesann, Marrero, LA 70072For SaleMLS ID #2559926, Thelma Miller, C-21 Richard Berry & Assoc,Inc. GSREIN
- $175,0003 bd2 ba1.1k sqft2045 Gladstone Dr, Marrero, LA 70072For SaleMLS ID #2556541, Tracy Ball, REVE, REALTORS. GSREIN
- $165,0003 bd1 ba1k sqft2612 Taffy Dr, Marrero, LA 70072For SaleMLS ID #2563201, Blanca Abreu, Homesmart Realty South. GSREIN
- $175,0003 bd2 ba1.4k sqft421 Garden Rd, Marrero, LA 70072For SaleMLS ID #2564207, Rebecca Savoy, C-21 Richard Berry & Assoc,Inc. GSREIN
- $195,0003 bd1 ba1k sqft2736 Isabelle Dr, Marrero, LA 70072For SaleMLS ID #2554859, Linh Phuong, People's Realty, Inc.. GSREIN
- $165,0002 bd1 ba1k sqft428 Allo Ave, Marrero, LA 70072For SaleMLS ID #2574032, Cindy Ng, Appletree Realty, LLC. GSREIN
- $230,0003 bd2 ba1.1k sqft2700 Bayou Carencro Dr, Marrero, LA 70072For SaleMLS ID #2546339, Lindy Schexnayder, NOLA Living Realty. GSREIN
- $169,0003 bd2 ba1.4k sqft2048 Carver Dr, Marrero, LA 70072For SaleMLS ID #2546328, Lindy Schexnayder, NOLA Living Realty. GSREIN
- $189,9003 bd1 ba1k sqft1741 Bonnie Ann Dr, Marrero, LA 70072For SaleMLS ID #2565837, Seth Mabile, Compass Covington (COMP27). GSREIN
- $209,9994 bd2 ba1.2k sqft2708 Corinne Dr, Marrero, LA 70072For SaleMLS ID #2548926, Mitchel Haydel, Homesmart Realty South. GSREIN
- $199,9003 bd2 ba1.2k sqft2617 Colorado Dr, Marrero, LA 70072For SaleMLS ID #2553777, Cashana Richard, Keller Williams Realty New Orleans. GSREIN
- $227,0002 bd2 ba1.1k sqft2740 Village Ct, Marrero, LA 70072For SaleMLS ID #2546318, Chastity Bosch, NOLA Living Realty. GSREIN
- $245,0004 bd2 ba1.6k sqft4920 White Oak Dr, Marrero, LA 70072For SaleMLS ID #2551190, Thelma Miller, C-21 Richard Berry & Assoc,Inc. GSREIN
- $220,0003 bd2 ba1.2k sqft5817 Lacombe Ave, Marrero, LA 70072For SaleMLS ID #2552502, Pamela Burford, 1st BMG REALTY, L.L.C.. GSREIN
- $180,0003 bd2 ba1.6k sqft3168 Sweet Gum Dr, Harvey, LA 70058For SaleMLS ID #2547315, Betsy Birdsong, eXp Realty, LLC. GSREIN
- $184,5003 bd2 ba1.2k sqft1805 Redwood Dr, Harvey, LA 70058For SaleMLS ID #2566263, Thelma Miller, C-21 Richard Berry & Assoc,Inc. GSREIN
