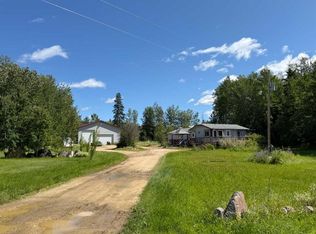
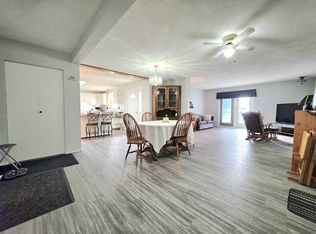
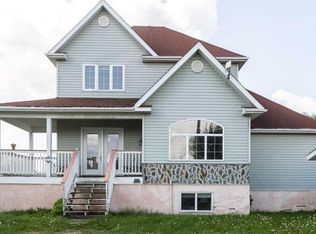
RARE Find....2 Storey Home with Basement Suite and Guest Cottage on .78 Acre parcel in Wabasca. Front veranda opens to a Spacious Foyer with Garage Access and a Convenient Study, or 5th Bedroom. Moving to the back of the house...you'll find the open concept Living Room, with Dining and Kitchen that opens onto the large back deck for entertaining. The kitchen has dark cabinets, Stainless Steel Appliances, a large Island with Farm Sink and raised Eating Bar. Living Room Features a Gas Fireplace for those chilly days. Finishing off the main level is a 2 Pc bath. Upstairs is a Lg Bonus Room over the 2 Car Garage, a Primary Bedroom with Walk-In Closet and 5 Pc Ensuite. 2 Additional Bedrooms, a 4 Pc Bath and Laundry Room complete this level. The basement with plenty of natural light, is set up for additional living; with a separate entry from the Garage. The open concept living space has 1 Bedroom with a Walk-In closet, a 3 Pc Bath, Laundry under the stairs and a Wet Bar with Cooktop Stove, OTR Microwave and Fridge. Cozy Guest Cottage at the back of the property features a wraparound Deck. Open Concept Living Room with Kitchen and Dining Area. 2 Bedrooms and a 4 Pc Bath. 2 Car Garage with extra storage has direct access to the main level and basement. The property is beautifully landscaped with mature trees, lawn and flowering perennials. Wabasca is a great community....it has a beautiful lake, offering Water Sports and Fishing, an 18 hole Golf Course with clubhouse. There's Walking Trails, Rec Centre/Swimming Pool, Hospital, Schools and local amenities. Located 1.25 hrs from Slave Lake, 2 hrs to Athabasca and 3.5 to Edmonton. Add this gem to your must see homes in Wabasca AB.
For sale
C$479,900
2704 E Blueberry St, Opportunity No. 17, AB T0G 2K0
4beds
2,437sqft
Single Family Residence
Built in 2014
0.78 Acres Lot
$-- Zestimate®
C$197/sqft
C$-- HOA
What's special
Front verandaSpacious foyerStainless steel appliancesLaundry under the stairs
- 9 hours |
- 2 |
- 0 |
Zillow last checked:
Listing updated:
Listed by:
Brenda Ballard, Associate,
Royal Lepage Progressive Realty,
Angela Ballard, Associate,
Royal Lepage Progressive Realty
Source: courtesy of Pillar9 System,MLS®#: A2337053 Originating MLS®#: Alberta West Realtors Association
Originating MLS®#: Alberta West Realtors AssociationFacts & features
Interior
Bedrooms & bathrooms
- Bedrooms: 4
- Bathrooms: 4
- Full bathrooms: 3
- 1/2 bathrooms: 1
Other
- Level: Second
- Dimensions: 13`8" x 12`0"
Bedroom
- Level: Second
- Dimensions: 11`3" x 9`10"
Bedroom
- Level: Second
- Dimensions: 11`2" x 11`2"
Bedroom
- Level: Basement
- Dimensions: 13`2" x 15`0"
Other
- Level: Main
- Dimensions: 5`0" x 4`11"
Other
- Level: Second
- Dimensions: 7`4" x 8`0"
Other
- Level: Basement
- Dimensions: 8`8" x 5`2"
Other
- Level: Second
- Dimensions: 4`11" x 15`6"
Dining room
- Level: Main
- Dimensions: 15`2" x 12`8"
Family room
- Level: Second
- Dimensions: 16`6" x 24`5"
Foyer
- Level: Main
- Dimensions: 7`2" x 13`9"
Other
- Level: Basement
- Dimensions: 18`2" x 4`11"
Game room
- Level: Basement
- Dimensions: 14`5" x 21`7"
Kitchen
- Level: Main
- Dimensions: 13`9" x 21`10"
Kitchen
- Level: Basement
- Dimensions: 14`11" x 14`5"
Laundry
- Level: Second
- Dimensions: 8`4" x 7`4"
Living room
- Level: Main
- Dimensions: 15`2" x 15`7"
Office
- Level: Main
- Dimensions: 11`3" x 12`3"
Heating
- Forced Air, Natural Gas
Cooling
- None
Appliances
- Included: Dishwasher, Dryer, Gas Range, Range Hood, Refrigerator, Washer
- Laundry: In Basement, Laundry Room, Multiple Locations, Upper Level
Features
- Ceiling Fan(s), Double Vanity, Kitchen Island, Open Floorplan, Pantry, Soaking Tub, Sump Pump(s), Walk-In Closet(s)
- Flooring: Hardwood, Linoleum
- Windows: Vinyl Windows, Window Coverings
- Basement: Full
- Number of fireplaces: 1
- Fireplace features: Gas, Living Room, Mantle
Interior area
- Total interior livable area: 2,437 sqft
Property
Parking
- Total spaces: 10
- Parking features: Double Garage Attached, Driveway, Garage Faces Front, Gravel, Heated Garage, Off Street
- Attached garage spaces: 1
- Has uncovered spaces: Yes
Features
- Levels: Two,2 Storey
- Stories: 1
- Entry location: Ground
- Patio & porch: Deck, Front Porch
- Exterior features: Fire Pit
- Fencing: None
- Frontage length: 28.04M 92`0"
Lot
- Size: 0.78 Acres
- Features: Back Yard, Backs on to Park/Green Space, Cleared, Front Yard, Gazebo, Lawn, Level, Rectangular Lot
Details
- Parcel number: 57279801
- Zoning: RES
Construction
Type & style
- Home type: SingleFamily
- Property subtype: Single Family Residence
Materials
- Cement Fiber Board, Wood Frame
- Foundation: Concrete Perimeter
- Roof: Asphalt Shingle
Condition
- New construction: No
- Year built: 2014
Utilities & green energy
- Utilities for property: Electricity Connected, Natural Gas Connected, Water Connected
Community & HOA
Community
- Features: Airport/Runway, Clubhouse, Fishing, Golf, Lake, Park, Playground
- Subdivision: NONE
HOA
- Has HOA: No
Location
- Region: Opportunity No 17
Financial & listing details
- Price per square foot: C$197/sqft
- Date on market: 8/25/2026
- Inclusions: Basement Appliances: Fridge, Electric Cook Top, OTR Microwave/Hood Fan, Washer, Dryer. Guest Cottage Appliances: Fridge, Electric Range, OTR Microwave/Hood Fan, Dishwasher, Washer, Dryer. All Light Fixtures, Window Blinds, Ceiling Fans w/Applicable Remotes, TV Wall Mounts, Bar Stools, Fire Pit & Gazebo
- Electric utility on property: Yes
Price history
Price history is unavailable.
Public tax history
Tax history is unavailable.
Climate risks
Neighborhood: T0G
Nearby schools
GreatSchools rating
No schools nearby
We couldn't find any schools near this home.
- C$320,0005 bd3 ba1.9k sqft2761 N Bambi St, Opportunity No. 17, AB T0G2K0For Sale
- C$289,9004 bd3 ba1.9k sqft2718 S Jackson St, Opportunity No. 17, AB T0G2K0For Sale
- C$79,9002 bd1 ba888 sqft2571 Auger Rd, Opportunity No. 17, AB T0G2K0For Sale
- C$79,9002 bd1 ba888 sqft2571 SW Auger Rd, Opportunity No. 17, AB T0G2K0For Sale
- C$359,0006 bd3 ba1.6k sqft2584 SE Auger Rd, Opportunity No. 17, AB T0G2K0For Sale
- C$75,0001.69 acres2431 Mistassiniy Rd N, Opportunity No. 17, AB T0G2K0Lot/Land
- C$256,0003 bd2 ba1.5k sqft2600 W Gooseberry Ln, Opportunity No. 17, AB T0G2K0For Sale
- C$17,5000.63 acres2607 Saskatoon Ln, Opportunity No. 17, AB T0G2K0Lot/Land
Similar homes
- C$320,0005 bd3 ba1.9k sqft2761 N Bambi St, Opportunity No. 17, AB T0G 2K0For SaleMLS ID #A2334886, Carmen Pearson, Associate, People 1st Realty . courtesy of Pillar9 System
- C$289,9004 bd3 ba1.9k sqft2718 S Jackson St, Opportunity No. 17, AB T0G 2K0For SaleMLS ID #A2294405, Robbie Cote, Associate, Real Broker. courtesy of Pillar9 System
- C$359,0006 bd3 ba1.6k sqft2584 SE Auger Rd, Opportunity No. 17, AB T0G 2K0For Sale
 MLS ID #A2233293, Shahira Bury, Associate, Royal Lepage Premier Real Estate. courtesy of Pillar9 System
 - C$278,0006 bd7 ba3.4k sqft4230 S Caribou Cres, Opportunity No. 17, AB T0G 2K0For Sale
 MLS ID #A2303183, Brenda Ballard, Associate, Royal Lepage Progressive Realty. courtesy of Pillar9 System
