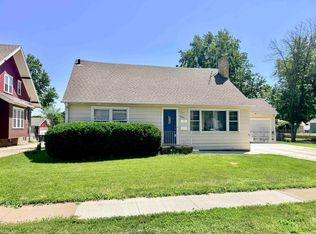
Welcome to this charming raised ranch nestled in the heart of Morningside! This well-maintained 3-bedroom, 2-bathroom home offers 1,829 square feet of comfortable living space on a 7,150 sq ft lot. Built in 1961 and bursting with classic character, this home features a functional layout with main-level living, a finished walk-out lower level, and timeless curb appeal. The main floor offers a bright and open feel with a welcoming living area, spacious bedrooms, and easy flow throughout. The lower level provides additional finished living space — perfect for a family room, home office, or guest quarters — with convenient walk-out access. Step outside to enjoy the deck and above ground pool, ideal for summer entertaining or simply relaxing in the warm Iowa evenings. The attached tuck-under oversized 1-car garage adds everyday convenience, while the landscaped lot gives the property great curb appeal year-round. Located in the beloved Morningside area, you're close to local schools, shops, and dining — all in a well-established neighborhood with that classic Sioux City charm. Don't miss your chance to make this Morningside gem your own — schedule your private showing today!
Pending
$240,000
2704 S Cecelia St, Sioux City, IA 51106
3beds
2baths
1,829sqft
:
Get pre-qualified$1,773/mo
Single Family Residence, Residential
Built in 1961
6,969 Square Feet Lot
$238,400 Zestimate®
$131/sqft
$-- HOA
What's special
Above ground poolFinished walk-out lower levelTimeless curb appealAdditional finished living spaceCharming raised ranchSpacious bedroomsGreat curb appeal year-round
- 71 days |
- 93 |
- 0 |
Zillow last checked:
Listing updated:
Listed by:
Ryan Akerberg,
Keller Williams Siouxland
Source: Northwest Iowa Regional BOR,MLS#: 832981
Facts & features
Interior
Bedrooms & bathrooms
- Bedrooms: 3
- Bathrooms: 2
- Main level bathrooms: 2
- Main level bedrooms: 3
Rooms
- Room types: Bedroom, Living, Family, Full Bath, Laundry, Den, Other
Heating
- Forced Air
Cooling
- Central Air
Appliances
- Included: Water Softener: Negotiable
- Laundry: In Basement
Features
- Built-in Features, Eat-in Kitchen
- Basement: Finished,Full,Walk-Out Access,Walk-out
- Number of fireplaces: 1
- Fireplace features: Gas
Interior area
- Total structure area: 1,829
- Total interior livable area: 1,829 sqft
- Finished area above ground: 1,379
- Finished area below ground: 450
Property
Parking
- Total spaces: 1
- Parking features: Tuck-Under, Garage Door Opener, Oversized, Concrete
- Attached garage spaces: 1
Features
- Patio & porch: Deck
- Pool features: Above Ground
- Fencing: Fenced
Lot
- Size: 6,969 Square Feet
- Features: Garden, Lawn Sprinkler System
Details
- Additional structures: Storage Shed, Workshop
- Parcel number: 884706353002
- Zoning: NC-4
- Zoning description: NC-4
Construction
Type & style
- Home type: SingleFamily
- Architectural style: Raised Ranch
- Property subtype: Single Family Residence, Residential
Materials
- See Remarks
- Roof: Shingle
Condition
- New construction: No
- Year built: 1961
Utilities & green energy
- Sewer: Public Sewer
- Water: City
Community & HOA
Community
- Security: Smoke Detector(s)
Location
- Region: Sioux City
Financial & listing details
- Price per square foot: $131/sqft
- Tax assessed value: $239,300
- Annual tax amount: $3,566
- Price range: $240K - $240K
- Date on market: 5/14/2026
- Inclusions: all appliances negotiable, built-ins, pool supplies, and shed
- Exclusions: deep freezer, garage tools, furniture, and yard equipment
Estimated market value
$238,400
$226,000 - $250,000
$1,834/mo
Price history
| Date | Event | Price |
|---|---|---|
| 6/12/2026 | Pending sale | $240,000$131/sqft |
Source:  Northwest Iowa Regional BOR #832981 Report a problem Northwest Iowa Regional BOR #832981 Report a problem | ||
| 6/1/2026 | Listed for sale | $240,000$131/sqft |
Source: Northwest Iowa Regional BOR #832981 Report a problem | ||
| 5/20/2026 | Pending sale | $240,000$131/sqft |
Source: Northwest Iowa Regional BOR #832981 Report a problem | ||
| 5/14/2026 | Listed for sale | $240,000+91.2%$131/sqft |
Source: Northwest Iowa Regional BOR #832981 Report a problem | ||
| 10/29/2004 | Sold | $125,500$69/sqft |
Source: Agent Provided Report a problem | ||
Public tax history
| Year | Property taxes | Tax assessment |
|---|---|---|
| 2025 | $3,566 +4.2% | $239,300 +15.3% |
| 2024 | $3,422 -4.6% | $207,500 |
| 2023 | $3,586 +8.3% | $207,500 +10.5% |
| 2022 | $3,310 +3.3% | $187,700 +6.1% |
| 2021 | $3,204 -7.4% | $176,900 +5% |
| 2020 | $3,458 +1.6% | $168,500 -0.8% |
| 2019 | $3,403 +7.5% | $169,776 +12.7% |
| 2018 | $3,166 | $150,700 +14.7% |
| 2017 | $3,166 +15.1% | $131,400 |
| 2016 | $2,750 | $131,400 |
| 2015 | $2,750 +13.4% | $131,400 +14% |
| 2014 | $2,426 +3.9% | $115,300 |
| 2013 | $2,334 +1.7% | $115,300 |
| 2012 | $2,294 -7.9% | -- |
| 2011 | $2,492 +0.1% | -- |
| 2010 | $2,490 +8% | -- |
| 2009 | $2,306 +13.8% | -- |
| 2008 | $2,026 +0.5% | -- |
| 2007 | $2,016 | -- |
Find assessor info on the county website
Monthly payment
Est. payment
Payment breakdown
Explore the cost of this home by adjusting the details. Changes won't be saved.Climate risks
Neighborhood: 51106
Nearby schools
GreatSchools rating
- 5/10Morningside ElementaryGrades: PK-5Distance: 0.4 mi
- 7/10East Middle SchoolGrades: 6-8Distance: 1.5 mi
- 5/10East High SchoolGrades: 9-12Distance: 1.5 mi
Schools provided by the listing agent
- Elementary: Morningside
- Middle: East Middle
- High: East High
Source: Northwest Iowa Regional BOR. This data may not be complete. We recommend contacting the local school district to confirm school assignments for this home.
- $260,8003 bd2 ba1.5k sqft2700 S Cecelia St, Sioux City, IA 51106Off Market

- $225,9003 bd1 ba1.1k sqft2708 S Cecelia St, Sioux City, IA 51106Off Market
- $228,2002 bd2 ba1.7k sqft2712 S Cecelia St, Sioux City, IA 51106Off Market

- $155,0002 bd1 ba1.1k sqft2701 S Cecelia St, Sioux City, IA 51106Sold
- $169,0002 bd2 ba1.4k sqft2709 S Cecelia St, Sioux City, IA 51106Sold
- $286,1004 bd2 ba1.4k sqft2713 S Cecelia St, Sioux City, IA 51106Off Market
- $191,2003 bd1 ba960 sqft2646 S Cecelia St, Sioux City, IA 51106Off Market
- $249,0003 bd2 ba1.1k sqft2716 S Cecelia St, Sioux City, IA 51106Off Market
A local agent can set up tours, give advice and negotiate with sellers.
Similar homes
- $240,0003 bd2 ba1.3k sqft2526 S Cecelia St, Sioux City, IA 51106For Sale

 MLS ID #832989, Tiffany Pech-Williams, Century 21 ProLink. Northwest Iowa Regional BOR
 - $225,0004 bd2 ba1.8k sqft2641 S Cornelia St, Sioux City, IA 51106For Sale
 MLS ID #832754, Patti Robinson, United Real Estate Solutions. Northwest Iowa Regional BOR
 - $225,0003 bd1 ba1.3k sqft2410 S Clinton St, Sioux City, IA 51106For Sale
 MLS ID #833932, Bob McGinnis, Coldwell Banker Associated Brokers. Northwest Iowa Regional BOR
 - $260,0003 bd2 ba1.7k sqft3800-02 6th Ave, Sioux City, IA 51106For Sale
 MLS ID #833410, Stephanie Dattolico, Gateway Real Estate Advisors. Northwest Iowa Regional BOR
 - $229,0003 bd2 ba1.7k sqft1209 S Glass St, Sioux City, IA 51106For SaleMLS ID #833304, Kevin Archer, Keller Williams Siouxland. Northwest Iowa Regional BOR
- $249,0002 bd2 ba1.2k sqft2633 S Olive St, Sioux City, IA 51106For SaleMLS ID #833551, Michael Wojcik, United Real Estate Solutions. Northwest Iowa Regional BOR
- $215,0002 bd2 ba1.1k sqft2116 S Cypress St, Sioux City, IA 51106For SaleMLS ID #833810, Alma Vaca de Salcido, Cardinal City Realty, Inc.. Northwest Iowa Regional BOR
- $217,5003 bd2 ba1k sqft4405 5th Ave, Sioux City, IA 51106For SaleMLS ID #833567, Ashley Lewis, Keller Williams Siouxland. Northwest Iowa Regional BOR
- $230,0004 bd1 ba1.7k sqft3605 6th Ave, Sioux City, IA 51106For SaleMLS ID #832407, Jesse Derrick, Riverstone Realty. Northwest Iowa Regional BOR
- $210,0004 bd2 ba1.3k sqft2323 S Cypress St, Sioux City, IA 51106For SaleMLS ID #833170, Hillary Estrada, Keller Williams Siouxland. Northwest Iowa Regional BOR
- $275,0003 bd3 ba1.8k sqft2708 S Lyons St, Sioux City, IA 51106For SaleMLS ID #833764, Cassie Chilton, RE/MAX Experience. Northwest Iowa Regional BOR
- $194,5002 bd2 ba980 sqft3222 4th Avenue Pl, Sioux City, IA 51106For SaleMLS ID #833774, Julie Stevenson Fischer, Premier Realty Group. Northwest Iowa Regional BOR
- $289,9502 bd2 ba1.9k sqft3308 S Clinton St, Sioux City, IA 51106For SaleMLS ID #833669, Kristie Drent, Keller Williams Siouxland. Northwest Iowa Regional BOR
- $209,9004 bd2 ba1.9k sqft2320 S Henry St, Sioux City, IA 51106For SaleMLS ID #833753, Jeff Hagel, Jeff Hagel Real Estate. Northwest Iowa Regional BOR
- $267,0003 bd2 ba2k sqft5107 Morningside Ave, Sioux City, IA 51106For SaleMLS ID #833687, Jeff Nelson, United Real Estate Solutions. Northwest Iowa Regional BOR
- $189,9003 bd1 ba1.7k sqft1115 S Rustin St, Sioux City, IA 51106For SaleMLS ID #833050, Jeff Hagel, Jeff Hagel Real Estate. Northwest Iowa Regional BOR
- $320,0004 bd2 ba1.9k sqft2915 S Olive St, Sioux City, IA 51106For SaleMLS ID #833529, Tammy Bertrand, Keller Williams Siouxland. Northwest Iowa Regional BOR
- $320,0003 bd3 ba1.9k sqft2500 S Olive St, Sioux City, IA 51106For SaleMLS ID #833736, Emily Brewer, Cardinal City Realty, Inc.. Northwest Iowa Regional BOR
- $235,0003 bd2 ba2.1k sqft2605 Jones St, Sioux City, IA 51104For SaleMLS ID #833586, Bilal Yusuf, Keller Williams Siouxland. Northwest Iowa Regional BOR
- $185,0003 bd2 ba1.9k sqft1217 S Helen St, Sioux City, IA 51106For SaleMLS ID #833597, Kimberly Chavez, Keller Williams Siouxland. Northwest Iowa Regional BOR
