THE STORY OF WORTHINGTON HALL
Step back in time at Worthington Hall, a magnificent two-story Greek
Revival estate that stands as a proud monument to Mid-Ohio Valley history. Built in 1845, this 3,325-square-foot home was the original homestead of Paul Cook. During the Civil War, Cook was a known Confederate sympathizer whose family became deeply entangled in the conflict. Of his six daughters, one famously served as a Confederate spy, operating right from this region. Tragedy also touched the home when Cook’s son enlisted in the 36th Virginia Infantry and ultimately succumbed to wounds suffered at the Battle of Piedmont. Every
room in this home echoes with the incredible, true stories of early American history.
HISTORIC SOUL, FULLY UPDATED FOR TODAY
While its heritage is deeply rooted in the 19th century, Worthington Hall
has been meticulously reimagined for modern living. Inside you will find a fully renovated custom kitchen ready for the modern chef. Outside, the property transforms into a private resort, boasting a massive 20x40
swimming pool and a detached 24x24 heated workshop powered by an upgraded 200-amp electrical service. Nestled on a rare, park-like 1.75-acre lot framed by historic mature trees and adjacent to the desirable Fairway Acres subdivision, this estate flawlessly bridges unparalleled historic character with contemporary living.
EXTERIOR GRACE; OUTDOOR LIVING
* Iconic Southern Porch: A sprawling front porch flanked by classic
columns.
* Historic Mature Trees: Anchored by massive, century-old trees for
privacy.
* Four-Season Curb Appeal: Striking architecture in summer green or winter
snow.
* Screened-In porch: Side-porch enclosure for bug-free outdoor
relaxation.
MODERN UPGRADES; AMENITIES
* Renovated Kitchen: Completely updated for contemporary meal prep.
* 20x40 Swimming Pool: A massive backyard centerpiece perfect for
entertaining.
* 24x24 Heated Workshop: Temperature-controlled space for hobbies or storage. Upgraded Infrastructure: Heavy-duty 200-amp electrical service.
THE GROUNDS; PREMIUM NORTH PARKERSBURG LOCATION
* 1.75-Acre Estate: An oversized private oasis next to Fairway Acres.
* Recreation nearby: Steps from Worthington Golf Club and Little League Fields.
* Top-Tier Education: Exceptionally close to Parkersburg Catholic High
School and Parkersburg Christian School.
Pending
$350,000
2705 Core Rd, Parkersburg, WV 26104
4beds
3,324sqft
SingleFamily
Built in 1845
1.75 Acres Lot
$-- Zestimate®
$105/sqft
$-- HOA
What's special
Historic mature treesFour-season curb appealFully renovated custom kitchenOversized private oasisIconic southern porchScreened-in porch
- 51 days
- 34
- 3
Listed by:
Property Owner (304) 210-2174
Facts & features
Interior
Bedrooms & bathrooms
- Bedrooms: 4
- Bathrooms: 3
- Full bathrooms: 3
Heating
- Forced air, Other, Gas
Cooling
- Central
Appliances
- Included: Dishwasher, Dryer, Garbage disposal, Microwave, Range / Oven, Refrigerator, Washer
Features
- Flooring: Tile, Carpet, Hardwood
- Basement: None
- Has fireplace: Yes
Interior area
- Total interior livable area: 3,324 sqft
Property
Parking
- Total spaces: 2
- Parking features: Garage - Detached, Off-street
Features
- Exterior features: Other, Vinyl, Wood
- Has view: Yes
- View description: Park
Lot
- Size: 1.75 Acres
Details
- Parcel number: 5405035A00C20000
Construction
Type & style
- Home type: SingleFamily
- Architectural style: Colonial
Materials
- Frame
- Foundation: Crawl/Raised
- Roof: Metal
Condition
- New construction: No
- Year built: 1845
Community & HOA
Location
- Region: Parkersburg
Financial & listing details
- Price per square foot: $105/sqft
- Tax assessed value: $249,600
- Annual tax amount: $2,026
- Date on market: 8/27/2026
Estimated market value
Not available
Estimated sales range
Not available
$1,977/mo
Price history
| Date | Event | Price |
|---|---|---|
| 8/28/2026 | Pending sale | $350,000$105/sqft |
Source: Owner Report a problem | ||
| 8/27/2026 | Listed for sale | $350,000$105/sqft |
Source: Owner Report a problem | ||
Public tax history
| Year | Property taxes | Tax assessment |
|---|---|---|
| 2025 | $2,026 +7.5% | $149,760 +6.6% |
| 2024 | $1,886 +14.1% | $140,520 +6.6% |
| 2023 | $1,653 -12.6% | $131,880 +3.2% |
| 2022 | $1,890 | $127,800 +3.3% |
| 2021 | -- | $123,720 +3.5% |
| 2020 | -- | $119,580 +2.3% |
| 2019 | $1,779 +0.1% | $116,880 +2.4% |
| 2018 | $1,778 | $114,120 +3% |
| 2017 | $1,778 +11.5% | $110,760 +2.7% |
| 2016 | $1,594 +2.1% | $107,880 +2.2% |
| 2015 | $1,561 +3.4% | $105,600 +2.7% |
| 2014 | $1,510 +6.6% | $102,840 +3.7% |
| 2013 | $1,417 | $99,180 +1.9% |
| 2012 | $1,417 -2.8% | $97,320 -2.9% |
| 2011 | $1,459 +0.8% | $100,200 +1% |
| 2010 | $1,448 +3.1% | $99,240 +1% |
| 2009 | $1,404 +11.2% | $98,280 +11.2% |
| 2008 | $1,263 -11.6% | $88,380 -11.6% |
| 2007 | $1,429 -0.5% | $99,960 +0.2% |
| 2006 | $1,435 +0.8% | $99,780 +1.5% |
| 2005 | $1,424 | $98,280 +8.4% |
| 2004 | -- | $90,660 +1.1% |
| 2003 | -- | $89,700 +16.5% |
| 2002 | -- | $76,980 +9.9% |
| 2001 | -- | $70,020 |
Find assessor info on the county website
Monthly payment
Est. payment
Payment breakdown
Explore the cost of this home by adjusting the details. Changes won't be saved.Climate risks
Neighborhood: 26104
Similar homes
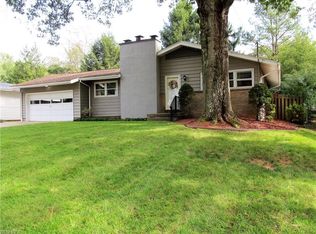
- $385,0003 bd3 ba3.1k sqft3304 Cadillac Dr, Parkersburg, WV 26104For Sale
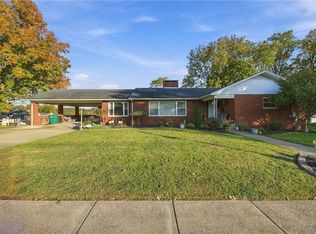 MLS ID #5252658, Eric J Corder, Coldwell Banker Select Properties. MLS Now
 - $315,0005 bd3 ba2.5k sqft35 Woodland Park Dr, Parkersburg, WV 26104For Sale
 MLS ID #5236341, Betsy L Asbury-Parsons, Coldwell Banker Select Properties. MLS Now
 - $309,0004 bd3 ba2.8k sqft32 Nuthatch Ln, Parkersburg, WV 26104For Sale
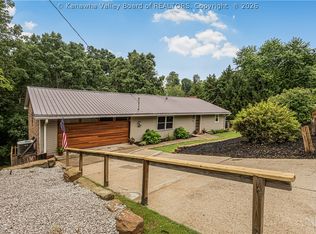 MLS ID #284799, Trey Jones. KVBR
 - $375,0003 bd4 ba3.6k sqft75 Oakridge Dr, Parkersburg, WV 26104For Sale
 MLS ID #5205300, Garett Smith, PMC Realty Services. MLS Now
