Welcome home to this beautifully maintained property built in 2010, tucked away on a low traveled street on the outskirts of town. This charming home offers the perfect blend of convenience and a peaceful country feel, complete with frequent sightings of local wildlife. Inside, the split concept layout features a spacious living area with a vaulted ceiling that flows into the kitchen and dining space, making it perfect for both daily living and entertaining. Newer wood flooring runs through the living room, hallways, kitchen, and dining areas. All three bedrooms have new carpet that was just installed, and both full bathrooms have newer tile flooring. The private primary suite serves as a relaxing retreat, complete with its own full bath and a walk in closet. The outdoor space is just as inviting, featuring a concrete patio that overlooks a privacy fence. A large storage shed provides ample room for all your tools and outdoor equipment. This move in-ready gem truly offers the best of both worlds.
Pending
$254,900
2705 Wild Rose Ln, Sedalia, MO 65301
3beds
1,199sqft
:
Get pre-qualified$1,640/mo
Single Family Residence
Built in 2010
8,712 Square Feet Lot
$-- Zestimate®
$213/sqft
$-- HOA
What's special
Privacy fenceLow traveled streetNewer wood flooringSplit concept layoutLarge storage shedPrivate primary suiteWalk in closet
- 21 days |
- 689 |
- 41 |
Zillow last checked:
Listing updated:
Listed by:
Ashlee E Martin 660-221-0145,
Coldwell Banker Freedom Group 660-826-5811
Source: WCAR MO,MLS#: 103593
Facts & features
Interior
Bedrooms & bathrooms
- Bedrooms: 3
- Bathrooms: 2
- Full bathrooms: 2
Rooms
- Room types: Master Bathroom
Primary bedroom
- Level: Main
- Area: 161.66
- Dimensions: 13.7 x 11.8
Bedroom 2
- Level: Main
- Area: 121.8
- Dimensions: 11.6 x 10.5
Bedroom 3
- Level: Main
- Area: 118.32
- Dimensions: 11.6 x 10.2
Dining room
- Description: Eat In Kitchen
- Level: Main
- Area: 181.09
- Dimensions: 19.9 x 9.1
Family room
- Length: 19.9
Kitchen
- Features: Cabinets Wood
- Level: Main
Living room
- Description: Vaulted Ceilings
- Level: Main
- Area: 302.87
- Dimensions: 18.8 x 16.11
Heating
- Forced Air, Electric, Heat Pump
Cooling
- Central Air, Electric
Appliances
- Included: Dishwasher, Disposal, Microwave, Electric Oven/Range, Refrigerator, Vented Exhaust Fan, Dryer, Washer, Electric Water Heater
- Laundry: Main Level
Features
- Flooring: Carpet, Tile, Wood
- Doors: Sliding Doors
- Windows: Tilt-In, Vinyl, Drapes/Curtains/Rods: None
- Has basement: No
- Has fireplace: No
Interior area
- Total structure area: 1,199
- Total interior livable area: 1,199 sqft
- Finished area above ground: 1,199
Property
Parking
- Total spaces: 2
- Parking features: Attached, Garage Door Opener
- Attached garage spaces: 2
Features
- Patio & porch: Patio
- Exterior features: Mailbox
- Fencing: Back Yard,Privacy
Lot
- Size: 8,712 Square Feet
Details
- Additional structures: Shed(s)
- Parcel number: 152010312001213
Construction
Type & style
- Home type: SingleFamily
- Architectural style: Ranch
- Property subtype: Single Family Residence
Materials
- Brick
- Foundation: Slab
- Roof: Composition
Condition
- New construction: No
- Year built: 2010
Utilities & green energy
- Electric: 220 Volts in Laundry, 220 Volts
- Sewer: Public Sewer
- Water: Public
Green energy
- Energy efficient items: Ceiling Fans
Community & HOA
Community
- Subdivision: PRAIRIE VIEW
HOA
- Has HOA: No
Location
- Region: Sedalia
Financial & listing details
- Price per square foot: $213/sqft
- Tax assessed value: $119,200
- Annual tax amount: $1,401
- Price range: $254.9K - $254.9K
- Date on market: 7/8/2026
- Road surface type: Asphalt
Estimated market value
Not available
Estimated sales range
Not available
Not available
Price history
| Date | Event | Price |
|---|---|---|
| 7/13/2026 | Pending sale | $254,900$213/sqft |
Source:  WCAR MO #103593 Report a problem WCAR MO #103593 Report a problem | ||
| 7/8/2026 | Listed for sale | $254,900+50%$213/sqft |
Source: WCAR MO #103593 Report a problem | ||
| 10/18/2019 | Sold | -- |
Source: Agent Provided Report a problem | ||
| 9/16/2019 | Pending sale | $169,900$142/sqft |
Source: TheHomesTour.com and TheCommercialTour.com and TheLandTour.com #84801 Report a problem | ||
| 9/6/2019 | Listed for sale | $169,900$142/sqft |
Source: TheHomesTour.com and TheCommercialTour.com and TheLandTour.com #84801 Report a problem | ||
Public tax history
| Year | Property taxes | Tax assessment |
|---|---|---|
| 2024 | $1,401 +0.6% | $22,650 |
| 2023 | $1,393 +1.5% | $22,650 +1.5% |
| 2022 | $1,372 +1% | $22,310 |
| 2021 | $1,358 | $22,310 |
| 2020 | -- | $22,310 |
| 2019 | -- | $22,310 +11.5% |
| 2018 | $1,221 | $20,010 |
| 2017 | $1,221 +1.7% | $20,010 |
| 2016 | $1,201 | $20,010 |
| 2015 | $1,201 -0.3% | $20,010 +7.2% |
| 2014 | $1,204 +8.8% | $18,670 |
| 2013 | $1,107 | $18,670 |
| 2012 | -- | $18,670 +1.6% |
| 2011 | -- | $18,380 |
Find assessor info on the county website
Monthly payment
Est. payment
Payment breakdown
Explore the cost of this home by adjusting the details. Changes won't be saved.Climate risks
Neighborhood: 65301
Nearby schools
GreatSchools rating
- 4/10Sedalia Middle SchoolGrades: 5Distance: 0.3 mi
- 6/10Smith Cotton Junior High SchoolGrades: 6-8Distance: 1.2 mi
- 5/10Smith-Cotton High SchoolGrades: 9-12Distance: 2.2 mi
Schools provided by the listing agent
- District: Parkview,Sedalia Middle,Smith Cotton High,St Fair Com College,Sedalia Jr High,Sedalia 200
Source: WCAR MO. This data may not be complete. We recommend contacting the local school district to confirm school assignments for this home.
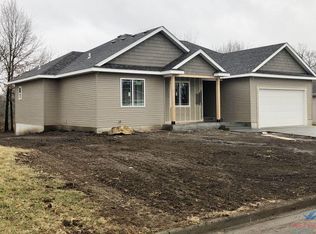
- $365,3004 bd3 ba2.4k sqft2703 Wild Rose Ln, Sedalia, MO 65301Off Market
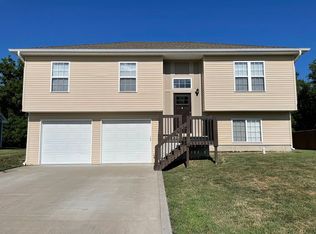
- $283,4004 bd2 ba1.7k sqft2707 Wild Rose Ln, Sedalia, MO 65301Off Market
- $161,600-- bd-- ba-- sqftWild Rose Ln, SEDALIA, MO 65301Off Market
- $227,4003 bd2 ba1.1k sqft2709 Wild Rose Ln, Sedalia, MO 65301Off Market

- $264,5003 bd2 ba1.2k sqft2702 Wild Rose Ln, Sedalia, MO 65301Off Market
- $165,400-- bd-- ba-- sqft2702 Wild Rose Ln, Sedalia, MO 65301Off Market
- $396,3004 bd3 ba3.3k sqft608 E 27th St, Sedalia, MO 65301Off Market
- $388,4006 bd3 ba3k sqft2605 Wild Rose Ln, Sedalia, MO 65301Off Market
A local agent can set up tours, give advice and negotiate with sellers.
A local lender can help you make sure your offer is ready when you are.
Similar homes
- $268,0003 bd2 ba1.1k sqft1512 S Quincy Ave, Sedalia, MO 65301For Sale

 MLS ID #103496, Rhonda Ahern, Premier Realty Group. WCAR MO
 - $--3 bd2 ba1.5k sqft617 N Grand Ave, Sedalia, MO 65301Auction
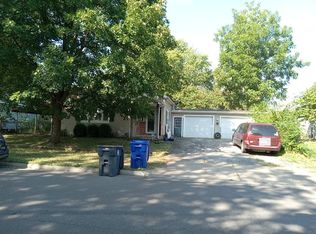 Auction.com 2
 - $--3 bd1 ba996 sqft3871 McVey Rd, Sedalia, MO 65301Auction
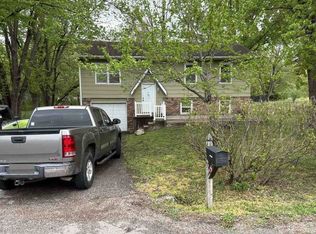 Auction.com 1
 - $257,5004 bd2 ba1.4k sqft2510 Kay Ave, Sedalia, MO 65301For Sale
 MLS ID #103326, Nicole Perry, Premier Realty Group. WCAR MO
 - $249,5003 bd3 ba1.6k sqft3804 S New York Ave, Sedalia, MO 65301For SaleMLS ID #11841324, Justin Hubbs, BigIron Realty. My State MLS
- $249,9003 bd2 ba1.3k sqft513 E Saline St, Sedalia, MO 65301For SaleMLS ID #103746, Susan E Hoffman, Viking Realty LLC. WCAR MO
- $225,0003 bd2 ba1.4k sqft1217 S Sneed Ave, Sedalia, MO 65301For SaleMLS ID #103402, Angie Yeager, RE/MAX of Sedalia. WCAR MO
- $--3 bd1 ba1.5k sqft1209 S Garfield Ave, Sedalia, MO 65301AuctionServiceLink Auction
- $--3 bd1 ba1k sqft2806 Wesley Ct, Sedalia, MO 65301AuctionAuction.com 2
- $225,0003 bd2 ba1.4k sqft906 E 4th St, Sedalia, MO 65301For SaleMLS ID #2598318, Terry Burks, Veterans Realty. Heartland MLS as distributed by MLS GRID
- $225,0003 bd2 ba1.5k sqft4000 Cardinal Cir, Sedalia, MO 65301For SaleMLS ID #103310, Vanessa Bearce, Premier Realty Group. WCAR MO
- $214,9004 bd3 ba1.6k sqft107 E Morgan St, Sedalia, MO 65301For SaleMLS ID #103459, Ashlee E Martin, Coldwell Banker Freedom Group. WCAR MO
- $267,7773 bd2 ba1.2k sqft333 N Randolph St, Sedalia, MO 65301For SaleMLS ID #103324, Sarah Reynolds (DBA SARAH STONE), Platinum Realty LLC. WCAR MO
- $199,9003 bd1 ba1.2k sqft2509 Wing Ave, Sedalia, MO 65301For SaleMLS ID #11865237, Justin Hubbs, BigIron Realty. My State MLS
- $179,9002 bd1 ba1k sqft1901 S Stewart Ave, Sedalia, MO 65301For SaleMLS ID #103765, BILLIE J BARNES, RE/MAX of Sedalia. WCAR MO
- $210,0003 bd3 ba1.3k sqft903 S Murray Ave, Sedalia, MO 65301For SaleMLS ID #102736, Paul Beard, R. Paul Beard Broker. WCAR MO
- $319,9004 bd3 ba1.7k sqft508 E 5th St, Sedalia, MO 65301For SaleMLS ID #103716, Kelly McNeal, Pettis County Real Estate Company, LLC.. WCAR MO
- $190,0005 bd2 ba1.4k sqft1818 S Carr Ave, Sedalia, MO 65301For SaleMLS ID #103610, Trisha Scheidt, Real Broker LLC. WCAR MO
- $145,0003 bd1 ba980 sqft603 S New York Ave, Sedalia, MO 65301For SaleMLS ID #103581, Cecy Resendiz, Premier Realty Group. WCAR MO
- $178,5002 bd1 ba1.2k sqft620 N Grand Ave, Sedalia, MO 65301For SaleMLS ID #103411, Cecy Resendiz, Premier Realty Group. WCAR MO
