You'll love this beautiful all brick 3 bed, 2 bath ranch nestled on a quiet cul-de-sac surrounded by mature trees and well-maintained landscaping. The functional one-story layout features an eat in kitchen with beautiful wood cabinetry and new stainless-steel appliances, 3 full bedrooms on the main floor, and a finished basement complete with a bonus room perfect for a home office, gym, playroom, or guests. The outdoor area showcases a dreamy large backyard with full privacy fencing, 2 car garage, and a charming covered front porch that's perfect for relaxing. The seller has updated the interior while leaving the opportunity for its new buyer to add their own personal touches. Enjoy quiet living while still being conveniently located near downtown Louisville, UofL, Churchill Downs, major highways and a stone's throw to Western High School.
Under contract
$239,900
2706 Melvin Ct, Louisville, KY 40216
3beds
1,850sqft
Single Family Residence
Built in 1969
10,018 Square Feet Lot
$-- Zestimate®
$130/sqft
$-- HOA
What's special
Finished basementWell-maintained landscapingNew stainless-steel appliancesBeautiful wood cabinetryQuiet cul-de-sacFunctional one-story layoutSurrounded by mature trees
- 32 days |
- 231 |
- 17 |
Likely to sell faster than
Zillow last checked:
Listing updated:
Listed by:
Tamara A Carpanini,
Kentucky Select Properties
Source: Metro Search Inc. LLC DBA Apex MLS,MLS#: 1723595
Facts & features
Interior
Bedrooms & bathrooms
- Bedrooms: 3
- Bathrooms: 2
- Full bathrooms: 2
Primary bedroom
- Level: First
Bedroom
- Level: First
Bedroom
- Level: First
Full bathroom
- Level: First
Dining room
- Level: First
Kitchen
- Level: First
Living room
- Level: First
Heating
- Forced Air, Natural Gas
Cooling
- Central Air
Features
- Basement: Partially Finished
- Number of fireplaces: 2
Interior area
- Total structure area: 1,050
- Total interior livable area: 1,850 sqft
- Finished area above ground: 1,050
- Finished area below ground: 800
Property
Parking
- Total spaces: 2
- Parking features: Detached
- Garage spaces: 2
Features
- Stories: 1
- Patio & porch: Deck
- Fencing: Privacy,Full,Wood
Lot
- Size: 10,018 Square Feet
Details
- Parcel number: 25140900020000
Construction
Type & style
- Home type: SingleFamily
- Architectural style: Ranch
- Property subtype: Single Family Residence
Materials
- Brick
- Foundation: Concrete Perimeter
- Roof: Shingle
Condition
- Year built: 1969
Utilities & green energy
- Sewer: Public Sewer
- Water: Public
- Utilities for property: Electricity Connected, Natural Gas Connected
Community & HOA
Community
- Subdivision: Dover Brook
HOA
- Has HOA: No
Location
- Region: Louisville
Financial & listing details
- Price per square foot: $130/sqft
- Tax assessed value: $180,980
- Annual tax amount: $2,065
- Date on market: 7/17/2026
- Electric utility on property: Yes
Estimated market value
Not available
Estimated sales range
Not available
Not available
Price history
| Date | Event | Price |
|---|---|---|
| 7/20/2026 | Contingent | $239,900$130/sqft |
Source:  Metro Search Inc. LLC DBA Apex MLS #1723595 Report a problem Metro Search Inc. LLC DBA Apex MLS #1723595 Report a problem | ||
| 7/17/2026 | Listed for sale | $239,900+95%$130/sqft |
Source: Metro Search Inc. LLC DBA Apex MLS #1723595 Report a problem | ||
| 2/1/2011 | Sold | $123,000$66/sqft |
Source: Public Record Report a problem | ||
Public tax history
| Year | Property taxes | Tax assessment |
|---|---|---|
| 2025 | $2,065 -2.1% | $180,980 |
| 2024 | $2,108 -2.8% | $180,980 |
| 2023 | $2,168 +38.3% | $180,980 +38.8% |
| 2022 | $1,567 -7.2% | $130,390 |
| 2021 | $1,688 +11.9% | $130,390 |
| 2020 | $1,509 | $130,390 |
| 2019 | $1,509 +14.6% | $130,390 +6% |
| 2018 | $1,317 | $123,000 |
| 2017 | $1,317 +1.5% | $123,000 |
| 2013 | $1,297 +23.3% | $123,000 +16.9% |
| 2011 | $1,052 -4.1% | $105,220 -4.1% |
| 2010 | $1,097 | $109,700 |
| 2009 | $1,097 | $109,700 |
| 2007 | -- | $109,700 |
| 2006 | -- | $109,700 +22.9% |
| 2005 | -- | $89,280 |
| 2004 | -- | $89,280 |
Find assessor info on the county website
Monthly payment
Est. payment
Payment breakdown
Explore the cost of this home by adjusting the details. Changes won't be saved.Climate risks
Neighborhood: St. Dennis
Nearby schools
GreatSchools rating
- 1/10Crums Lane Elementary SchoolGrades: K-5Distance: 0.7 mi
- 3/10Farnsley Middle SchoolGrades: 6-8Distance: 0.8 mi
- 1/10Western High SchoolGrades: 9-12Distance: 0.4 mi
- $276,300-- bd2 ba1.7k sqft2708 Melvin Ct, Louisville, KY 40216Off Market
- $213,9002 bd2 ba2.1k sqft2704 Melvin Ct, Louisville, KY 40216Off Market
- $240,000-- bd1 ba1.2k sqft2702 Melvin Ct, Louisville, KY 40216Off Market
- $256,9993 bd2 ba1.9k sqft2709 Melvin Ct, Louisville, KY 40216Sold
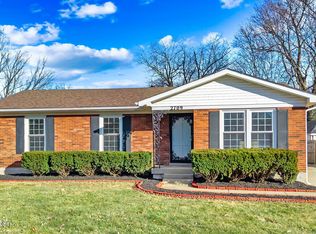
- $196,200-- bd1 ba1k sqft2707 Melvin Ct, Louisville, KY 40216Off Market
- $237,0003 bd1 ba1.9k sqft4603 Melvin Dr, Louisville, KY 40216Sold
- $240,0003 bd2 ba1k sqft4605 Melvin Dr, Louisville, KY 40216Off Market
- $269,6004 bd2 ba2.3k sqft2705 Melvin Ct, Louisville, KY 40216Off Market
A local agent can set up tours, give advice and negotiate with sellers.
Similar homes
- $260,5004 bd2 ba1.8k sqft5101 Mount Marcy Rd, Louisville, KY 40216For Sale
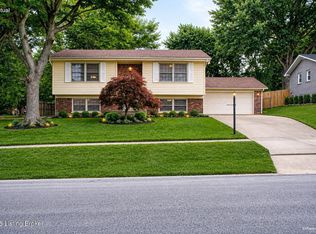
 MLS ID #1726273, Rand S Mahmwd, Finish Line Realty LLC. Metro Search Inc. LLC DBA Apex MLS
 - $229,9003 bd2 ba1.4k sqft5316 Oak Lea Dr, Louisville, KY 40216Pending
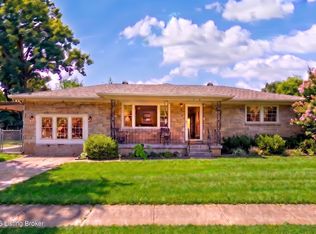 MLS ID #1724750, Melanie Murphy, Epique Realty. Metro Search Inc. LLC DBA Apex MLS
 - $230,0003 bd1 ba1.7k sqft1924 White Oak Ln, Louisville, KY 40216For Sale
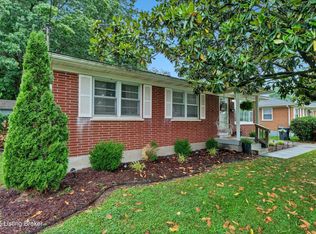 MLS ID #1725627, Andy M Wolf, EXP Realty LLC. Metro Search Inc. LLC DBA Apex MLS
 - $268,0003 bd2 ba1.7k sqft4926 Determine Ln, Louisville, KY 40216For Sale
 MLS ID #1722902, Connie U Rodosky, Semonin Realtors. Metro Search Inc. LLC DBA Apex MLS
 - $215,0003 bd1 ba1.6k sqft3120 S Crums Ln, Louisville, KY 40216For SaleMLS ID #1722194, Christa R Richmond, Homepage Realty. Metro Search Inc. LLC DBA Apex MLS
- $229,0002 bd1 ba1.1k sqft2204 Garrs Ln, Shively, KY 40216For SaleMLS ID #1724700, Fernando Martinez Gonzalez, Encore Realty Group. Metro Search Inc. LLC DBA Apex MLS
- $254,9003 bd2 ba2k sqft6610 Sunny Vale Way, Louisville, KY 40272For SaleMLS ID #1726478, Daniel Pierce, EXP Realty LLC. Metro Search Inc. LLC DBA Apex MLS
- $275,0003 bd2 ba1.9k sqft5120 Maryview Dr, Louisville, KY 40216For SaleMLS ID #1719153, Jay Pitts, RE/MAX Premier Properties. Metro Search Inc. LLC DBA Apex MLS
- $200,0003 bd1 ba975 sqft5112 Feys Ct, Louisville, KY 40216For SaleMLS ID #1725848, Joshua Bell, Semonin Realtors. Metro Search Inc. LLC DBA Apex MLS
- $275,0003 bd3 ba1.6k sqft2311 Pikes Peak Blvd, Louisville, KY 40214For SaleMLS ID #1726158, Ken Ransdell, United Real Estate Louisville. Metro Search Inc. LLC DBA Apex MLS
- $245,0004 bd1 ba1.3k sqft1603 Iroquois Pkwy, Louisville, KY 40214For SaleMLS ID #1720049, Jay Pitts, RE/MAX Premier Properties. Metro Search Inc. LLC DBA Apex MLS
- $220,0003 bd2 ba1.6k sqft7517 Manslick Rd, Louisville, KY 40214For SaleMLS ID #1723787, Brandi L Schmitt, Falls City REALTORS. Metro Search Inc. LLC DBA Apex MLS
- $248,0003 bd2 ba1.1k sqft640 Ervay Ave, Louisville, KY 40217For SaleMLS ID #1725876, Allison D Bartholomew, Weichert Realtors-ABG. Metro Search Inc. LLC DBA Apex MLS
- $234,9003 bd1 ba1.3k sqft217 Mackie Ln, Louisville, KY 40214For SaleMLS ID #1721713, Tracy E Renfro, GreenTree Real Estate Services. Metro Search Inc. LLC DBA Apex MLS
- $295,0003 bd2 ba2.3k sqft7106 Saint Anthony Church Rd, Louisville, KY 40214For SaleMLS ID #1724413, Keith Ferriell, OPTL Realty. Metro Search Inc. LLC DBA Apex MLS
- $235,0004 bd1 ba2.1k sqft1326 Phyllis Ave, Louisville, KY 40215For SaleMLS ID #1709790, Anne W Mc Afee, Housing Associates. Metro Search Inc. LLC DBA Apex MLS
- $225,0003 bd2 ba1.9k sqft4506 Greenwood Ave, Louisville, KY 40211For SaleMLS ID #1719847, William D Starks, G. Starks Realty Co.. Metro Search Inc. LLC DBA Apex MLS
- $239,9003 bd1 ba925 sqft716 Glengarry Dr, Fairdale, KY 40118For SaleMLS ID #1726024, Nihada Razic, Semonin Realtors. Metro Search Inc. LLC DBA Apex MLS
- $215,0004 bd1 ba1.3k sqft6106 Morning Glory Ln, Louisville, KY 40258For SaleMLS ID #1723807, Joseph E Simms, simpler.realestate. Metro Search Inc. LLC DBA Apex MLS
- $275,0004 bd2 ba2.1k sqft3732 Glenmeade Rd, Louisville, KY 40218For SaleMLS ID #1726431, Larry Gatti, 85W Real Estate. Metro Search Inc. LLC DBA Apex MLS
