Seller is motivated and ready to review offers. Bring your best offer and come see the possibilities at 2706 Rivkin Drive, a beautifully remodeled 5-bedroom, 3-bath home with vaulted ceilings. This hidden gem offers an in-law suite, two kitchens, nearly 2,300 square feet of living space, being one of the largest floor plans in the community. The private in-law suite, complete with its own entrance, is ideal for extended family, guests, or a potential rental income. In addition to the interior being completely remodeled, major outdoor updates include a new roof and A/C in 2020. Enjoy peaceful water views and Florida sunsets from the wrap around screened porch. An attached shed is for your storage needs. Best of all, you own the land. The HOA covers ground maintenance, cable, and internet, plus access to community amenities including a clubhouse, tennis courts, pool and basketball court. Located in a quiet Kissimmee community, this home offers exceptional space, flexibility, and value. Elementary, middle, and high schools are 3 miles and under. Don’t wait to see this home. Schedule your showing and submit your offer today!
For sale
Price cut: $10K (11/5)
$310,000
2706 RIVKIN DRIVE, KISSIMMEE, FL 34758
5beds
2,294sqft
Manufactured Home, Single Family Residence
Built in 2006
8,587 Square Feet Lot
$307,700 Zestimate®
$135/sqft
$165/mo HOA
What's special
Wrap around screened porchPeaceful water viewsVaulted ceilingsTwo kitchens
- 42 days
- 226
- 8
Zillow last checked:
Listing updated:
Listed by:
Allyssa Rodriguez 407-933-4663,
LA ROSA REALTY LLC 321-939-3748
Source: Stellar MLS,MLS#: S5158407 Originating MLS: Osceola
Facts & features
Interior
Bedrooms & bathrooms
- Bedrooms: 5
- Bathrooms: 3
- Full bathrooms: 3
Rooms
- Room types: Great Room
Primary bedroom
- Features: Walk-In Closet(s)
- Level: First
- Area: 169 Square Feet
- Dimensions: 13x13
Bedroom 2
- Features: Built-in Closet
- Level: First
- Area: 120 Square Feet
- Dimensions: 12x10
Bedroom 3
- Features: Built-in Closet
- Level: First
- Area: 120 Square Feet
- Dimensions: 12x10
Bedroom 4
- Features: Built-in Closet
- Level: First
- Area: 110 Square Feet
- Dimensions: 11x10
Bedroom 4
- Features: Built-in Closet
- Level: First
- Area: 625 Square Feet
- Dimensions: 25x25
Balcony porch lanai
- Level: First
Great room
- Level: First
- Area: 320 Square Feet
- Dimensions: 16x20
Kitchen
- Level: First
- Area: 220 Square Feet
- Dimensions: 22x10
Heating
- Central, Electric
Cooling
- Central Air
Appliances
- Included: Dishwasher, Disposal, Dryer, Electric Water Heater, Microwave, Range, Refrigerator, Washer
- Laundry: Laundry Room
Features
- Ceiling Fan(s), Eating Space In Kitchen, Open Floorplan, Split Bedroom, Walk-In Closet(s), In-Law Floorplan
- Flooring: Luxury Vinyl
- Has fireplace: No
Interior area
- Total structure area: 2,294
- Total interior livable area: 2,294 sqft
Video & virtual tour
Property
Parking
- Parking features: Parking Pad
- Has uncovered spaces: Yes
Features
- Levels: One
- Stories: 1
- Patio & porch: Screened, Wrap Around
- Exterior features: Lighting, Tennis Court(s)
- Has view: Yes
- View description: Trees/Woods, Water, Pond
- Has water view: Yes
- Water view: Water,Pond
- Waterfront features: Pond, Pond Access
Lot
- Size: 8,587 Square Feet
Details
- Additional structures: Shed(s)
- Parcel number: 12 26 28 2635 OOOM 0080
- Zoning: 02
- Special conditions: None
Construction
Type & style
- Home type: MobileManufactured
- Architectural style: Contemporary
- Property subtype: Manufactured Home, Single Family Residence
Materials
- Vinyl Siding
- Foundation: Crawlspace
- Roof: Shingle
Condition
- New construction: No
- Year built: 2006
Utilities & green energy
- Sewer: Public Sewer
- Water: Public
- Utilities for property: Cable Available, Electricity Connected
Community & HOA
Community
- Features: Playground, Pool, Tennis Court(s)
- Pet fee: $0 monthly
- Subdivision: BROADMOOR
HOA
- Has HOA: Yes
- Amenities included: Basketball Court, Clubhouse
- Services included: Maintenance Structure, Maintenance Grounds, Pest Control
- HOA fee: $165 monthly
- HOA name: Poinciana Village Nine/Vanessa Hernandez
- HOA phone: 407-846-2186
Location
- Region: Kissimmee
Financial & listing details
- Price per square foot: $135/sqft
- Tax assessed value: $242,800
- Annual tax amount: $2,696
- Date on market: 9/27/2026
- Cumulative days on market: 43 days
- Listing terms: Cash,Conventional,FHA
- Ownership: Fee Simple
- Total actual rent: 0
- Electric utility on property: Yes
- Road surface type: Asphalt
- Body type: Triple Wide
Estimated market value
$307,700
$292,000 - $323,000
Not available
Price history
| Date | Event | Price |
|---|---|---|
| 11/5/2026 | Price change | $310,000-3.1%$135/sqft |
Source:  Stellar MLS #S5158407 Report a problem | ||
| 10/23/2026 | Price change | $320,000-1.5%$139/sqft |
Source: Stellar MLS #S5158407 Report a problem | ||
| 9/28/2026 | Listed for sale | $325,000+124.1%$142/sqft |
Source: Stellar MLS #S5158407 Report a problem | ||
| 12/10/2019 | Sold | $145,000+3.6%$63/sqft |
Source: Public Record Report a problem | ||
| 12/4/2019 | Listed for sale | $139,900$61/sqft |
Source: KELLER WILLIAMS CLASSIC #O5798445 Report a problem | ||
| 10/7/2019 | Pending sale | $139,900$61/sqft |
Source: KELLER WILLIAMS CLASSIC #O5798445 Report a problem | ||
| 9/8/2019 | Price change | $139,900-5.8%$61/sqft |
Source: KELLER WILLIAMS CLASSIC #O5798445 Report a problem | ||
| 7/13/2019 | Listed for sale | $148,500+359.8%$65/sqft |
Source: KELLER WILLIAMS CLASSIC #O5798445 Report a problem | ||
| 5/11/2006 | Sold | $32,300$14/sqft |
Source: Public Record Report a problem | ||
Public tax history
| Year | Property taxes | Tax assessment |
|---|---|---|
| 2025 | $2,697 +6% | $242,800 +16.6% |
| 2024 | $2,544 +2.3% | $208,300 -9.8% |
| 2023 | $2,486 +4.8% | $230,900 +25.3% |
| 2022 | $2,372 +1.1% | $184,300 +12.6% |
| 2021 | $2,347 -11.1% | $163,700 +12.6% |
| 2020 | $2,642 +19.7% | $145,400 +8.4% |
| 2019 | $2,207 | $134,100 +18.7% |
| 2018 | $2,207 +13.8% | $113,000 +14.5% |
| 2017 | $1,940 +7.3% | $98,700 +30.2% |
| 2016 | $1,808 +13.3% | $75,800 -2.7% |
| 2015 | $1,596 -3.3% | $77,900 +1.8% |
| 2014 | $1,652 | $76,500 +14.2% |
| 2013 | -- | $67,000 -2.5% |
| 2012 | -- | $68,700 -1.4% |
| 2011 | -- | $69,700 -16.9% |
| 2010 | -- | $83,900 -33.3% |
| 2009 | -- | $125,700 -26.1% |
| 2008 | -- | $170,100 +6.2% |
| 2007 | -- | $160,100 +540.4% |
| 2006 | -- | $25,000 |
Find assessor info on the county website
Monthly payment
Climate risks
Neighborhood: 34758
Similar homes
- $299,9005 bd3 ba2.2k sqft308 EVANDEE COURT, KISSIMMEE, FL 34758For Sale
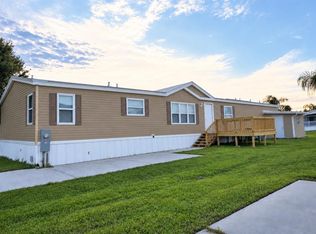
 MLS ID #S5159636, Consuelo Zea, ZEA REALTY & ASSOCIATES. Stellar MLS
- $279,9003 bd2 ba1.4k sqft2733 RIVKIN DRIVE, KISSIMMEE, FL 34758For Sale
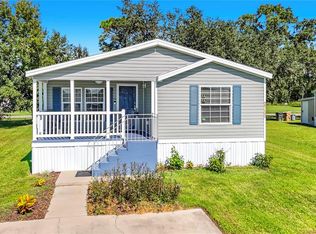 MLS ID #O6450202, Gladisnell Akers, EXP REALTY LLC. Stellar MLS
- $--4 bd3 ba2.7k sqft1871 Monte Cristo Ln, Kissimmee, FL 34758Auction
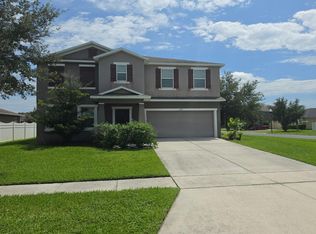 Auction.com 1
- $349,9005 bd4 ba2k sqft4913 PALL MALL STREET E, KISSIMMEE, FL 34758For Sale
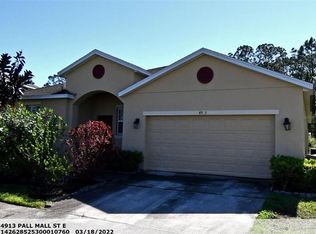 MLS ID #G5119155, Terri Steck, RE/MAX TITANIUM GROUP. Stellar MLS
- $337,0003 bd2 ba1.8k sqft2280 SHEBOYGAN PLACE, KISSIMMEE, FL 34758For SaleMLS ID #O6447661, David Liu, JC PREMIUM REALTY LLC. Stellar MLS
- $320,0003 bd2 ba1.6k sqft1983 KIMLYN CIRCLE, KISSIMMEE, FL 34758For SaleMLS ID #O6418845, Joane Laurent, MARVIEW INTERNATIONAL REALTY LLC. Stellar MLS
- $398,0004 bd3 ba2.3k sqft4603 ROSS LANIER LANE, KISSIMMEE, FL 34758For SaleMLS ID #O6445171, Helen Lei, CORNERSTONE INTERNATIONAL PROPERTY GROUP LLC. Stellar MLS
- $220,0003 bd2 ba1.2k sqft2721 DOWNING DRIVE, KISSIMMEE, FL 34758For SaleMLS ID #S5158408, Carmen Sousa Erazo, MAKTUB REALTY. Stellar MLS
- $340,0004 bd2 ba1.9k sqft2109 WOODSEDGE DRIVE, KISSIMMEE, FL 34746For SaleMLS ID #S5159496, Maria Lima, DALTON WADE INC. Stellar MLS
- $339,9003 bd2 ba1.7k sqft4619 CABALERRO TRAIL, KISSIMMEE, FL 34758For SaleMLS ID #O6406501, Mohamed Filali, Sr, COLDWELL BANKER REALTY. Stellar MLS
- $345,0003 bd2 ba1.5k sqft1814 STARGAZER TRAIL, KISSIMMEE, FL 34758For SaleMLS ID #O6444214, Narda Miranda, EXP REALTY LLC. Stellar MLS
- $369,9906 bd4 ba2.5k sqft4961 PALL MALL STREET E, KISSIMMEE, FL 34758For SaleMLS ID #S5157776, Maria Baez, EMPIRE NETWORK REALTY. Stellar MLS
- $355,9003 bd2 ba1.5k sqft4622 CABALERRO TRAIL, KISSIMMEE, FL 34758For SaleMLS ID #S5159349, Kellie Brabant, WHITE OAK REALTY, LLC. Stellar MLS
- $415,0004 bd3 ba2.8k sqft2255 SHEBOYGAN PLACE, KISSIMMEE, FL 34758For SaleMLS ID #S5157328, Jose Aguilar Colina, MAKTUB REALTY. Stellar MLS
- $315,0003 bd2 ba1.4k sqft1880 ANCESTRY TRAIL, KISSIMMEE, FL 34746For SaleMLS ID #O6453408, Marcos Urbina, MY REALTY GROUP, LLC.. Stellar MLS
- $389,9004 bd4 ba2.1k sqft4973 PALL MALL STREET W, KISSIMMEE, FL 34758For SaleMLS ID #O6444120, Manny Barrios, AXEN REALTY LLC. Stellar MLS
- $386,0004 bd3 ba2.7k sqft4612 CABALERRO TRAIL, KISSIMMEE, FL 34758For SaleMLS ID #S5144328, Elizabeth Santiago Moyet, ALLEGIANT MANAGEMENT GROUP INC. Stellar MLS
- $259,9904 bd3 ba1.8k sqft2543 OLD KENT CIRCLE, KISSIMMEE, FL 34758For SaleMLS ID #O6395678, Keith Miles, Jr, PROPERTIES IN TOWN. Stellar MLS
- $450,0004 bd3 ba2.8k sqft1882 MONTE CRISTO LANE, KISSIMMEE, FL 34758For SaleMLS ID #O6447268, Martineau Dimanche, INTELLIGENCE CHOICE REALTY LLC. Stellar MLS
- $397,0004 bd3 ba2.8k sqft2226 TAYLOR CREEK COURT, KISSIMMEE, FL 34758For SaleMLS ID #O6437109, Abraham Mendez, NONA LEGACY POWERED BY LA ROSA. Stellar MLS
