Welcome to 2733 Rivkin Drive, a charming 3-bedroom, 2-bathroom home in the desirable Kissimmee area! Offering approximately 1,402 square feet of living space, this inviting residence features an open floor plan, a spacious living room, and a separate dining area perfect for entertaining family and friends. The kitchen offers solid wood cabinetry and convenient access to the home's everyday living spaces. This property features a 21 Solar Panels and a 13.5 Tesla Backup Battery lease transferable to the new owner. Enjoy the Florida lifestyle with a covered front porch and a backyard ready for relaxing or outdoor gatherings. Additional features include an indoor laundry area, central heating and air conditioning, and a storage shed for added convenience. Located in a community offering a clubhouse, swimming pool, and tennis courts, this home provides opportunities to enjoy recreation and neighborhood amenities. Whether you're looking for a place to call home or an investment opportunity, this property has comfortable living in the Kissimmee area, with convenient access to everyday shopping, dining, and local attractions. Schedule your showing today and discover the possibilities this home have for you!
For sale
$279,900
2733 RIVKIN DRIVE, KISSIMMEE, FL 34758
3beds
1,402sqft
Manufactured Home, Single Family Residence
Built in 2006
7,623 Square Feet Lot
$274,600 Zestimate®
$200/sqft
$163/mo HOA
What's special
Indoor laundry areaOpen floor planCovered front porch
- 24 days
- 156
- 13
Likely to sell faster than
Zillow last checked:
Listing updated:
Listed by:
Gladisnell Akers 951-775-4026,
EXP REALTY LLC 888-883-8509
Source: Stellar MLS,MLS#: O6450202 Originating MLS: Sarasota - Manatee
Facts & features
Interior
Bedrooms & bathrooms
- Bedrooms: 3
- Bathrooms: 2
- Full bathrooms: 2
Primary bedroom
- Features: Bath With Whirlpool, Walk-In Closet(s)
- Level: First
- Area: 182 Square Feet
- Dimensions: 13x14
Bedroom 2
- Features: Walk-In Closet(s)
- Level: First
- Area: 144 Square Feet
- Dimensions: 12x12
Bedroom 3
- Features: Walk-In Closet(s)
- Level: First
- Area: 144 Square Feet
- Dimensions: 12x12
Dinette
- Features: Linen Closet
- Level: First
- Area: 80 Square Feet
- Dimensions: 10x8
Dining room
- Features: No Closet
- Level: First
- Area: 120 Square Feet
- Dimensions: 12x10
Kitchen
- Features: No Closet
- Level: First
- Area: 140 Square Feet
- Dimensions: 14x10
Living room
- Features: No Closet
- Level: First
- Area: 234 Square Feet
- Dimensions: 13x18
Heating
- Central
Cooling
- Central Air
Appliances
- Included: Dishwasher, Dryer, Microwave, Range, Range Hood, Refrigerator, Washer
- Laundry: Laundry Closet
Features
- Ceiling Fan(s)
- Flooring: Laminate
- Windows: Window Treatments
- Has fireplace: No
Interior area
- Total structure area: 1,402
- Total interior livable area: 1,402 sqft
Video & virtual tour
Property
Features
- Levels: One
- Stories: 1
- Exterior features: Balcony, Other, Private Mailbox
- Fencing: Other
Lot
- Size: 7,623 Square Feet
Details
- Parcel number: 1226282635000N0130
- Zoning: OPUD
- Special conditions: None
Construction
Type & style
- Home type: MobileManufactured
- Property subtype: Manufactured Home, Single Family Residence
Materials
- Metal Siding
- Foundation: Crawlspace, Other, Pillar/Post/Pier
- Roof: Shingle
Condition
- Completed
- New construction: No
- Year built: 2006
Utilities & green energy
- Sewer: Public Sewer
- Water: Public
- Utilities for property: BB/HS Internet Available, Cable Available, Cable Connected, Electricity Available, Electricity Connected, Public, Sewer Available, Sewer Connected, Solar, Water Available, Water Connected
Community & HOA
Community
- Features: Clubhouse, Gated Community - No Guard, Pool, Tennis Court(s)
- Security: Smoke Detector(s)
- Pet fee: $0 monthly
- Subdivision: BROADMOOR
HOA
- Has HOA: Yes
- Services included: Cable TV, Internet, Maintenance Grounds
- HOA fee: $163 monthly
- HOA name: ASSOCIATION OF POINCIANA VILLAGES
- HOA phone: 407-846-6323
- Second HOA name: ASSOCIATION OF POINCIANA VILLAGES
Location
- Region: Kissimmee
Financial & listing details
- Price per square foot: $200/sqft
- Tax assessed value: $232,300
- Annual tax amount: $2,816
- Date on market: 10/15/2026
- Cumulative days on market: 25 days
- Listing terms: Cash,Conventional,FHA,VA Loan
- Ownership: Fee Simple
- Total actual rent: 0
- Electric utility on property: Yes
- Road surface type: Paved
- Body type: Double Wide
Estimated market value
$274,600
$261,000 - $288,000
Not available
Price history
| Date | Event | Price |
|---|---|---|
| 10/15/2026 | Listed for sale | $279,900+3.7%$200/sqft |
Source:  Stellar MLS #O6450202 Report a problem | ||
| 8/5/2024 | Listing removed | -- |
Source: Stellar MLS #S5094870 Report a problem | ||
| 4/25/2024 | Price change | $270,000-3.6%$193/sqft |
Source: Stellar MLS #S5094870 Report a problem | ||
| 11/15/2023 | Listed for sale | $280,000+16.7%$200/sqft |
Source: Stellar MLS #S5094870 Report a problem | ||
| 3/9/2023 | Sold | $240,000+0.1%$171/sqft |
Source: Public Record Report a problem | ||
| 1/25/2023 | Pending sale | $239,878$171/sqft |
Source: Stellar MLS #O6084236 Report a problem | ||
| 1/19/2023 | Listed for sale | $239,878+97.8%$171/sqft |
Source: Stellar MLS #O6084236 Report a problem | ||
| 12/1/2021 | Sold | $121,300-24.2%$87/sqft |
Source: Public Record Report a problem | ||
| 9/22/2006 | Sold | $160,000$114/sqft |
Source: Public Record Report a problem | ||
Public tax history
| Year | Property taxes | Tax assessment |
|---|---|---|
| 2025 | $2,816 +6.1% | $232,300 +16.7% |
| 2024 | $2,654 -13.5% | $199,000 -1.6% |
| 2023 | $3,070 +19% | $202,300 +41.1% |
| 2022 | $2,580 +34.8% | $143,400 +30.1% |
| 2021 | $1,914 +9% | $110,200 +12.8% |
| 2020 | $1,756 +6.3% | $97,700 +8.7% |
| 2019 | $1,652 | $89,900 +18.3% |
| 2018 | $1,652 +14% | $76,000 +13.3% |
| 2017 | $1,448 +6.3% | $67,100 +31.1% |
| 2016 | $1,363 +12.2% | $51,200 -2.7% |
| 2015 | $1,215 +2.1% | $52,600 +1.7% |
| 2014 | $1,190 | $51,700 +13.1% |
| 2013 | -- | $45,700 -2.1% |
| 2012 | -- | $46,700 -1.1% |
| 2011 | -- | $47,200 -15.9% |
| 2010 | -- | $56,100 -34.1% |
| 2009 | -- | $85,100 -27.9% |
| 2008 | -- | $118,100 +7.4% |
| 2007 | -- | $110,000 |
Find assessor info on the county website
Monthly payment
Climate risks
Neighborhood: 34758

Similar homes
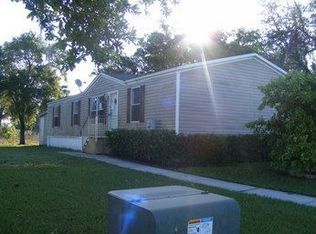
- $220,0003 bd2 ba1.2k sqft2721 DOWNING DRIVE, KISSIMMEE, FL 34758For Sale
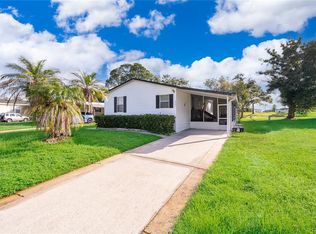
 MLS ID #S5158408, Carmen Sousa Erazo, MAKTUB REALTY. Stellar MLS
- $234,9002 bd2 ba1k sqft2612 MCDANIEL DRIVE, KISSIMMEE, FL 34758For Sale
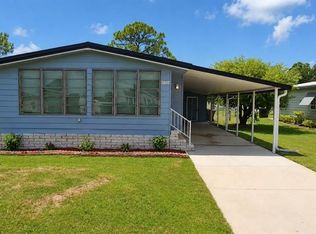 MLS ID #S5154722, Michelle Houghtaling, WEICHERT REALTORS HALLMARK PRO. Stellar MLS
- $320,0003 bd2 ba1.6k sqft1983 KIMLYN CIRCLE, KISSIMMEE, FL 34758For Sale
 MLS ID #O6418845, Joane Laurent, MARVIEW INTERNATIONAL REALTY LLC. Stellar MLS
- $249,9993 bd3 ba1.5k sqft4996 TOWN TERRACE N, KISSIMMEE, FL 34758For Sale
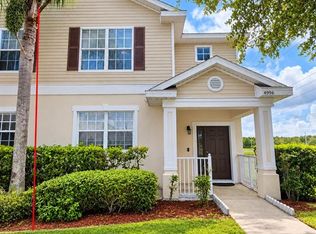 MLS ID #O6447253, Karla Anticona, GARCIA REALTY GROUP. Stellar MLS
- $238,0003 bd3 ba1.5k sqft2539 OLD KENT CIRCLE, KISSIMMEE, FL 34758For SaleMLS ID #S5160303, Yesenia Chacon Martinez, LLC, OLYMPUS EXECUTIVE REALTY INC. Stellar MLS
- $355,9003 bd2 ba1.5k sqft4622 CABALERRO TRAIL, KISSIMMEE, FL 34758For SaleMLS ID #S5159349, Kellie Brabant, WHITE OAK REALTY, LLC. Stellar MLS
- $370,0003 bd2 ba1.7k sqft2146 BLACKSTONE LANDING DR, KISSIMMEE, FL 34758For SaleMLS ID #O6455998, Maria Da Silva, DA SILVA REALTY GROUP LLC. Stellar MLS
- $345,0003 bd2 ba1.5k sqft1814 STARGAZER TRAIL, KISSIMMEE, FL 34758For SaleMLS ID #O6444214, Narda Miranda, EXP REALTY LLC. Stellar MLS
- $169,9002 bd2 ba1k sqft2614 MC DANIEL DRIVE, KISSIMMEE, FL 34758For SaleMLS ID #TB8543408, Ayden Marinelli, MARZUCCO REAL ESTATE. Stellar MLS
- $315,0003 bd2 ba1.4k sqft1880 ANCESTRY TRAIL, KISSIMMEE, FL 34746For SaleMLS ID #O6453408, Marcos Urbina, MY REALTY GROUP, LLC.. Stellar MLS
- $240,0003 bd3 ba1.5k sqft4994 TOWN TERRACE N, KISSIMMEE, FL 34758For SaleMLS ID #O6446576, Dominique Anthony, WATSON REALTY CORP.. Stellar MLS
- $229,9003 bd2 ba1.8k sqft2868 TANZANITE TER, KISSIMMEE, FL 34758For SaleMLS ID #S5155144, Kristen Chowdhury, ACKLEY LEGACY PROPERTIES, LLC. Stellar MLS
- $339,9003 bd2 ba1.7k sqft4619 CABALERRO TRAIL, KISSIMMEE, FL 34758For SaleMLS ID #O6406501, Mohamed Filali, Sr, COLDWELL BANKER REALTY. Stellar MLS
- $337,0003 bd2 ba1.8k sqft2280 SHEBOYGAN PLACE, KISSIMMEE, FL 34758For SaleMLS ID #O6447661, David Liu, JC PREMIUM REALTY LLC. Stellar MLS
- $239,9003 bd3 ba1.5k sqft4997 TOWN TERRACE S, KISSIMMEE, FL 34758For SaleMLS ID #S5154550, Nelson Santos, VITAL REALTY GROUP INC. Stellar MLS
- $286,0003 bd2 ba1.2k sqft4322 SUNNY CREEK PLACE, KISSIMMEE, FL 34746For SaleMLS ID #O6400675, Karen Albright, OPENDOOR BROKERAGE LLC. Stellar MLS
- $310,0003 bd2 ba1.2k sqft3545 BRISTLECONE COURT, KISSIMMEE, FL 34746For SaleMLS ID #S5159580, Judy Montana, HOMESTEAD REALTY INC. Stellar MLS
- $259,9904 bd3 ba1.8k sqft2543 OLD KENT CIRCLE, KISSIMMEE, FL 34758For SaleMLS ID #O6395678, Keith Miles, Jr, PROPERTIES IN TOWN. Stellar MLS
- $315,0003 bd2 ba1.4k sqft2529 CONIFER COURT, KISSIMMEE, FL 34746For SaleMLS ID #S5159557, Andrew Robinson, MATRIX INTERNATIONAL REALTY. Stellar MLS
- $325,0003 bd2 ba1.8k sqft2605 FERN COVE WAY, KISSIMMEE, FL 34758For SaleMLS ID #S5152882, Jodi Lambiase, KELLER WILLIAMS REALTY AT THE LAKES. Stellar MLS
