***OPEN HOUSE SUNDAY, 10/11 FROM 1:30-3:00 PM.*** Step into elevated everyday living in this beautifully updated open-concept walk-out ranch, perfectly positioned in a desirable O'Fallon location on a dreamy lot! Single story living w/a 2-car garage and nearly 3,000 square feet of living space! You'll be welcomed by fresh landscaping and a charming covered front porch complete with a porch swing; this home immediately exudes warmth and quality craftsmanship. Inside, vaulted ceilings, dual skylights, and a classic wood-burning fireplace anchored by interior updates including fresh paint throughout! Beautiful new flooring creates an inviting, sun-drenched sanctuary that leads effortlessly into the bright eat-in kitchen, featuring custom white cabinetry, a convenient walk-in pantry, gleaming granite countertops, stainless steel appliances, and stylish backsplash. For ultimate everyday convenience, the dedicated main-floor laundry room is thoughtfully situated. The primary suite serves as a tranquil getaway, featuring vaulted ceilings, French doors, a cozy wood-burning fireplace, and an updated primary bath complete with a double vanity, separate shower, and deep soaking tub. Two additional main-floor bedrooms and a fresh hall bathroom complete this level. Expansive lower-level recreation and living space downstairs too with walk-out to patio & room to expand! Outdoor entertaining reaches new heights on the spectacular, BRAND NEW deck. Overlooking a spacious, aluminum-fenced flat backyard that adjoins quiet wooded common ground, this private outdoor retreat offers an ideal backdrop for gatherings, relaxation, and scenic sunset views. This is the one you've been waiting for! Schedule your showing today!
Active
Listed by: Worth Clark Realty • Kristen N Beahm • 314-603-3151
$444,900
2707 Post Meadows Dr, O'Fallon, MO 63368
3beds
2,719sqft
Single Family Residence
Built in 1999
0.25 Acres Lot
$-- Zestimate®
$164/sqft
$170/mo HOA
What's special
Cozy wood-burning fireplaceClassic wood-burning fireplaceSpacious aluminum-fenced flat backyardGleaming granite countertopsSpectacular brand new deckPorch swingCharming covered front porch
- 4 days
- 740
- 77
Likely to sell faster than
Zillow last checked:
Listing updated:
Listed by:
Kristen N Beahm 314-603-3151,
Worth Clark Realty,
Kaitlyn Barks 314-650-5370,
Worth Clark Realty
Source: MARIS,MLS#: 26016671 Originating MLS: St. Louis Association of REALTORS
Originating MLS: St. Louis Association of REALTORSFacts & features
Interior
Bedrooms & bathrooms
- Bedrooms: 3
- Bathrooms: 2
- Full bathrooms: 2
- Main level bathrooms: 2
- Main level bedrooms: 3
Primary bedroom
- Features: Floor Covering: Luxury Vinyl Plank
- Level: Main
- Area: 255
- Dimensions: 15x17
Bedroom 2
- Features: Floor Covering: Luxury Vinyl Plank
- Level: Main
- Area: 132
- Dimensions: 11x12
Bedroom 3
- Features: Floor Covering: Luxury Vinyl Plank
- Level: Main
- Area: 160
- Dimensions: 10x16
Breakfast room
- Features: Floor Covering: Luxury Vinyl Plank
- Level: Main
- Area: 104
- Dimensions: 13x8
Dining room
- Features: Floor Covering: Luxury Vinyl Plank
- Level: Main
- Area: 198
- Dimensions: 18x11
Kitchen
- Features: Floor Covering: Luxury Vinyl Plank
- Level: Main
- Area: 182
- Dimensions: 13x14
Laundry
- Features: Floor Covering: Ceramic Tile
- Level: Main
- Area: 54
- Dimensions: 6x9
Living room
- Features: Floor Covering: Luxury Vinyl Plank
- Level: Main
- Area: 360
- Dimensions: 18x20
Office
- Level: Lower
- Area: 260
- Dimensions: 20x13
Recreation room
- Features: Floor Covering: Luxury Vinyl Plank
- Level: Lower
- Area: 490
- Dimensions: 35x14
Heating
- Forced Air
Cooling
- Central Air
Appliances
- Included: Dishwasher, Microwave, Electric Range
- Laundry: Laundry Room, Main Level
Features
- Breakfast Bar, Breakfast Room, Ceiling Fan(s), Crown Molding, Custom Cabinetry, Dining/Living Room Combo, Double Vanity, Eat-in Kitchen, Granite Counters, Open Floorplan, Separate Dining, Separate Shower, Soaking Tub, Vaulted Ceiling(s), Walk-In Closet(s), Walk-In Pantry
- Flooring: Carpet, Luxury Vinyl
- Doors: Panel Door(s), Sliding Doors
- Windows: Bay Window(s), Skylight(s), Window Treatments
- Basement: Partially Finished,Sump Pump,Walk-Out Access
- Number of fireplaces: 2
- Fireplace features: Living Room, Master Bedroom, Wood Burning
Interior area
- Total structure area: 2,719
- Total interior livable area: 2,719 sqft
- Finished area above ground: 1,946
- Finished area below ground: 773
Property
Parking
- Total spaces: 2
- Parking features: Concrete, Driveway, Garage
- Attached garage spaces: 2
- Has uncovered spaces: Yes
Features
- Levels: One
- Patio & porch: Deck, Front Porch
- Fencing: Full
Lot
- Size: 0.25 Acres
- Dimensions: 73 x 125 x 104 x 125
- Features: Adjoins Wooded Area, Level
Details
- Parcel number: 400367885000114.0000000
- Special conditions: Standard
Construction
Type & style
- Home type: SingleFamily
- Architectural style: Ranch,Traditional
- Property subtype: Single Family Residence
- Attached to another structure: Yes
Materials
- Vinyl Siding
- Roof: Architectural Shingle
Condition
- Year built: 1999
Utilities & green energy
- Electric: Ameren
- Sewer: Public Sewer
- Water: Public
- Utilities for property: Cable Available
Community & HOA
Community
- Features: Sidewalks, Street Lights
- Security: Smoke Detector(s)
- Subdivision: Post Meadows
HOA
- Has HOA: Yes
- HOA fee: $170 monthly
- HOA name: Post Meadows
Location
- Region: Ofallon
Financial & listing details
- Price per square foot: $164/sqft
- Tax assessed value: $410,056
- Annual tax amount: $5,174
- Date on market: 10/8/2026
- Cumulative days on market: 4 days
- Listing terms: Cash,Conventional,FHA,VA Loan
Estimated market value
Not available
Estimated sales range
Not available
Not available
Price history
| Date | Event | Price |
|---|---|---|
| 10/8/2026 | Listed for sale | $444,900+8.5%$164/sqft |
Source:  MARIS #26016671 Report a problem MARIS #26016671 Report a problem | ||
| 10/24/2022 | Listing removed | -- |
Source:  RE/MAX International Report a problem RE/MAX International Report a problem | ||
| 9/26/2022 | Pending sale | $409,900$151/sqft |
Source: RE/MAX International #22052901 Report a problem | ||
| 9/23/2022 | Sold | -- |
Source: MARIS #22052901 Report a problem | ||
| 8/19/2022 | Pending sale | $409,900$151/sqft |
Source: RE/MAX International #22052901 Report a problem | ||
| 8/19/2022 | Contingent | $409,900$151/sqft |
Source: MARIS #22052901 Report a problem | ||
| 8/16/2022 | Price change | $409,900-2.4%$151/sqft |
Source: MARIS #22052901 Report a problem | ||
| 8/11/2022 | Listed for sale | $419,900+52.7%$154/sqft |
Source: MARIS #22052901 Report a problem | ||
| 10/14/2016 | Sold | -- |
Source: MARIS #16054299 Report a problem | ||
| 9/12/2016 | Pending sale | $275,000$101/sqft |
Source: Sunshine Realty #16054299 Report a problem | ||
| 9/1/2016 | Price change | $275,000-1.8%$101/sqft |
Source: Sunshine Realty #16054299 Report a problem | ||
| 8/1/2016 | Listed for sale | $279,900+72.8%$103/sqft |
Source: Sunshine Realty #16054299 Report a problem | ||
| 3/11/2014 | Sold | -- |
Source: Public Record Report a problem | ||
| 2/19/2014 | Pending sale | $162,000$60/sqft |
Source: RE/MAX PROPERTIES WEST #14005170 Report a problem | ||
| 2/7/2014 | Listed for sale | $162,000-24.7%$60/sqft |
Source: RE/MAX Properties West #14005170 Report a problem | ||
| 11/7/2013 | Sold | -- |
Source: Public Record Report a problem | ||
| 8/15/2013 | Listed for sale | $215,000$79/sqft |
Source: Bethco Properties, LLC #13045439 Report a problem | ||
| 5/16/2005 | Sold | -- |
Source: Agent Provided Report a problem | ||
Public tax history
| Year | Property taxes | Tax assessment |
|---|---|---|
| 2025 | $5,174 +6.4% | $77,911 +9.6% |
| 2024 | $4,861 -0.1% | $71,087 |
| 2023 | $4,865 +12.8% | $71,087 +21% |
| 2022 | $4,315 | $58,754 |
| 2021 | -- | $58,754 +3.6% |
| 2020 | -- | $56,732 |
| 2019 | $3,708 | $56,732 +15.6% |
| 2018 | $3,708 +0.7% | $49,056 |
| 2017 | $3,682 +14.7% | $49,056 +19.7% |
| 2016 | $3,209 +1.5% | $40,998 |
| 2015 | $3,162 +14.7% | $40,998 +6.9% |
| 2014 | $2,757 | $38,350 |
| 2013 | -- | $38,350 -3% |
| 2012 | -- | $39,550 -4% |
| 2011 | -- | $41,200 |
| 2010 | -- | $41,200 |
| 2009 | -- | $41,200 -8.2% |
| 2008 | -- | $44,890 -81.3% |
| 2007 | -- | $240,200 |
| 2006 | -- | $240,200 |
| 2005 | -- | $240,200 +21% |
| 2004 | -- | $198,520 |
| 2003 | -- | $198,520 |
| 2002 | -- | -- |
| 2001 | -- | -- |
Find assessor info on the county website
Monthly payment
Est. payment
Payment breakdown
Explore the cost of this home by adjusting the details. Changes won't be saved.Climate risks
Neighborhood: 63368
Nearby schools
Schools provided by the listing agent
- Elementary: Crossroads Elem.
- Middle: Frontier Middle
- High: Liberty
Source: MARIS. This data may not be complete. We recommend contacting the local school district to confirm school assignments for this home.
- $431,0004 bd3 ba1.7k sqft2709 Post Meadows Dr, O'Fallon, MO 63368Off Market

- $444,6004 bd2 ba2.2k sqft2705 Post Meadows Dr, O'Fallon, MO 63368Off Market
- $451,5004 bd3 ba2.3k sqft2711 Post Meadows Dr, O'Fallon, MO 63368Off Market
- $391,0005 bd3 ba1.5k sqft3001 Post Meadows Ct, O'Fallon, MO 63368Off Market
Similar homes
- $382,0003 bd2 ba2.3k sqft2212 Harborside Dr, Dardenne Prairie, MO 63368For Sale

 MLS ID #26031441, Ben Lytle, Opendoor Brokerage LLC. MARIS
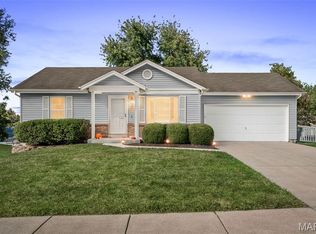
 - $290,0002 bd2 ba1.4k sqft11 Mallard Pointe Dr, O'Fallon, MO 63368For Sale
 MLS ID #26064162, Jennifer L Walton, ReeceNichols Real Estate. MARIS
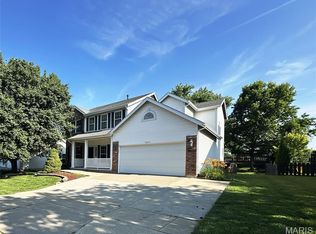
 - $375,0004 bd4 ba3k sqft7377 Little Oaks Dr, O'Fallon, MO 63368For Sale
 MLS ID #26037769, Michelle Syberg, Mid America Property Partners. MARIS
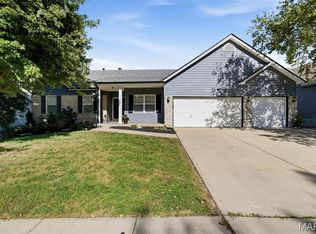
 - $499,9005 bd4 ba3.3k sqft408 Saint Gemma Dr, O'Fallon, MO 63366For Sale
 MLS ID #26063567, Danni L Hauer Lowenstein, Coldwell Banker Realty - Gundaker West Regional. MARIS
 - $440,0003 bd2 ba2.6k sqft3949 Cambridge Crossing Dr, Saint Charles, MO 63304For SaleMLS ID #26059730, Melinda J Roark, Custom Service Realty, LLC. MARIS
- $430,0003 bd3 ba2.1k sqft(Undisclosed Address), Saint Charles, MO 63304For SaleMLS ID #26063689, Doug D Howell, Redfin Corporation. MARIS
- $598,0004 bd3 ba2.6k sqft727 Hawk Run Dr, O'Fallon, MO 63368For SaleMLS ID #26050866, Mark W Haynes, Haynes Real Estate, Inc.. MARIS
- $417,5003 bd3 ba2.5k sqft266 Savoy Dr, Lake Saint Louis, MO 63367For SaleMLS ID #26058813, Elaine M Beffa, Platinum Realty of St. Louis. MARIS
- $410,0004 bd4 ba3k sqft5872 Wellington Farm Dr, Saint Charles, MO 63304For SaleMLS ID #26060873, Donna M Redd, EXP Realty, LLC. MARIS
- $345,9003 bd2 ba1.5k sqft21 White Chapel Ct, O Fallon, MO 63368For SaleMLS ID #26053138, Georgia D Rossel, CityScapes Realty. MARIS
- $421,9003 bd3 ba1.9k sqft2 Maple Expanded At Hawk Rdg, Lake Saint Louis, MO 63367New ConstructionMLS ID #26064500, Pamela Chyba, ListWithFreedom.com Inc. MARIS
- $439,9003 bd2 ba1.9k sqft2 Maple Expanded At Bluestem Est, Lake Saint Louis, MO 63367New ConstructionMLS ID #26050588, Pamela Chyba, ListWithFreedom.com Inc. MARIS
- $415,0004 bd3 ba2.6k sqft305 Highgrove Place Dr, O'Fallon, MO 63366For SaleMLS ID #26051765, Kelli D Gorla, DRG - Delhougne Realty Group. MARIS
- $570,0005 bd4 ba2.5k sqft708 Kenmare Ct, Dardenne Prairie, MO 63368For SaleMLS ID #26058567, Samantha M Trenhaile, Worth Clark Realty. MARIS
- $529,9004 bd3 ba2.6k sqft308 Graywynd Ct, Lake Saint Louis, MO 63367For SaleMLS ID #26056300, Harun Cilingir, Marino Realty, LLC. MARIS
- $429,0003 bd2 ba1.6k sqft735 Jefferson St, Saint Charles, MO 63301For SaleMLS ID #26064187, Jonathan Minerick, HomeCoin.com. MARIS
- $359,9003 bd2 ba1.4k sqft526 Brookside Forest Ct, O'Fallon, MO 63366For SaleMLS ID #26063339, Lisa L Burkemper, Berkshire Hathaway HomeServices Select Properties. MARIS
- $349,0002 bd2 ba1.6k sqft548 Boulder River Dr, O'Fallon, MO 63368For SaleMLS ID #26047696, Tina Knox, Worth Clark Realty. MARIS
