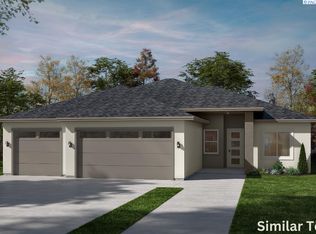
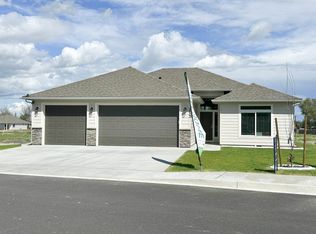
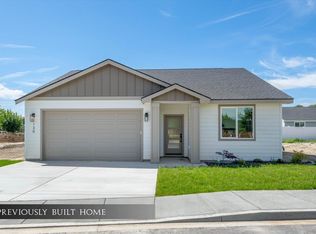
MLS# 285473 Welcome to Highland Vineyard, a brand-new neighborhood nestled amongst an established, maturely landscaped area of Kennewick, offering a unique sense of tranquility that makes you feel like you're in the country. Multiple Peake Homes floorplans to choose from, all offering comfortable and modern living spaces. With flat lots offering ample space for outdoor activities and gardening ,you get to create your own personal oasis! Additionally, with no homeowner’s association, you have the freedom to enjoy the space with no restrictions! "The Cascara II" is a 1466 sq ft single level floorplan featuring 3 bedrooms, 2 bathrooms and offers a seamless flow between rooms, creating an open and inviting atmosphere! Standards include luxury vinyl plank flooring to adorn the main areas and bathrooms,plus upgraded trim throughout the house to add a refined finishing touch. A few spotlight kitchen standards include stunning Shaker Panel Maple cabinets, a full-height subway tile backsplash, plus stainless Whirlpool appliances! The close proximity to an elementary school makes it an ideal location for families with youngsters! Don't miss out on this incredible opportunity to own a gorgeous Peake Home in Highland Vineyard with its attractive features, charming location, and peaceful surroundings! Up to $10,000 buyer incentive available, ask your favorite Realtor for more information.
Active
$438,500
2707 S Alder St, Kennewick, WA 99337
3beds
1,466sqft
Single Family Residence
Built in 2026
0.29 Acres Lot
$439,100 Zestimate®
$299/sqft
$-- HOA
What's special
- 468 days
- 44
- 6
Zillow last checked:
Listing updated:
Listed by:
Amanda Pomeroy 509-713-6821,
Retter and Company Sotheby's
Source: PACMLS as distributed by MLS GRID,MLS#: 285473
Facts & features
Interior
Bedrooms & bathrooms
- Bedrooms: 3
- Bathrooms: 2
- Full bathrooms: 2
Rooms
- Room types: Breakfast Bar, Dining - Kitchen/Combo, Dining - Living/Combo, Master - Main Level, Walk-In Closet, Kitchen Island, Master Bedroom, Pantry, Counters - Laminate
Heating
- Heat Pump, Central
Cooling
- Central Air, Heat Pump
Appliances
- Included: Dishwasher, Disposal, Microwave, Range/Oven, Water Heater
Features
- Flooring: Carpet, Laminate
- Windows: Vinyl Windows
- Basement: No Basement
Interior area
- Total structure area: 1,466
- Total interior livable area: 1,466 sqft
Property
Parking
- Parking features: Attached, 2 car, Garage Door Opener
- Has garage: Yes
Features
- Levels: One
- Stories: 1
- Exterior features: Lighting, Irrigation System
Lot
- Size: 0.29 Acres
Details
- Parcel number: 118802060000001
- Zoning: Residential
Construction
Type & style
- Home type: SingleFamily
- Property subtype: Single Family Residence
Materials
- Wood Siding, Frame
- Foundation: Crawl Space
- Roof: Composition
Condition
- New construction: Yes
- Year built: 2026
Details
- Builder name: Peake Contractors
Utilities & green energy
- Sewer: Sewer Connected
- Water: Public
- Utilities for property: Electricity Connected
Community & HOA
Community
- Subdivision: HIGHLAND VINEYARD
Location
- Region: Kennewick
Financial & listing details
- Price per square foot: $299/sqft
- Date on market: 7/1/2025
- Cumulative days on market: 415 days
- Listing terms: Cash,Conventional,FHA,VA
Estimated market value
$439,100
$417,000 - $461,000
$2,427/mo
Price history
| Date | Event | Price |
|---|---|---|
| 8/27/2026 | Listed for sale | $438,500$299/sqft |
Source:  PACMLS as distributed by MLS GRID #285473 Report a problem PACMLS as distributed by MLS GRID #285473 Report a problem | ||
Public tax history
Tax history is unavailable.
Monthly payment
Est. payment
Payment breakdown
Explore the cost of this home by adjusting the details. Changes won't be saved.Climate risks
Neighborhood: 99337
Similar homes
- $414,9003 bd2 ba1.4k sqft2624 S Beech St, Kennewick, WA 99337New Construction
 MLS ID #285472, Amanda Pomeroy, Retter and Company Sotheby's. PACMLS as distributed by MLS GRID
 - $409,9003 bd2 ba1.4k sqft2744 S Beech St, Kennewick, WA 99337For Sale
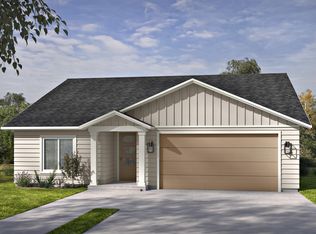 MLS ID #285475, Amanda Pomeroy, Retter and Company Sotheby's. PACMLS as distributed by MLS GRID
 - $439,0004 bd2 ba1.4k sqft2816 S Beech St, Kennewick, WA 99337New Construction
 MLS ID #295924, Connor MacDougall, Retter and Company Sotheby's. PACMLS as distributed by MLS GRID
 - $389,9003 bd2 ba1.2k sqft2721 S Beech St, Kennewick, WA 99337New Construction
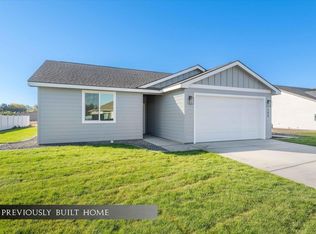 MLS ID #285477, Amanda Pomeroy, Retter and Company Sotheby's. PACMLS as distributed by MLS GRID
 - $399,9003 bd2 ba1.3k sqft2731 S Alder St, Kennewick, WA 99337New ConstructionMLS ID #285474, Amanda Pomeroy, Retter and Company Sotheby's. PACMLS as distributed by MLS GRID
- $497,9004 bd2 ba1.7k sqft2732 S Beech St, Kennewick, WA 99337New ConstructionMLS ID #285479, Amanda Pomeroy, Retter and Company Sotheby's. PACMLS as distributed by MLS GRID
- $497,9004 bd2 ba1.7k sqft2733 S Beech St, Kennewick, WA 99337New ConstructionMLS ID #285480, Amanda Pomeroy, Retter and Company Sotheby's. PACMLS as distributed by MLS GRID
- $479,5003 bd2 ba1.7k sqft2829 S Beech St, Kennewick, WA 99337New ConstructionMLS ID #285489, Amanda Pomeroy, Retter and Company Sotheby's. PACMLS as distributed by MLS GRID
- $414,8503 bd2 ba1.4k sqft2119 S Elm Pl, Kennewick, WA 99337New ConstructionMLS ID #294888, Dario Infante, Coldwell Banker Tomlinson. PACMLS as distributed by MLS GRID
- $360,0003 bd2 ba1.2k sqft729 E 14th Ave, Kennewick, WA 99337For SaleMLS ID #296489, Tonya Callies, Windermere Group One/Tri-Cities. PACMLS as distributed by MLS GRID
- $434,9993 bd2 ba1.6k sqft6018 W 41st Ave, Kennewick, WA 99338For SaleMLS ID #295111, Annie Wagar, EXP Realty, LLC Tri Cities. PACMLS as distributed by MLS GRID
- $448,8503 bd2 ba1.5k sqft2946 S Osborne St, Kennewick, WA 99338New ConstructionPACMLS as distributed by MLS GRID
- $449,9003 bd2 ba1.3k sqft7243 W 29th Pl, Kennewick, WA 99338New ConstructionMLS ID #295710, Connor MacDougall, Retter and Company Sotheby's. PACMLS as distributed by MLS GRID
- $447,8503 bd2 ba1.4k sqft6557 W 29th Ct, Kennewick, WA 99338New ConstructionPACMLS as distributed by MLS GRID
- $417,8503 bd2 ba1.3k sqft6562 W 30th Pl, Kennewick, WA 99338New ConstructionPACMLS as distributed by MLS GRID
- $415,8503 bd2 ba1.2k sqft2900 S Penn St, Kennewick, WA 99338New ConstructionPACMLS as distributed by MLS GRID
- $459,8503 bd2 ba1.4k sqft6485 W 29th Ct, Kennewick, WA 99338New ConstructionPACMLS as distributed by MLS GRID
- $413,8503 bd2 ba1.2k sqft6448 W 29th Ct, Kennewick, WA 99338New ConstructionPACMLS as distributed by MLS GRID
- $467,8503 bd2 ba1.5k sqft6327 W 28th Ave, Kennewick, WA 99338New ConstructionPACMLS as distributed by MLS GRID
- $419,8503 bd2 ba1.1k sqft6484 W 29th Ct, Kennewick, WA 99338New ConstructionPACMLS as distributed by MLS GRID
