Rare opportunity in highly desirable Crestview Hills! Tucked away on a quiet cul-de-sac with serene wooded views, this traditional two-story landominium offers low-maintenance living at its finest. Highlights include an inviting entrance foyer, an eat-in kitchen fully equipped with stainless steel appliances, upper-level laundry with washer and dryer included, an attached oversized garage with great storage, and a private back patio perfect for outdoor relaxation. Enjoy the community amenities which included in the monthly HOA fee--a clubhouse, pool, basketball courts walking trails, and picturesque lake views--alongside exterior structure maintenance, hazard insurance, landscaping, and snow removal services. Superb central location with seamless access to Downtown Cincinnati's professional sports venues, fine arts, and museums, under 15 minutes to CVG International Airport, and minutes to major universities, shopping centers, dining, places of worship, and area amenities. Includes a 1 year home warranty for complete peace of mind! ''Move-in Ready with immediate possession at closing! Don't wait - schedule your tour and make this home yours today.''
For sale
$234,900
2709 Copper Coin, Crestview Hills, KY 41017
2beds
1,120sqft
Townhouse, Residential, Single Family Residence
Built in 1984
871 Square Feet Lot
$-- Zestimate®
$210/sqft
$348/mo HOA
What's special
Picturesque lake viewsSerene wooded viewsQuiet cul-de-sacInviting entrance foyer
- 3 days
- 449
- 25
Likely to sell faster than
Zillow last checked:
Listing updated:
Listed by:
Tina Vogelpohl 859-750-9921,
Keller Williams Realty Service
Source: NKMLS,MLS#: 647068
Facts & features
Interior
Bedrooms & bathrooms
- Bedrooms: 2
- Bathrooms: 2
- Full bathrooms: 1
- 1/2 bathrooms: 1
Primary bedroom
- Features: Ceiling Fan(s), Carpet Flooring
- Level: Second
- Area: 165
- Dimensions: 15 x 11
Bedroom 2
- Features: Ceiling Fan(s), Carpet Flooring
- Level: Second
- Area: 99
- Dimensions: 11 x 9
Bathroom 2
- Features: Full Finished Half Bath, Plank Flooring, Luxury Vinyl Flooring
- Level: First
- Area: 18
- Dimensions: 6 x 3
Entry
- Features: Plank Flooring, Luxury Vinyl Flooring, Walk-Out Access, Closet(s), Entrance Foyer, Private Entry
- Level: First
- Area: 42
- Dimensions: 6 x 7
Great room
- Features: Plank Flooring, Walk-Out Access
- Level: First
- Area: 221
- Dimensions: 17 x 13
Kitchen
- Features: Plank Flooring, Luxury Vinyl Flooring, Country Kitchen, Crown Molding, Eat-in Kitchen, Wood Cabinets
- Level: First
- Area: 130
- Dimensions: 13 x 10
Laundry
- Features: Laminate Flooring
- Level: Second
- Area: 30
- Dimensions: 6 x 5
Primary bath
- Features: Ceramic Tile Flooring, Shower With Bench, Shower, Tile Flooring
- Level: Second
- Area: 35
- Dimensions: 7 x 5
Heating
- Forced Air
Cooling
- Central Air
Appliances
- Included: Stainless Steel Appliance(s), Electric Range, Dishwasher, Disposal, Dryer, Microwave, Refrigerator, Washer
- Laundry: Electric Dryer Hookup, Laundry Room, Upper Level, Washer Hookup
Features
- Entrance Foyer, Eat-in Kitchen, Chandelier, Ceiling Fan(s)
- Doors: Multi Panel Doors
- Windows: Vinyl Frames
Interior area
- Total structure area: 1,120
- Total interior livable area: 1,120 sqft
Property
Parking
- Total spaces: 1
- Parking features: Attached, Driveway, Garage, Garage Door Opener, Garage Faces Front, Off Street, Oversized
- Attached garage spaces: 1
- Has uncovered spaces: Yes
Features
- Levels: Two
- Stories: 2
- Patio & porch: Patio
- Exterior features: Private Yard
- Has view: Yes
- View description: Trees/Woods
Lot
- Size: 871 Square Feet
- Dimensions: 0.0247
- Features: Cul-De-Sac, Level, Wooded
- Residential vegetation: Heavily Wooded, Partially Wooded
Details
- Additional parcels included: LOOKOUT FARMS SEC 11 LOT 238E JAMESTOWN
- Parcel number: 0144005574.00
- Zoning description: Residential
Construction
Type & style
- Home type: Townhouse
- Architectural style: Traditional
- Property subtype: Townhouse, Residential, Single Family Residence
- Attached to another structure: Yes
Materials
- Brick, Vinyl Siding
- Foundation: Slab
- Roof: Shingle
Condition
- Existing Structure
- New construction: No
- Year built: 1984
Details
- Warranty included: Yes
Utilities & green energy
- Sewer: Public Sewer
- Water: Public
- Utilities for property: Cable Available, Natural Gas Available, Sewer Available, Water Available
Community & HOA
Community
- Security: Smoke Detector(s)
- Subdivision: Lookout Farms
HOA
- Has HOA: Yes
- Amenities included: Other, Landscaping, Lake Year Round, Pool, Clubhouse, Trail(s), Management
- Services included: Association Fees, Maintenance Grounds, Maintenance Structure, Snow Removal
- HOA fee: $348 monthly
Location
- Region: Crestview Hills
Financial & listing details
- Price per square foot: $210/sqft
- Tax assessed value: $225,000
- Annual tax amount: $1,743
- Date on market: 9/29/2026
- Road surface type: Paved
Estimated market value
Not available
Estimated sales range
Not available
Not available
Price history
| Date | Event | Price |
|---|---|---|
| 9/29/2026 | Listed for sale | $234,900+4.4%$210/sqft |
Source:  NKMLS #647068 Report a problem NKMLS #647068 Report a problem | ||
| 6/27/2023 | Sold | $225,000+95.7%$201/sqft |
Source: Public Record Report a problem | ||
| 7/26/2017 | Sold | $115,000$103/sqft |
Source: Public Record Report a problem | ||
Public tax history
| Year | Property taxes | Tax assessment |
|---|---|---|
| 2025 | $1,743 -4.8% | $225,000 |
| 2024 | $1,831 +43.1% | $225,000 +87.5% |
| 2023 | $1,279 -2.4% | $120,000 |
| 2022 | $1,310 -2.1% | $120,000 |
| 2021 | $1,339 -6.3% | $120,000 |
| 2020 | $1,428 | $120,000 +4.3% |
| 2019 | $1,428 +5.5% | $115,000 |
| 2018 | $1,354 | $115,000 +4.5% |
| 2017 | $1,354 +11.4% | $110,000 |
| 2015 | $1,215 +1.7% | $110,000 |
| 2014 | $1,196 | $110,000 |
| 2013 | $1,196 | $110,000 |
| 2012 | -- | $110,000 |
| 2011 | -- | $110,000 |
| 2010 | -- | $110,000 |
| 2009 | -- | $110,000 |
| 2008 | -- | $110,000 +15.8% |
| 2007 | -- | $95,000 |
| 2006 | -- | $95,000 |
| 2005 | -- | $95,000 |
| 2004 | -- | $95,000 +11.8% |
| 2003 | -- | $85,000 |
| 2002 | -- | $85,000 |
| 2001 | -- | $85,000 |
| 2000 | -- | $85,000 |
Find assessor info on the county website
Monthly payment
Est. payment
Payment breakdown
Explore the cost of this home by adjusting the details. Changes won't be saved.Climate risks
Neighborhood: 41017
Nearby schools
Schools provided by the listing agent
- Elementary: JA Caywood Elementary
- Middle: Turkey Foot Middle School
- High: Dixie Heights High
Source: NKMLS. This data may not be complete. We recommend contacting the local school district to confirm school assignments for this home.
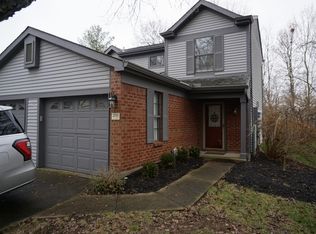
- $229,5002 bd3 ba1.4k sqft2711 Copper Coin, Crestview Hills, KY 41017Sold
- $222,2002 bd2 ba1.6k sqft2707 Copper Coin, Crestview Hills, KY 41017Off Market
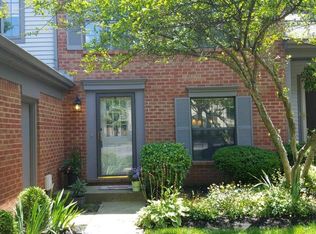
- $221,0002 bd2 ba1.6k sqft2705 Copper Coin, Crestview Hills, KY 41017Off Market
- $207,4002 bd2 ba1.1k sqft2703 Copper Coin Ln, Fort Mitchell, KY 41017Off Market
Similar homes
- $249,9002 bd2 ba1k sqft87 Beech Dr, Edgewood, KY 41017For Sale
 MLS ID #647208, Jason Asch, eXp Realty LLC. NKMLS
 - $224,9002 bd2 ba1.1k sqft2734 Brookdale Ct, Crestview Hills, KY 41017For Sale
 MLS ID #646203, Team Sanders, Sibcy Cline, REALTORS-Florence. NKMLS
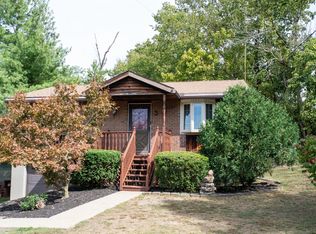
 - $239,9002 bd1 ba918 sqft815 Main St, Elsmere, KY 41018For Sale
 MLS ID #647130, Emily Brueggemann, Real Broker, LLC. NKMLS
 - $225,0002 bd2 ba1.5k sqft550 Park St, Crescent Springs, KY 41017For Sale
 MLS ID #645604, Adam Craun, Real Broker, LLC. NKMLS
