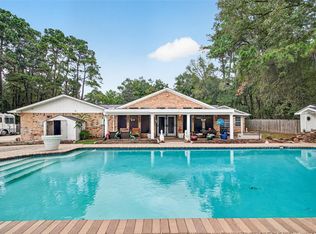
Luxury living on nearly one acre in a gated community! Located on a quiet cul-de-sac, this beautifully updated 4-bedroom, 3.5-bath home offers 4,108 square feet with marble flooring, crown molding, plantation shutters, and fresh interior and exterior paint. The remodeled kitchen features a pot filler and beautiful finishes, while the renovated primary bath provides a spa-like retreat. An office with built-ins, versatile flex room, and dedicated movie room with included theater equipment offer space to work, relax, and entertain. An upstairs wet bar near the theater makes movie nights and hosting easy. Enjoy a backyard oasis with a sparkling pool and spa and plenty of outdoor space for gatherings, outdoor dining, and relaxing evenings. Additional highlights include a new roof, Generac whole-home generator, tankless water heater, new toilets, epoxy-coated garage floors, front and back sprinklers, and an additional carport.
For sale
$825,000
2709 Magenta Mdw, Conroe, TX 77304
4beds
4,180sqft
Single Family Residence
Built in 2005
1 Acres Lot
$800,800 Zestimate®
$197/sqft
$90/mo HOA
What's special
- 8 days
- 184
- 27
Likely to sell faster than
Zillow last checked:
Listing updated:
Listed by:
Tiffany Albert TREC #0742151 936-900-2399,
LPT Realty, LLC
Source: HAR,MLS#: 92475835
Facts & features
Interior
Bedrooms & bathrooms
- Bedrooms: 4
- Bathrooms: 4
- Full bathrooms: 3
- 1/2 bathrooms: 1
Primary bedroom
- Level: First
- Area: 266
- Dimensions: 19 x 14
Bedroom
- Level: Second
- Area: 221
- Dimensions: 17 x 13
Bedroom
- Level: Second
- Area: 240
- Dimensions: 16 x 15
Bedroom
- Level: Second
- Area: 187
- Dimensions: 17 x 11
Primary bathroom
- Level: First
- Area: 121
- Dimensions: 11 x 11
Bathroom
- Level: Second
- Area: 70
- Dimensions: 14 x 5
Bathroom
- Level: Second
- Area: 45
- Dimensions: 9 x 5
Breakfast
- Level: First
- Area: 216
- Dimensions: 12 x 18
Dining room
- Level: First
- Area: 169
- Dimensions: 13 x 13
Entry
- Level: First
- Area: 336
- Dimensions: 24 x 14
Kitchen
- Level: First
- Area: 360
- Dimensions: 24 x 15
Living room
- Level: First
- Area: 450
- Dimensions: 25 x 18
Media room
- Level: Second
- Area: 462
- Dimensions: 21 x 22
Office
- Level: First
- Area: 156
- Dimensions: 12 x 13
Sunroom
- Level: First
- Area: 195
- Dimensions: 13 x 15
Utility room
- Level: First
- Area: 48
- Dimensions: 6 x 8
Heating
- Electric, Zoned
Cooling
- Attic Fan, Ceiling Fan(s), Electric, Zoned
Appliances
- Included: Disposal, Wine Refrigerator, Double Oven, Microwave, Gas Cooktop, Dishwasher
- Laundry: Electric Dryer Hookup, Gas Dryer Hookup
Features
- Crown Molding, Dry Bar, Formal Entry/Foyer, High Ceilings, Wet Bar, Wired for Sound, 3 Bedrooms Up, En-Suite Bath, Primary Bed - 1st Floor, Walk-In Closet(s)
- Flooring: Carpet, Marble, Tile
- Windows: Window Coverings
- Number of fireplaces: 1
- Fireplace features: Gas
Interior area
- Total structure area: 4,180
- Total interior livable area: 4,180 sqft
Property
Parking
- Total spaces: 4
- Parking features: Attached, Oversized, Additional Parking, Garage Door Opener, Double-Wide Driveway, Porte-Cochere, Attached Carport
- Attached garage spaces: 2
- Carport spaces: 2
- Covered spaces: 4
Features
- Stories: 2
- Has private pool: Yes
- Pool features: Gunite, Heated, In Ground, Pool/Spa Combo
- Has spa: Yes
Lot
- Size: 1 Acres
- Features: Cul-De-Sac, Subdivided, Wooded, 1/2 Up to 1 Acre
Details
- Parcel number: 298024
Construction
Type & style
- Home type: SingleFamily
- Architectural style: Traditional
- Property subtype: Single Family Residence
Materials
- Brick, Stone, Wood Siding
- Foundation: Slab
- Roof: Composition
Condition
- New construction: No
- Year built: 2005
Utilities & green energy
- Water: Public, Water District
Green energy
- Energy efficient items: Thermostat
Community & HOA
Community
- Subdivision: Silverstone 01
HOA
- Has HOA: Yes
- Amenities included: Controlled Access, Pond, Security
- HOA fee: $1,080 annually
Location
- Region: Conroe
Financial & listing details
- Price per square foot: $197/sqft
- Tax assessed value: $630,317
- Annual tax amount: $12,021
- Date on market: 11/11/2026
- Listing terms: Cash,Conventional,FHA
- Road surface type: Concrete, Curbs
Estimated market value
$800,800
$761,000 - $841,000
$4,542/mo
Price history
| Date | Event | Price |
|---|---|---|
| 11/15/2026 | Listed for sale | $825,000+96.9%$197/sqft |
Source:  HAR #92475835 Report a problem | ||
| 4/2/2012 | Sold | -- |
Source: Agent Provided Report a problem | ||
| 1/31/2012 | Price change | $419,000-2.3%$100/sqft |
Source: My Castle Realty #29647354 Report a problem | ||
| 1/19/2012 | Listed for sale | $429,000$103/sqft |
Source: Owner Report a problem | ||
| 8/27/2010 | Sold | -- |
Source: Agent Provided Report a problem | ||
| 7/6/2010 | Pending sale | $429,000$103/sqft |
Source: Keller Williams Realty #20531028 Report a problem | ||
| 7/3/2010 | Listed for sale | $429,000-6.5%$103/sqft |
Source: Keller Williams Realty #20531028 Report a problem | ||
| 12/13/2009 | Listed for sale | $459,000$110/sqft |
Source: Keller Williams Realty Conroe #20531028 Report a problem | ||
Public tax history
| Year | Property taxes | Tax assessment |
|---|---|---|
| 2026 | $9,589 -2.8% | $630,317 -2.7% |
| 2025 | $9,870 -6.4% | $648,000 -2.3% |
| 2024 | $10,545 -22.1% | $663,144 -6.1% |
| 2023 | $13,529 | $706,000 +25% |
| 2022 | -- | $565,000 +13.4% |
| 2021 | $10,893 +3.9% | $498,230 +6.8% |
| 2020 | $10,486 +9.4% | $466,500 +11.1% |
| 2019 | $9,583 -11.7% | $420,000 -6.9% |
| 2018 | $10,857 | $450,890 -2.9% |
| 2017 | $10,857 +1.4% | $464,300 +1.4% |
| 2016 | $10,710 +2.6% | $458,000 -4.9% |
| 2015 | $10,439 | $481,600 +8.8% |
| 2014 | $10,439 | $442,850 +13.5% |
| 2013 | -- | $390,100 +5% |
| 2012 | -- | $371,610 |
| 2011 | -- | $371,610 +8% |
| 2010 | -- | $344,100 -11.5% |
| 2009 | -- | $388,940 +2.6% |
| 2008 | -- | $379,110 +6% |
| 2007 | -- | $357,610 +5.9% |
| 2006 | -- | $337,600 +1664.8% |
| 2005 | -- | $19,130 |
| 2004 | -- | $19,130 -49% |
| 2003 | -- | $37,500 +525% |
| 2002 | -- | $6,000 |
Find assessor info on the county website
Monthly payment
Est. payment
Payment breakdown
Explore the cost of this home by adjusting the details. Changes won't be saved.Climate risks
Neighborhood: Silverstone
Nearby schools
Schools provided by the listing agent
- Elementary: Rice Elementary School (Conroe)
- Middle: Peet Junior High School
- High: Conroe High School
Source: HAR. This data may not be complete. We recommend contacting the local school district to confirm school assignments for this home.

Similar homes
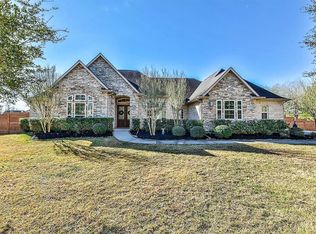
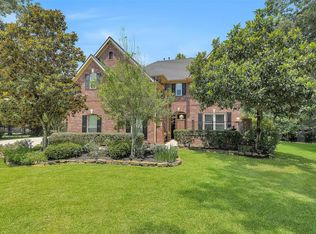
- $839,9004 bd4 ba3.8k sqft5 Copper Cv, Conroe, TX 77304For Sale
 MLS ID #27704767, Karen Beckman, RE/MAX The Woodlands & Spring. HAR
- $610,0005 bd4 ba3.2k sqft1120 Silveridge, Conroe, TX 77304For Sale
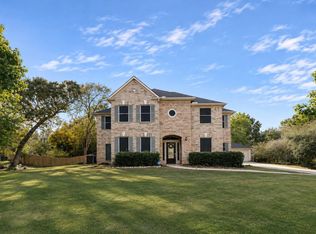 MLS ID #50765770, Jalisa James, Legacy Homes & Properties, LLC. HAR
- $625,0004 bd4 ba4.1k sqft2716 Silverstone Way, Conroe, TX 77304For Sale
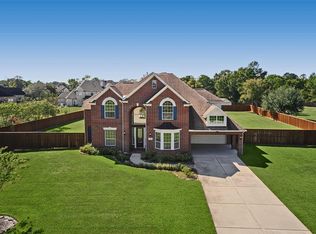 MLS ID #41945642, Jake Moore, The Jake Moore Group. HAR
- $775,0005 bd4 ba5k sqft1503 Memorial Dr, Conroe, TX 77304For Sale
 MLS ID #89959251, Rhonda Janes, Cadence Realty Services. HAR
