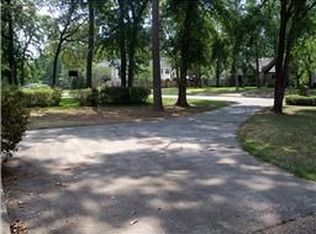
Impressive executive custom home situated on over half an acre, offering generous living spaces and recent major updates. Improvements include a 2025 roof, A/C units replaced in 2026 and 2023, recent water heater, refreshed neutral interior, and freshly painted exterior. A handsome paneled study, expansive living room, and oversized formal dining provide exceptional space for work and entertaining. The spacious kitchen features granite countertops, a large island, abundant built-in cabinetry, and a sun-filled breakfast area opening to the den. Generously sized bedrooms include an oversized guest suite with custom built-ins and nearby bath. A versatile enclosed space adjacent to the detached 3-car garage offers additional gathering possibilities. Ideally located with convenient access to I-45, shopping, dining, and major medical centers.
For sale
Price cut: $5K (9/9)
$460,000
319 S Rivershire Dr, Conroe, TX 77304
4beds
3,540sqft
Single Family Residence
Built in 1978
0.6 Acres Lot
$450,700 Zestimate®
$130/sqft
$23/mo HOA
What's special
Generous living spacesGranite countertopsHandsome paneled studySun-filled breakfast areaOversized formal diningSpacious kitchenLarge island
- 15 days
- 241
- 15
Likely to sell faster than
Zillow last checked:
Listing updated:
Listed by:
Michael Seder TREC #0421100 832-381-8424,
eXp Realty LLC
Source: HAR,MLS#: 55393568
Facts & features
Interior
Bedrooms & bathrooms
- Bedrooms: 4
- Bathrooms: 4
- Full bathrooms: 3
- 1/2 bathrooms: 1
Rooms
- Room types: Den, Family Room, Utility Room
Primary bedroom
- Level: Second
- Area: 272
- Dimensions: 17 x 16
Bedroom
- Level: First
- Area: 195
- Dimensions: 15 x 13
Bedroom
- Level: Second
- Area: 168
- Dimensions: 14 x 12
Bedroom
- Level: Second
- Area: 180
- Dimensions: 15 x 12
Other
- Level: First
- Area: 285
- Dimensions: 19 x 15
Breakfast
- Level: First
- Area: 91
- Dimensions: 13 x 7
Den
- Level: First
- Area: 182
- Dimensions: 14 x 13
Dining room
- Level: First
- Area: 210
- Dimensions: 15 x 14
Kitchen
- Level: First
- Area: 225
- Dimensions: 15 x 15
Living room
- Level: First
- Area: 300
- Dimensions: 20 x 15
Utility room
- Level: First
- Area: 90
- Dimensions: 10 x 9
Heating
- Natural Gas
Cooling
- Ceiling Fan(s), Electric
Appliances
- Included: Disposal, Oven, Microwave, Electric Cooktop, Dishwasher
- Laundry: Electric Dryer Hookup, Washer Hookup
Features
- Crown Molding, 1 Bedroom Down - Not Primary BR, Primary Bed - 2nd Floor, Walk-In Closet(s)
- Flooring: Carpet, Tile
- Windows: Window Coverings
- Number of fireplaces: 1
- Fireplace features: Gas Log
Interior area
- Total structure area: 3,540
- Total interior livable area: 3,540 sqft
Property
Parking
- Total spaces: 3
- Parking features: Detached, Golf Cart Garage
- Garage spaces: 3
Features
- Stories: 2
- Patio & porch: Covered
- Fencing: Back Yard,Full
Lot
- Size: 0.6 Acres
- Features: Back Yard, Subdivided, 1/2 Up to 1 Acre
Details
- Parcel number: 148129
Construction
Type & style
- Home type: SingleFamily
- Architectural style: Traditional
- Property subtype: Single Family Residence
Materials
- Brick, Wood Siding
- Foundation: Slab
- Roof: Composition
Condition
- New construction: No
- Year built: 1978
Utilities & green energy
- Sewer: Public Sewer
- Water: Public
Community & HOA
Community
- Subdivision: Rivershire 01
HOA
- Has HOA: Yes
- HOA fee: $275 annually
Location
- Region: Conroe
Financial & listing details
- Price per square foot: $130/sqft
- Tax assessed value: $384,993
- Annual tax amount: $6,914
- Date on market: 9/9/2026
- Listing terms: Cash,Conventional,FHA,VA Loan
- Exclusions: See Exclusions List Attached
- Ownership: Full Ownership
- Road surface type: Asphalt
Estimated market value
$450,700
$428,000 - $473,000
$2,996/mo
Price history
| Date | Event | Price |
|---|---|---|
| 9/9/2026 | Price change | $460,000-1.1%$130/sqft |
Source:  HAR #55393568 Report a problem HAR #55393568 Report a problem | ||
| 8/7/2026 | Listed for sale | $465,000$131/sqft |
Source: HAR #77797732 Report a problem | ||
| 10/1/2003 | Sold | -- |
Source: Public Record Report a problem | ||
Public tax history
| Year | Property taxes | Tax assessment |
|---|---|---|
| 2025 | -- | $377,641 +10% |
| 2024 | $1,910 -2.5% | $343,310 +10% |
| 2023 | $1,958 | $312,100 +0.8% |
| 2022 | -- | $309,530 +20% |
| 2021 | $3,411 -0.6% | $257,940 +2.2% |
| 2020 | $3,432 -0.1% | $252,290 +2.3% |
| 2019 | $3,437 -23.1% | $246,720 +3.5% |
| 2018 | $4,471 +29.7% | $238,490 |
| 2017 | $3,446 -1.2% | $238,490 +1.8% |
| 2016 | $3,489 -3.1% | $234,270 +10% |
| 2015 | $3,600 | $212,970 +10% |
| 2014 | $3,600 | $193,610 -8.2% |
| 2013 | -- | $210,830 +3.4% |
| 2012 | -- | $203,900 |
| 2011 | -- | $203,900 |
| 2010 | -- | $203,900 |
| 2009 | -- | $203,900 |
| 2008 | -- | $203,900 |
| 2007 | -- | $203,900 +11.8% |
| 2006 | -- | $182,460 +7% |
| 2005 | -- | $170,530 -7.5% |
| 2004 | -- | $184,300 |
| 2003 | -- | $184,300 -4.3% |
| 2002 | -- | $192,680 +17.8% |
| 2001 | -- | $163,600 |
Find assessor info on the county website
Monthly payment
Est. payment
Payment breakdown
Explore the cost of this home by adjusting the details. Changes won't be saved.Climate risks
Neighborhood: Rivershire
Nearby schools
Schools provided by the listing agent
- Elementary: Rice Elementary School (Conroe)
- Middle: Peet Junior High School
- High: Conroe High School
Source: HAR. This data may not be complete. We recommend contacting the local school district to confirm school assignments for this home.
Similar homes
- $425,0005 bd4 ba3.5k sqft675 Stonewall Jackson Dr, Conroe, TX 77302For Sale
 MLS ID #54846802, Michael Sproba, Synergy Real Estate Professionals. HAR
 - $430,0004 bd3 ba2.7k sqft522 Beauregard Dr, Conroe, TX 77302For Sale
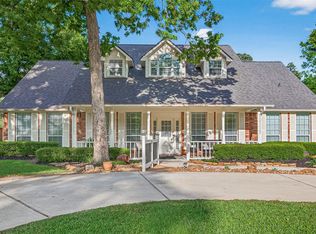 MLS ID #76335907, Laura Austin, REALTY TEXAS LCA, INC. HAR
 - $499,0004 bd3 ba3k sqft509 Glen Haven Dr, Conroe, TX 77385For Sale
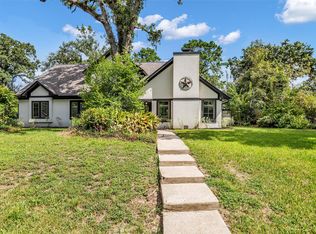 MLS ID #82298124, Chris Domangue, Coldwell Banker Realty - The Woodlands. HAR
 - $435,0006 bd3 ba2.7k sqft13257 Forest Trl, Conroe, TX 77306For Sale
 MLS ID #22892532, Chase Taylor, RE/MAX The Woodlands & Spring. HAR
