Rare opportunity to own oceanfront property in highly desirable South Jacksonville Beach, where opportunities like this are limited. Wake up to breathtaking sunrises and enjoy the soothing ocean breezes from your private beach walkover just steps from your back door. Relax on the built-in dune benches while taking in the spectacular coastal views.The second floor features a spacious primary suite with a private oceanfront balcony, along with two additional bedrooms. The third floor offers exceptional flexibility as a fourth bedroom, media room, or an incredible home office with its own balcony, panoramic views, and a convenient half bath.The fully fenced backyard provides outstanding privacy, creating the perfect setting for entertaining or relaxing after a day at the beach. Pella windows have been replaced where needed and include a transferable warranty. Air conditioned laundry room in garage. Great storage. A short bike ride to top rated restaurants and shopping. Superb location...
Active
Price cut: $150K (8/6)
$4,100,000
2709 OCEAN Drive S, Jacksonville Beach, FL 32250
4beds
3,127sqft
Single Family Residence
Built in 1990
6,534 Square Feet Lot
$3,871,600 Zestimate®
$1,311/sqft
$-- HOA
What's special
- 54 days |
- 1,518 |
- 83 |
Zillow last checked:
Listing updated:
Listed by:
ANITA VINING 904-923-1511,
BERKSHIRE HATHAWAY HOMESERVICES FLORIDA NETWORK REALTY 904-739-0717,
NEILL LASHER 904-534-5371
Source: realMLS,MLS#: 2152978
Facts & features
Interior
Bedrooms & bathrooms
- Bedrooms: 4
- Bathrooms: 4
- Full bathrooms: 3
- 1/2 bathrooms: 1
Primary bedroom
- Description: Wood flooring, glass double-doors to balcony with ocean view, blackout roman shades
- Level: Second
- Area: 308 Square Feet
- Dimensions: 14.00 x 22.00
Bedroom 2
- Description: Wood flooring, ceiling fan, window to front yard
- Level: Second
- Area: 156 Square Feet
- Dimensions: 12.00 x 13.00
Bedroom 3
- Description: Wood flooring, ceiling fan, window nook with ocean view
- Level: Second
- Area: 120 Square Feet
- Dimensions: 12.00 x 10.00
Primary bathroom
- Description: Tile flooring, separate his-and-hers vanities, steam shower spa
- Level: Second
- Area: 128 Square Feet
- Dimensions: 8.00 x 16.00
Bathroom
- Description: Hall bathroom, floating single-sink vanity, walk-in shower
- Level: First
- Area: 36 Square Feet
- Dimensions: 9.00 x 4.00
Bathroom
- Description: Tile flooring, single-sink vanity, tiled shower over tub
- Level: Second
- Area: 64 Square Feet
- Dimensions: 8.00 x 8.00
Bonus room
- Description: Wood flooring, granite hearth fireplace, glass sliding doors to balcony with ocean view
- Level: Third
- Area: 323 Square Feet
- Dimensions: 17.00 x 19.00
Dining room
- Description: Tile flooring, chandelier, double-sided fireplace
- Level: First
- Area: 240 Square Feet
- Dimensions: 15.00 x 16.00
Kitchen
- Description: Tile flooring, granite countertops, islands
- Level: First
- Area: 266 Square Feet
- Dimensions: 14.00 x 19.00
Living room
- Description: Sunken floor, tile flooring, double-doors to backyard and dune view
- Level: First
- Area: 380 Square Feet
- Dimensions: 19.00 x 20.00
Other
- Description: Foyer, tile flooring, two-story ceilings, walk-in coat closet
- Level: First
- Area: 110 Square Feet
- Dimensions: 10.00 x 11.00
Other
- Description: Powder room, tile flooring, floating single-sink vanity
- Level: Third
- Area: 35 Square Feet
- Dimensions: 5.00 x 7.00
Heating
- Central, Electric
Cooling
- Central Air, Electric
Appliances
- Included: Dishwasher, Disposal, Dryer, Electric Oven, Electric Water Heater, Induction Cooktop, Microwave, Refrigerator, Trash Compactor, Washer, Water Softener Owned, Wine Cooler
- Laundry: Electric Dryer Hookup, In Garage, Washer Hookup
Features
- Ceiling Fan(s), Eat-in Kitchen, Entrance Foyer, His and Hers Closets, Kitchen Island, Open Floorplan, Primary Bathroom - Shower No Tub, Walk-In Closet(s)
- Flooring: Tile, Wood
- Windows: Storm Shutters
- Number of fireplaces: 1
- Fireplace features: Wood Burning
Interior area
- Total interior livable area: 3,127 sqft
Video & virtual tour
Property
Parking
- Total spaces: 2
- Parking features: Attached, Garage, Garage Door Opener
- Attached garage spaces: 2
Features
- Levels: Three Or More
- Stories: 3
- Fencing: Back Yard,Wood
- Has view: Yes
- View description: Ocean
- Has water view: Yes
- Water view: Ocean
- Waterfront features: Ocean Front
Lot
- Size: 6,534 Square Feet
- Dimensions: 50' (Oceanfront) x 132'
Details
- Parcel number: 1815980100
- Zoning description: Residential
Construction
Type & style
- Home type: SingleFamily
- Architectural style: Contemporary,Traditional
- Property subtype: Single Family Residence
Materials
- Frame, Stucco
- Roof: Shingle
Condition
- New construction: No
- Year built: 1990
Utilities & green energy
- Sewer: Public Sewer
- Water: Public
- Utilities for property: Sewer Connected, Water Connected
Community & HOA
Community
- Security: Smoke Detector(s)
- Subdivision: Atlantic Shores
HOA
- Has HOA: No
Location
- Region: Jacksonville Beach
Financial & listing details
- Price per square foot: $1,311/sqft
- Tax assessed value: $3,037,044
- Annual tax amount: $47,380
- Date on market: 7/6/2026
- Listing terms: Cash,Conventional
- Road surface type: Asphalt
Estimated market value
$3,871,600
$3.68M - $4.07M
$7,790/mo
Price history
| Date | Event | Price |
|---|---|---|
| 8/6/2026 | Price change | $4,100,000-3.5%$1,311/sqft |
Source:  realMLS #2152978 Report a problem realMLS #2152978 Report a problem | ||
| 7/6/2026 | Listed for sale | $4,250,000+16.4%$1,359/sqft |
Source: realMLS #2152978 Report a problem | ||
| 9/11/2023 | Sold | $3,650,000+1.7%$1,167/sqft |
Source: Public Record Report a problem | ||
| 3/4/2022 | Sold | $3,590,000-0.1%$1,148/sqft |
Source: realMLS #1156829 Report a problem | ||
| 9/24/2021 | Price change | $3,595,000-5.4%$1,150/sqft |
Source: realMLS #1113247 Report a problem | ||
| 8/20/2021 | Price change | $3,800,000-3.8%$1,215/sqft |
Source: realMLS #1113247 Report a problem | ||
| 8/4/2021 | Price change | $3,950,000-1%$1,263/sqft |
Source: realMLS #1113247 Report a problem | ||
| 6/2/2021 | Listed for sale | $3,990,000$1,276/sqft |
Source: realMLS #1113247 Report a problem | ||
Public tax history
| Year | Property taxes | Tax assessment |
|---|---|---|
| 2024 | $46,340 -18.1% | $2,537,044 -16.3% |
| 2023 | $56,550 +351.4% | $3,030,528 +304.8% |
| 2022 | $12,529 +0.5% | $748,739 +3% |
| 2021 | $12,469 +0.9% | $726,932 +1.4% |
| 2020 | $12,360 +1% | $716,896 +2.3% |
| 2019 | $12,238 +1.1% | $700,779 +1.9% |
| 2018 | $12,100 | $687,713 +15.2% |
| 2017 | $12,100 +15% | $597,175 +2.1% |
| 2016 | $10,523 +1.5% | $584,893 +0.7% |
| 2015 | $10,370 -1.5% | $580,828 +0.8% |
| 2014 | $10,528 | $576,219 +1.5% |
| 2013 | -- | $567,704 +1.7% |
| 2012 | -- | $558,016 +3% |
| 2011 | -- | $541,764 +1.5% |
| 2010 | -- | $533,758 +2.7% |
| 2009 | -- | $519,726 +5.7% |
| 2006 | -- | $491,790 +3% |
| 2005 | $8,684 | $477,466 +3% |
| 2004 | -- | $463,559 +1.9% |
| 2003 | $8,928 | $454,916 +2.4% |
| 2002 | -- | $444,254 +1.6% |
| 2001 | -- | $437,258 +3% |
| 2000 | -- | $424,522 +2.7% |
| 1999 | -- | $413,361 |
Find assessor info on the county website
Monthly payment
Est. payment
Payment breakdown
Explore the cost of this home by adjusting the details. Changes won't be saved.Climate risks
Neighborhood: 32250
Nearby schools
GreatSchools rating
- 7/10Seabreeze Elementary SchoolGrades: K-5Distance: 1 mi
- 7/10Duncan U. Fletcher Middle SchoolGrades: 6-8Distance: 2.9 mi
- 5/10Duncan U. Fletcher High SchoolGrades: 9-12Distance: 3.1 mi
Schools provided by the listing agent
- Elementary: Seabreeze
- Middle: Duncan Fletcher
- High: Duncan Fletcher
Source: realMLS. This data may not be complete. We recommend contacting the local school district to confirm school assignments for this home.
- $2,401,3002 bd2 ba682 sqft2703 Ocean Dr S, Jacksonville Beach, FL 32250Off Market
- $2,995,2003 bd3 ba2.8k sqft2711 Ocean Dr, Jacksonville Beach, FL 32250Off Market
- $1,736,2003 bd3 ba2.6k sqft2714 Ocean Dr S, Jacksonville Beach, FL 32250Off Market

- $4,500,0004 bd3 ba3.4k sqft2701 Ocean Dr S, Jacksonville Beach, FL 32250Sold

- $2,700,0004 bd3 ba3.2k sqft2700 Ocean Dr, Jacksonville Beach, FL 32250Sold
- $4,763,0004 bd3 ba3.4k sqft2701 Ocean Dr, Jacksonville Beach, FL 32250Off Market
- $646,000-- bd-- ba-- sqftOcean Drive Ave, Jacksonville beach, FL 32250Off Market
- $2,999,0007,405 sqft0 Ocean Dr S, Jacksonville Beach, FL 32250Lot/Land
A local agent can set up tours, give advice and negotiate with sellers.
A local lender can help you make sure your offer is ready when you are.
Similar homes
- $3,950,0004 bd3 ba2.8k sqft4108 DUVAL Drive, Jacksonville Beach, FL 32250For Sale
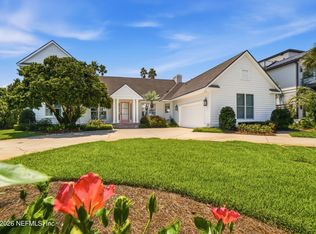 MLS ID #2158542, CLARE BERRY. realMLS
 - $2,177,0004 bd4 ba3.3k sqft121 32ND Avenue S, Jacksonville Beach, FL 32250For Sale
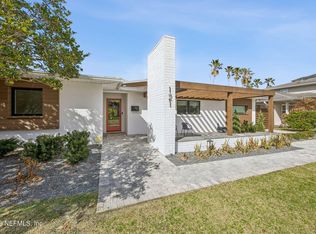 MLS ID #2134044, KELLEY MICHELLE PIERCE. realMLS
 - $2,499,0004 bd4 ba2.7k sqft3318 1ST Street, Jacksonville Beach, FL 32250For Sale
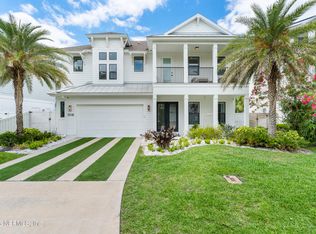 MLS ID #2150184, CHRISTY WENGER. realMLS
 - $2,400,0005 bd5 ba3.5k sqft3710 ROYAL PALM Key, Jacksonville Beach, FL 32250For Sale
 MLS ID #2159846, JOEL MARGOL. realMLS
 - $2,799,0004 bd4 ba2.9k sqft22 27TH Avenue S, Jacksonville Beach, FL 32250For SaleMLS ID #2152910, Gerry Williamson. realMLS
- $3,625,0004 bd5 ba3.6k sqft1331 1ST Street N #1101, Jacksonville Beach, FL 32250For SaleMLS ID #2157407, JENNIFER WHITE. realMLS
- $4,075,0005 bd6 ba3.8k sqft521 RUTILE Drive, Ponte Vedra Beach, FL 32082For SaleMLS ID #2138874, JENNIFER WHITE. realMLS
- $3,875,0004 bd4 ba3k sqft1842 STRAND Street, Neptune Beach, FL 32266For SaleMLS ID #2152478, SUZIE CONNOLLY. realMLS
- $4,200,0004 bd4 ba3.9k sqft346 PABLO Terrace, Ponte Vedra Beach, FL 32082For SaleMLS ID #2142351, GWINN VOLEN. realMLS
- $3,495,0005 bd5 ba3.8k sqft141 35TH Avenue S, Jacksonville Beach, FL 32250New ConstructionMLS ID #2146999, WESLEY MOCK. realMLS
- $2,999,9995 bd5 ba3.8k sqft14853 BONEFISH Drive, Jacksonville, FL 32250For SaleMLS ID #2117943, ELIZABETH BLAIR OWEN. realMLS
- $2,500,0004 bd5 ba3.2k sqft349 1ST Street S #301, Jacksonville Beach, FL 32250For SaleMLS ID #2140452, DAWN DUBOSE. realMLS
- $3,195,0004 bd4 ba3.6k sqft807 1ST Street N #502, Jacksonville Beach, FL 32250For SaleMLS ID #2138950, JULIE LITTLE BREWER. realMLS
- $3,150,0004 bd4 ba3.6k sqft807 1ST Street N #402, Jacksonville Beach, FL 32250For SaleMLS ID #2144688, SARAH A SCHWARTZ. realMLS
- $5,195,0004 bd4 ba3.9k sqft730 PONTE VEDRA Boulevard, Ponte Vedra Beach, FL 32082For SaleMLS ID #2146832, PARKER C ALTER. realMLS
- $3,150,0004 bd5 ba4.1k sqft4 SUMMER Court, Jacksonville Beach, FL 32250For SaleMLS ID #2119675, JENET CATTAR. realMLS
- $4,900,0004 bd4 ba3.6k sqft115 S ROSCOE Boulevard, Ponte Vedra Beach, FL 32082For SaleMLS ID #2154561, NEILL LASHER. realMLS
- $2,350,0004 bd5 ba4.5k sqft8180 MERGANSER Drive, Ponte Vedra Beach, FL 32082For SaleMLS ID #2154692, DYLAN RIGDON. realMLS
- $4,900,0004 bd4 ba3.6k sqft1403 OCEANFRONT, Neptune Beach, FL 32266For SaleMLS ID #2146721, SAVANNAH MORGAN ELAM. realMLS
- $5,310,0005 bd5 ba4.5k sqft531 LAKE Road, Ponte Vedra Beach, FL 32082For SaleMLS ID #2159951, GWINN VOLEN. realMLS
