Welcome to 141 35th Ave S, an exquisite 5-bedroom, 4.5-bathroom single-family home nestled on a desirable corner lot just steps from the ocean in Jacksonville Beach. Boasting 3,878 square feet of thoughtfully designed living space, this detached home is both luxurious and functional. Step inside to find beautifully crafted hardwood and tile floors illuminated by elegant chandeliers and recessed lighting. The chef's kitchen is sure to impress, featuring a spacious butler's pantry, high-end appliances as well as a windowed design that floods the space with natural light. The home's open layout is complemented by a cozy fireplace, a welcoming foyer, and a versatile 3rd floor flex space, perfect for entertaining or relaxation. The primary ensuite bathroom offers a spa-like retreat with a soaking tub and large shower wet room, while the additional bedrooms and bathrooms provide ample space for everyone. The home's private outdoor features are nothing short of spectacular, including a balcony, secluded patio, fenced yard, and private pool. The outdoor kitchen is perfect for alfresco dining and entertaining, while the large front and back yards offer endless possibilities for outdoor enjoyment. With a 2-car garage and spacious laundry room, this home also provides practical conveniences to suit your lifestyle. Enjoy the perfect combination of luxury, comfort, and outdoor living in this stunning South Jacksonville Beach property. Don't miss your chance to make this exceptional house your dream home! Schedule your private tour today.
Active
$3,495,000
141 35TH Avenue S, Jacksonville Beach, FL 32250
5beds
3,878sqft
:
Get pre-qualified$23,878/mo
Single Family Residence
Built in 2026
7,840 Square Feet Lot
$3,332,300 Zestimate®
$901/sqft
$-- HOA
What's special
Private poolFenced yardCozy fireplaceSpacious laundry roomOpen layoutSecluded patioDesirable corner lot
- 72 days |
- 770 |
- 37 |
Zillow last checked:
Listing updated:
Listed by:
WESLEY MOCK 904-327-7030,
COMPASS FLORIDA LLC 904-413-0119,
JENNIFER SEXTON 904-463-3326
Source: realMLS,MLS#: 2146999
Facts & features
Interior
Bedrooms & bathrooms
- Bedrooms: 5
- Bathrooms: 5
- Full bathrooms: 4
- 1/2 bathrooms: 1
Heating
- Central, Electric
Cooling
- Central Air, Electric, Multi Units
Appliances
- Included: Dishwasher, Disposal, Electric Oven, Freezer, Gas Range, Ice Maker, Microwave, Refrigerator, Wine Cooler
- Laundry: Electric Dryer Hookup, In Unit, Washer Hookup
Features
- Built-in Features, Butler Pantry, Entrance Foyer, Jack and Jill Bath, Kitchen Island, Primary Bathroom - Tub with Shower
- Flooring: Tile, Wood
- Number of fireplaces: 1
Interior area
- Total interior livable area: 3,878 sqft
Property
Parking
- Total spaces: 2
- Parking features: Additional Parking, Attached, Garage, Garage Door Opener
- Attached garage spaces: 2
Features
- Levels: Three Or More
- Stories: 3
- Patio & porch: Covered, Front Porch, Rear Porch, Terrace
- Exterior features: Balcony, Outdoor Kitchen, Outdoor Shower
- Pool features: In Ground
- Fencing: Back Yard
- Has view: Yes
- View description: Ocean, Pool
- Has water view: Yes
- Water view: Ocean
Lot
- Size: 7,840 Square Feet
- Features: Corner Lot
Details
- Parcel number: 1814980000
Construction
Type & style
- Home type: SingleFamily
- Property subtype: Single Family Residence
Materials
- Stucco, Wood Siding
- Roof: Metal,Shingle
Condition
- Under Construction
- New construction: Yes
- Year built: 2026
Utilities & green energy
- Sewer: Public Sewer
- Water: Public
- Utilities for property: Electricity Connected, Sewer Connected, Water Connected
Community & HOA
Community
- Subdivision: Atlantic Shores
HOA
- Has HOA: No
Location
- Region: Jacksonville Beach
Financial & listing details
- Price per square foot: $901/sqft
- Tax assessed value: $1,061,254
- Annual tax amount: $16,812
- Date on market: 5/25/2026
- Listing terms: Cash,Conventional
- Road surface type: Asphalt
Estimated market value
$3,332,300
$3.17M - $3.50M
$7,419/mo
Price history
| Date | Event | Price |
|---|---|---|
| 5/25/2026 | Listed for sale | $3,495,000+217.7%$901/sqft |
Source:  realMLS #2146999 Report a problem realMLS #2146999 Report a problem | ||
| 8/15/2025 | Sold | $1,100,000+91.3%$284/sqft |
Source: realMLS #2104148 Report a problem | ||
| 3/24/2021 | Listing removed | -- |
Source: Owner Report a problem | ||
| 4/27/2008 | Listing removed | $575,000$148/sqft |
Source: Owner Report a problem | ||
| 3/2/2008 | Listed for sale | $575,000$148/sqft |
Source: Owner Report a problem | ||
Public tax history
| Year | Property taxes | Tax assessment |
|---|---|---|
| 2024 | $16,219 +13.6% | $776,041 +10% |
| 2023 | $14,279 +20.8% | $705,492 +10% |
| 2022 | $11,817 +10.5% | $641,357 +10% |
| 2021 | $10,697 +6.1% | $583,052 +10% |
| 2020 | $10,086 +12.7% | $530,048 +10% |
| 2019 | $8,948 +0.9% | $481,862 +2.4% |
| 2018 | $8,870 | $470,407 +5.1% |
| 2017 | $8,870 +7.8% | $447,458 +15.1% |
| 2016 | $8,226 +11% | $388,767 +1.4% |
| 2015 | $7,413 -0.8% | $383,286 +9.5% |
| 2014 | $7,473 | $350,038 +5.4% |
| 2013 | -- | $332,098 -3.8% |
| 2012 | -- | $345,275 -1% |
| 2011 | -- | $348,719 -12.1% |
| 2010 | -- | $396,634 -2.3% |
| 2009 | -- | $405,818 -0.9% |
| 2006 | -- | $409,532 +2.9% |
| 2005 | $7,635 | $397,800 +49.7% |
| 2004 | -- | $265,800 +1.1% |
| 2003 | $5,458 | $262,800 +44.9% |
| 2002 | -- | $181,400 +125.2% |
| 2001 | -- | $80,538 +3% |
| 2000 | -- | $78,192 +2.5% |
| 1999 | -- | $76,282 |
Find assessor info on the county website
Monthly payment
Est. payment
Payment breakdown
Explore the cost of this home by adjusting the details. Changes won't be saved.Climate risks
Neighborhood: 32250
Nearby schools
GreatSchools rating
- 7/10Seabreeze Elementary SchoolGrades: K-5Distance: 1 mi
- 7/10Duncan U. Fletcher Middle SchoolGrades: 6-8Distance: 3.2 mi
- 5/10Duncan U. Fletcher High SchoolGrades: 9-12Distance: 3.4 mi
- $1,141,4003 bd1 ba1.1k sqft145 35th Ave S, Jacksonville Beach, FL 32250Off Market
- $926,9003 bd2 ba1.3k sqft203 35th Ave S, Jacksonville Beach, FL 32250Off Market
- $1,200,0003 bd2 ba1.6k sqft137 35th Ave S, Jacksonville Beach, FL 32250Sold
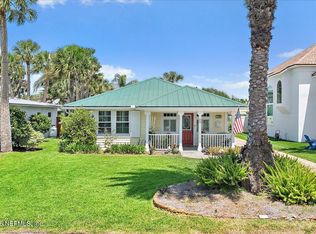
- $1,288,3003 bd1 ba1.7k sqft142 34th Ave S, Jacksonville Beach, FL 32250Off Market
- $2,039,7005 bd4 ba3.9k sqft138 34th Ave S, Jacksonville Beach, FL 32250Off Market
- $1,897,6004 bd3 ba2.2k sqft140 35th Ave S, Jacksonville Beach, FL 32250Off Market
- $1,851,6005 bd4 ba2.8k sqft211 35th Ave S, Jacksonville Beach, FL 32250Off Market
- $911,7003 bd2 ba1.5k sqft202 34th Ave S, Jacksonville Beach, FL 32250Off Market
A local agent can set up tours, give advice and negotiate with sellers.
A local lender can help you make sure your offer is ready when you are.
Similar homes
- $4,250,0004 bd4 ba3.1k sqft2709 OCEAN Drive S, Jacksonville Beach, FL 32250For Sale
 MLS ID #2152978, ANITA VINING. realMLS
 - $2,600,0004 bd4 ba2.7k sqft3318 1ST Street, Jacksonville Beach, FL 32250For Sale
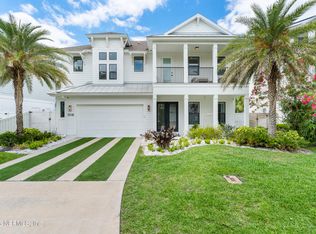 MLS ID #2150184, CHRISTY WENGER. realMLS
 - $2,799,0004 bd4 ba2.9k sqft22 27TH Avenue S, Jacksonville Beach, FL 32250For Sale
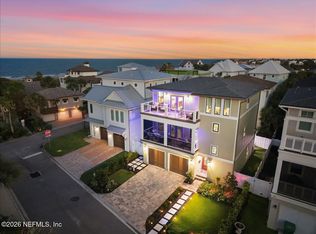 MLS ID #2152910, Gerry Williamson. realMLS
 - $3,150,0004 bd5 ba4.1k sqft4 SUMMER Court, Jacksonville Beach, FL 32250For Sale
 MLS ID #2119675, JENET CATTAR. realMLS
 - $1,895,0003 bd4 ba2.7k sqft3635 PARADISE Way, Jacksonville Beach, FL 32250For SaleMLS ID #2157764, MOLLY THOMPSON. realMLS
- $3,625,0004 bd5 ba3.6k sqft1331 1ST Street N #1101, Jacksonville Beach, FL 32250For SaleMLS ID #2157407, JENNIFER WHITE. realMLS
- $2,999,9995 bd5 ba3.8k sqft14853 BONEFISH Drive, Jacksonville, FL 32250For SaleMLS ID #2117943, ELIZABETH BLAIR OWEN. realMLS
- $1,775,0005 bd4 ba3.8k sqft4141 COQUINA Drive, Jacksonville, FL 32250For SaleMLS ID #2158008, WESLEY MOCK. realMLS
- $3,150,0004 bd4 ba3.6k sqft807 1ST Street N #402, Jacksonville Beach, FL 32250For SaleMLS ID #2144688, SARAH A SCHWARTZ. realMLS
- $3,895,0004 bd4 ba3.4k sqft177 SAN JUAN Drive, Ponte Vedra Beach, FL 32082For SaleMLS ID #2134650, JENNIFER WHITE. realMLS
- $2,850,0008 bd8 ba3.1k sqft130 10TH Avenue N #1-8, Jacksonville Beach, FL 32250For SaleMLS ID #2146505, GRIFFIN RAPP. realMLS
- $3,000,0005 bd5 ba4.6k sqft14061 MAGNOLIA COVE Road, Jacksonville, FL 32224For SaleMLS ID #2152827, NICHOLAS EKLUND. realMLS
- $3,095,0004 bd6 ba4.8k sqft5305 BENTPINE COVE Road, Jacksonville, FL 32224For SaleMLS ID #2151664, MaryAnne Rodriguez. realMLS
- $4,075,0005 bd6 ba3.8k sqft521 RUTILE Drive, Ponte Vedra Beach, FL 32082For SaleMLS ID #2138874, JENNIFER WHITE. realMLS
- $2,450,0005 bd4 ba3.4k sqft75 FAIRWAY WOOD Way, Ponte Vedra Beach, FL 32082For SaleMLS ID #2145836, JENNA ELIZABETH FISHER. realMLS
- $4,200,0004 bd4 ba3.9k sqft346 PABLO Terrace, Ponte Vedra Beach, FL 32082For SaleMLS ID #2142351, GWINN VOLEN. realMLS
- $2,999,0005 bd4 ba4.5k sqft108 PLANTERS ROW W, Ponte Vedra Beach, FL 32082For SaleMLS ID #2149193, BRIAN MOORMAN. realMLS
- $3,875,0004 bd4 ba3k sqft1842 STRAND Street, Neptune Beach, FL 32266For SaleMLS ID #2152478, SUZIE CONNOLLY. realMLS
- $2,995,0004 bd5 ba4.3k sqft274 N ROSCOE Boulevard, Ponte Vedra Beach, FL 32082New ConstructionMLS ID #2139374, MIRTHA BARZAGA. realMLS
- $3,650,0004 bd6 ba5.4k sqft169 PLANTATION Circle S, Ponte Vedra Beach, FL 32082For SaleMLS ID #2150927, BRIAN MOORMAN. realMLS
