Welcome to ''the Promised Sand'' Custom built in 2024. Countless amenities. 4 bedrooms, 4.5 baths, 2 PLUS car garage 4150 square feet with an elevator! A quiet cul de sac (6 homes.) Kitchen features double islands, Quartz Carava countertop. Top of the line Thermador appliances. HUGE pantry & pass thru window. Living & dining room combo spacious with gas fireplace. Full lengh screened in patio porch & Summer kitchen (Delta grill, refrigerator, sink, huge fan all by Impact Enclosures.) Front & back stairs! Second floor HUGE Owners suite, sitting area & deck. Owners bath has fabulous soaker tub, XL shower. 3 shower heads. Man cave oversize and with deck! Two laundry areas, 1st & 2nd floors. The THIRD floor is a fabulous huge beachy guest suite. Closets galore. Full deck that winds around & faces east also! Garage is oversize. Outside shower! Large Back yard. Generac generator! See attached features list. Plenty of room for a pool in the large fenced back yard! Pool rendering attached
Active
Price cut: $45K (7/5)
$3,150,000
4 SUMMER Court, Jacksonville Beach, FL 32250
4beds
4,150sqft
:
Get pre-qualified$21,647/mo
Single Family Residence
Built in 2024
10,018 Square Feet Lot
$3,042,600 Zestimate®
$759/sqft
$8/mo HOA
What's special
Gas fireplaceQuartz carava countertopFront and back stairsOutside showerKitchen features double islandsClosets galore
- 246 days |
- 793 |
- 13 |
Zillow last checked:
Listing updated:
Listed by:
JENET CATTAR 904-613-9343,
CATTAR REALTY, INC. 904-270-0015
Source: realMLS,MLS#: 2119675
Facts & features
Interior
Bedrooms & bathrooms
- Bedrooms: 4
- Bathrooms: 5
- Full bathrooms: 4
- 1/2 bathrooms: 1
Heating
- Central, Electric
Cooling
- Central Air, Electric, Multi Units
Appliances
- Included: Convection Oven, Dishwasher, Disposal, Electric Oven, ENERGY STAR Qualified Dishwasher, ENERGY STAR Qualified Freezer, ENERGY STAR Qualified Refrigerator, Gas Cooktop, Gas Water Heater, Ice Maker, Microwave, Refrigerator, Tankless Water Heater
- Laundry: Electric Dryer Hookup, Gas Dryer Hookup, Lower Level, Sink, Upper Level, Washer Hookup
Features
- Breakfast Bar, Built-in Features, Ceiling Fan(s), Elevator, Entrance Foyer, Kitchen Island, Open Floorplan, Pantry, Primary Bathroom -Tub with Separate Shower, Walk-In Closet(s)
- Flooring: Carpet, Tile, Vinyl, Wood
- Number of fireplaces: 1
- Fireplace features: Gas
Interior area
- Total interior livable area: 4,150 sqft
Video & virtual tour
Property
Parking
- Total spaces: 2
- Parking features: Attached, Garage, Garage Door Opener, On Street
- Attached garage spaces: 2
- Has uncovered spaces: Yes
Features
- Levels: Three Or More
- Stories: 3
- Patio & porch: Covered, Deck, Front Porch, Rear Porch, Screened
- Exterior features: Balcony, Outdoor Kitchen, Outdoor Shower
- Fencing: Other,Back Yard,Chain Link,Wire,Wrought Iron
Lot
- Size: 10,018 Square Feet
- Dimensions: 90 x 100
- Features: Cul-De-Sac, Drainage Canal, Sprinklers In Front, Sprinklers In Rear
Details
- Additional structures: Outdoor Kitchen
- Parcel number: 1817539040
- Zoning description: Residential
Construction
Type & style
- Home type: SingleFamily
- Architectural style: Other
- Property subtype: Single Family Residence
Materials
- Block, Stucco
- Roof: Metal
Condition
- New construction: No
- Year built: 2024
Utilities & green energy
- Sewer: Public Sewer
- Water: Public, Well
- Utilities for property: Cable Connected, Electricity Connected, Natural Gas Connected, Sewer Connected, Water Connected, Propane
Community & HOA
Community
- Security: Closed Circuit Camera(s), Fire Sprinkler System, Security Lights, Security System Leased, Security System Owned, Smoke Detector(s)
- Subdivision: Summer Court
HOA
- Has HOA: Yes
- Amenities included: Other
- Services included: Other
- HOA fee: $100 annually
- HOA name: Summer Court Association
- Second HOA fee: $250 one time
Location
- Region: Jacksonville Beach
Financial & listing details
- Price per square foot: $759/sqft
- Tax assessed value: $1,281,600
- Annual tax amount: $36,355
- Date on market: 11/29/2025
- Listing terms: Cash,Conventional,VA Loan
- Road surface type: Asphalt
Estimated market value
$3,042,600
$2.89M - $3.19M
$7,770/mo
Price history
| Date | Event | Price |
|---|---|---|
| 7/5/2026 | Price change | $3,150,000-1.4%$759/sqft |
Source:  realMLS #2119675 Report a problem realMLS #2119675 Report a problem | ||
| 6/22/2026 | Price change | $3,195,000-3.2%$770/sqft |
Source: realMLS #2119675 Report a problem | ||
| 5/28/2026 | Price change | $3,300,000-1.5%$795/sqft |
Source: realMLS #2119675 Report a problem | ||
| 5/11/2026 | Price change | $3,350,000-2.9%$807/sqft |
Source: realMLS #2119675 Report a problem | ||
| 4/12/2026 | Price change | $3,450,000-2.8%$831/sqft |
Source: realMLS #2119675 Report a problem | ||
| 3/24/2026 | Price change | $3,550,000-2.7%$855/sqft |
Source: realMLS #2119675 Report a problem | ||
| 3/2/2026 | Price change | $3,650,000-2.7%$880/sqft |
Source: realMLS #2119675 Report a problem | ||
| 1/25/2026 | Price change | $3,750,000-2.6%$904/sqft |
Source: realMLS #2119675 Report a problem | ||
| 12/29/2025 | Price change | $3,850,000-2.5%$928/sqft |
Source: realMLS #2119675 Report a problem | ||
| 11/29/2025 | Listed for sale | $3,950,000+468.3%$952/sqft |
Source: realMLS #2119675 Report a problem | ||
| 12/10/2020 | Sold | $695,000$167/sqft |
Source: realMLS #1057384 Report a problem | ||
| 11/5/2020 | Pending sale | $695,000$167/sqft |
Source: BECKWITH & CO LLC #1057384 Report a problem | ||
| 10/12/2020 | Listed for sale | $695,000+2.2%$167/sqft |
Source: BECKWITH & CO LLC #1057384 Report a problem | ||
| 11/27/2019 | Sold | $680,000$164/sqft |
Source: realMLS #973819 Report a problem | ||
Public tax history
| Year | Property taxes | Tax assessment |
|---|---|---|
| 2024 | $17,015 +21.5% | $726,907 +10% |
| 2023 | $14,005 +31.5% | $660,825 +10% |
| 2022 | $10,654 +5.9% | $600,750 +8.7% |
| 2021 | $10,062 -0.6% | $552,690 |
| 2020 | $10,121 +18.3% | $552,690 +20% |
| 2019 | $8,553 | $460,575 |
Find assessor info on the county website
Monthly payment
Est. payment
Payment breakdown
Explore the cost of this home by adjusting the details. Changes won't be saved.Climate risks
Neighborhood: 32250
Nearby schools
GreatSchools rating
- 7/10Seabreeze Elementary SchoolGrades: K-5Distance: 1.5 mi
- 7/10Duncan U. Fletcher Middle SchoolGrades: 6-8Distance: 3.7 mi
- 5/10Duncan U. Fletcher High SchoolGrades: 9-12Distance: 4 mi
Schools provided by the listing agent
- Middle: Fletcher Jr High
- High: Duncan Fletcher
Source: realMLS. This data may not be complete. We recommend contacting the local school district to confirm school assignments for this home.
- $3,100,1004 bd5 ba4k sqft2 Summer Ct, Jacksonville Beach, FL 32250Off Market
- $1,815,0414 bd4 ba3.6k sqft4200 Ponte Vedra Blvd, Jacksonville Beach, FL 32250Off Market
- $3,000,0003 bd2 ba2.9k sqft4330 Ponte Vedra Blvd, Jacksonville Beach, FL 32250Sold
- $3,000,0003 bd3 ba3k sqft4330 Ponte Vedra Blvd, JACKSONVILLE BEACH, FL 32250Sold
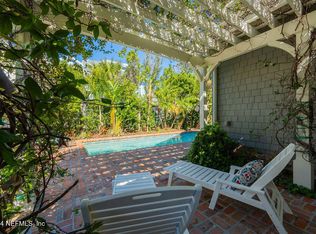
- $5,409,8004 bd5 ba4.5k sqft4352 Ponte Vedra Blvd, Jacksonville Beach, FL 32250Off Market
- $2,568,1003 bd2 ba2.1k sqft119 Mills Ln, Jacksonville Beach, FL 32250Off Market
- $3,682,8770.317 Acres6 Summer Ct, Jacksonville Beach, FL 32250Off Market
- $2,770,7004 bd6 ba3.8k sqft3 Summer Ct, Jacksonville Beach, FL 32250Off Market
A local agent can set up tours, give advice and negotiate with sellers.
A local lender can help you make sure your offer is ready when you are.
Similar homes
- $2,899,0004 bd4 ba2.9k sqft22 27TH Avenue S, Jacksonville Beach, FL 32250For Sale
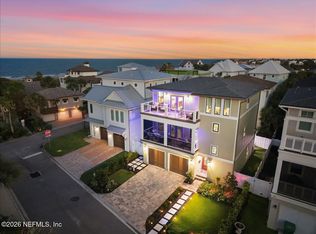 MLS ID #2152910, Gerry Williamson. realMLS
 - $2,250,0004 bd4 ba3.2k sqft4135 AVALON Circle, Jacksonville Beach, FL 32250For Sale
 MLS ID #2151972, MARYLISETTE GREEN. realMLS
 - $1,895,0003 bd4 ba2.7k sqft3635 PARADISE Way, Jacksonville Beach, FL 32250For Sale
 MLS ID #2157764, MOLLY THOMPSON. realMLS
 - $2,999,9995 bd5 ba3.8k sqft14853 BONEFISH Drive, Jacksonville, FL 32250For Sale
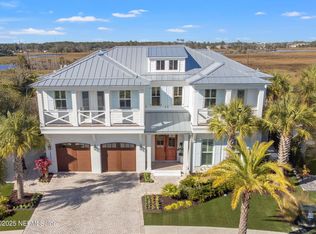 MLS ID #2117943, ELIZABETH BLAIR OWEN. realMLS
 - $3,150,0004 bd4 ba3.6k sqft807 1ST Street N #402, Jacksonville Beach, FL 32250For SaleMLS ID #2144688, SARAH A SCHWARTZ. realMLS
- $3,095,0004 bd6 ba4.8k sqft5305 BENTPINE COVE Road, Jacksonville, FL 32224For SaleMLS ID #2151664, MaryAnne Rodriguez. realMLS
- $1,775,0005 bd4 ba3.8k sqft4141 COQUINA Drive, Jacksonville, FL 32250For SaleMLS ID #2158008, WESLEY MOCK. realMLS
- $1,945,0005 bd5 ba4.4k sqft4427 ROYAL TERN Court, Jacksonville Beach, FL 32250For SaleMLS ID #2128968, Tina Webster. realMLS
- $4,250,0004 bd4 ba3.1k sqft2709 OCEAN Drive S, Jacksonville Beach, FL 32250For SaleMLS ID #2152978, ANITA VINING. realMLS
- $2,450,0005 bd4 ba3.4k sqft75 FAIRWAY WOOD Way, Ponte Vedra Beach, FL 32082For SaleMLS ID #2145836, JENNA ELIZABETH FISHER. realMLS
- $3,895,0004 bd4 ba3.4k sqft177 SAN JUAN Drive, Ponte Vedra Beach, FL 32082For SaleMLS ID #2134650, JENNIFER WHITE. realMLS
- $2,850,0004 bd4 ba3k sqft1036 PONTE VEDRA Boulevard, Ponte Vedra Beach, FL 32082For SaleMLS ID #2156585, SUZIE CONNOLLY. realMLS
- $2,995,0005 bd5 ba4.7k sqft134 MUIRFIELD Drive, Ponte Vedra Beach, FL 32082For SaleMLS ID #2123549, VICKI PIATT. realMLS
- $2,475,0003 bd4 ba3.3k sqft265 PLANTATION Circle S, Ponte Vedra Beach, FL 32082For SaleMLS ID #2157648, VICKI PIATT. realMLS
- $4,200,0004 bd4 ba3.9k sqft346 PABLO Terrace, Ponte Vedra Beach, FL 32082For SaleMLS ID #2142351, GWINN VOLEN. realMLS
- $2,999,0005 bd4 ba4.5k sqft108 PLANTERS ROW W, Ponte Vedra Beach, FL 32082For SaleMLS ID #2149193, BRIAN MOORMAN. realMLS
- $2,500,0005 bd6 ba4.6k sqft121 CARRIAGE LAMP Way, Ponte Vedra Beach, FL 32082For SaleMLS ID #2145712, CICI J ANDERSON. realMLS
- $3,300,0004 bd7 ba5.5k sqft12433 ROYAL TROON Lane, Jacksonville, FL 32224For SaleMLS ID #2139621, JULIE LITTLE BREWER. realMLS
- $2,999,0005 bd5 ba4k sqft1271 E COAST Drive, Atlantic Beach, FL 32233For SaleMLS ID #2142695, HOLIDAY HAMIL. realMLS
- $2,299,0005 bd6 ba5k sqft5070 BENTGRASS Circle, Ponte Vedra Beach, FL 32082For SaleMLS ID #2147476, JENNA ELIZABETH FISHER. realMLS
