Discover the Rockford, one of the most popular floor plans in the community! This beautifully designed home offers 3 spacious bedrooms, a versatile loft, and a finished basement with a full bath, providing plenty of room for entertaining, working from home, or hosting guests.
The heart of the home features a chef-inspired kitchen that flows seamlessly into the expansive family room, and flex room creating the open-concept living space today's buyers are looking for. Just off the kitchen, the bright and airy sunroom provides the perfect place to enjoy your morning coffee or unwind at the end of the day.
Retreat to the luxurious owner's suite featuring a spa-inspired bath with a 6-foot walk-in shower and generous walk-in closet. Additional highlights include a welcoming full front porch with an New England-style exterior elevation, a 2½-car garage offering extra storage, and thoughtfully designed spaces throughout.
This is your opportunity to own one of the subdivision's most sought-after floor plans. Hurry--this exceptional home won't last long!
New construction
$529,990
271 Cavanaugh Dr #Wk075, Commercial Point, OH 43116
3beds
2,693sqft
:
Get pre-qualified$3,499/mo
Single Family Residence
Built in 2026
10,018 Square Feet Lot
$-- Zestimate®
$197/sqft
$29/mo HOA
What's special
- 10 days |
- 12 |
- 0 |
Zillow last checked:
Listing updated:
Listed by:
Joseph DeWeese 220-279-2564,
New Home Star, LLC,
Joseph DeWeese 220-279-2564,
New Home Star, LLC
Source: Columbus and Central Ohio Regional MLS ,MLS#: 226026949
Facts & features
Interior
Bedrooms & bathrooms
- Bedrooms: 3
- Bathrooms: 4
- Full bathrooms: 3
- 1/2 bathrooms: 1
Heating
- Forced Air
Cooling
- Central Air
Appliances
- Included: Dishwasher, Gas Range, Humidifier, Microwave
- Laundry: Electric Dryer Hookup
Features
- Flooring: Laminate, Carpet
- Windows: Insulated Windows
- Basement: Full
- Number of fireplaces: 1
- Fireplace features: One
- Common walls with other units/homes: No Common Walls
Interior area
- Total structure area: 2,693
- Total interior livable area: 2,693 sqft
Property
Parking
- Total spaces: 2
- Parking features: Attached
- Garage spaces: 2
Features
- Levels: Two
Lot
- Size: 10,018 Square Feet
- Features: Wooded
Details
- Parcel number: L4000020007500
- Special conditions: Standard
Construction
Type & style
- Home type: SingleFamily
- Architectural style: Traditional
- Property subtype: Single Family Residence
Condition
- New construction: Yes
- Year built: 2026
Details
- Warranty included: Yes
Utilities & green energy
- Sewer: Public Sewer
- Water: Public
Community & HOA
Community
- Subdivision: Walker Pointe
HOA
- Has HOA: Yes
- Amenities included: Bike/Walk Path, Park, Sidewalk
- HOA fee: $345 annually
Location
- Region: Commercial Point
Financial & listing details
- Price per square foot: $197/sqft
- Date on market: 7/18/2026
- Listing terms: USDA Loan,VA Loan,FHA,Conventional
Estimated market value
Not available
Estimated sales range
Not available
Not available
Price history
| Date | Event | Price |
|---|---|---|
| 7/18/2026 | Listed for sale | $529,990$197/sqft |
Source:  Columbus and Central Ohio Regional MLS #226026949 Report a problem Columbus and Central Ohio Regional MLS #226026949 Report a problem | ||
Public tax history
Tax history is unavailable.
Monthly payment
Est. payment
Payment breakdown
Explore the cost of this home by adjusting the details. Changes won't be saved.Climate risks
Neighborhood: 43116
Nearby schools
GreatSchools rating
- 8/10South Bloomfield Elementary SchoolGrades: PK-5Distance: 5.1 mi
- 8/10Teays Valley West Middle SchoolGrades: 6-8Distance: 1.9 mi
- 6/10Teays Valley High SchoolGrades: 9-12Distance: 6 mi
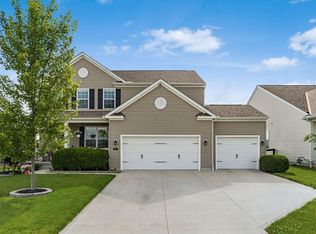
- $464,9994 bd4 ba2.5k sqft213 Red Oak Pass, Commercial Point, OH 43116For Sale
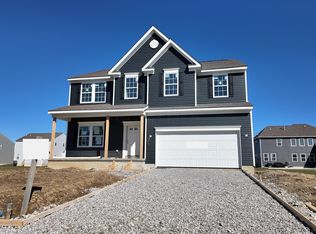
- $499,9904 bd3 ba2.8k sqft472 Creekside Dr #WK055, Commercial Point, OH 43116New Construction
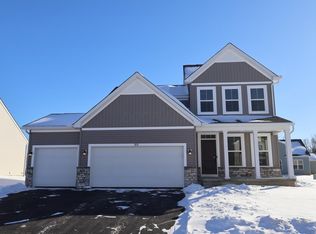
- $426,1503 bd3 ba1.7k sqft305 Cherry Hills Rd, Commercial Point, OH 43116Sold
- $467,5004 bd2 ba2.4k sqft408 Colonial Club Rd, Commercial Point, OH 43116Off Market
- $472,4004 bd2 ba2.4k sqft404 Colonial Club Rd, Commercial Point, OH 43116Off Market
- $451,9003 bd2 ba2.2k sqft402 Colonial Club Rd, Commercial Point, OH 43116Off Market
- $439,1002 bd2 ba1.5k sqft400 Colonial Club Rd, Commercial Point, OH 43116Off Market
- $436,0004 bd3 ba2.3k sqft412 Colonial Club Rd, Commercial Point, OH 43116Sold
A local agent can set up tours, give advice and negotiate with sellers.
Similar homes
- $524,9994 bd3 ba3.1k sqft355 Cherry Hills Rd, Commercial Point, OH 43116For Sale
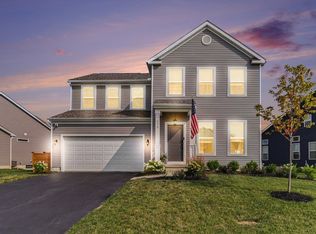
 MLS ID #226027850, Julia N DiNardo, Century 21 Excellence Realty. Columbus and Central Ohio Regional MLS
 - $474,5003 bd3 ba2.2k sqft434 Oakland Hills Loop, Commercial Point, OH 43116For Sale
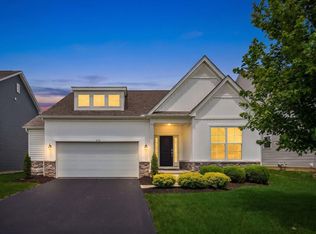 MLS ID #226022537, Michele A McClaine, Coldwell Banker Realty. Columbus and Central Ohio Regional MLS
 - $475,0003 bd2 ba1.8k sqft414 Colonial Club Rd, Commercial Point, OH 43116For Sale
 MLS ID #226027154, Priscilla F Johnson, KW Classic Properties Realty. Columbus and Central Ohio Regional MLS
 - $509,3004 bd3 ba2.3k sqft425 Pinehurst Dr, Commerical Pt, OH 43116New Construction
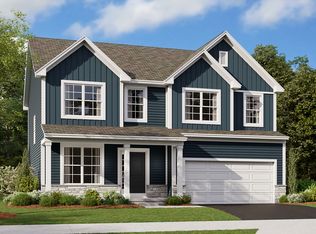 M/I Homes
 - $505,0004 bd3 ba2.9k sqft428 Oakland Hills Loop, Commercial Point, OH 43116For SaleMLS ID #5200245, William Little, Keller Williams Legacy Group Realty. MLS Now
- $520,0004 bd3 ba2.4k sqft11 Englewood Rd, Commerical Pt, OH 43116New ConstructionM/I Homes
- $499,9904 bd3 ba2.8k sqft472 Creekside Dr #Wk055, Commercial Point, OH 43116New ConstructionMLS ID #226006695, Joseph DeWeese, New Home Star, LLC. Columbus and Central Ohio Regional MLS
- $556,7604 bd3 ba2.6k sqft47 Englewood Rd, Commerical Pt, OH 43116New ConstructionColumbus and Central Ohio Regional MLS
- $499,9004 bd3 ba2.5k sqft345 Canterbury Rd, Commercial Point, OH 43116New ConstructionColumbus and Central Ohio Regional MLS
- $492,0004 bd3 ba2.5k sqft62 Chambers Bay Rd, Commercial Point, OH 43116For SaleMLS ID #226005439, Sam Cooper, Howard Hanna Real Estate Svcs. Columbus and Central Ohio Regional MLS
- $524,9004 bd3 ba3k sqft288 Mahogany Ln, Commercial Point, OH 43116For SaleMLS ID #226015630, Kendra Carter, Keller Williams Consultants. Columbus and Central Ohio Regional MLS
- $548,1804 bd3 ba2.6k sqft362 Oakmont Dr, Commercial Point, OH 43116New ConstructionM/I Homes
- from $476,9003 bd3 ba2.3k sqftWorthington Plan, Homes at Foxfire, Commercial Pt, OH 43116New ConstructionM/I Homes
- $469,9004 bd3 ba2.4k sqft56 Chambers Bay Rd, Commercial Point, OH 43116For SaleMLS ID #226006655, Jon Bolon, Red 1 Realty. Columbus and Central Ohio Regional MLS
- $542,9604 bd3 ba2.3k sqft329 Merion Dr, Commercial Point, OH 43116New ConstructionM/I Homes
- from $439,9003 bd2 ba1.7k sqftGrandview Plan, Homes at Foxfire, Commercial Point, OH 43116New ConstructionM/I Homes
- $539,6504 bd3 ba2.6k sqft33 Englewood Rd, Commerical Pt, OH 43116New ConstructionM/I Homes
- $370,0003 bd3 ba2k sqft131 Walnut Creek Dr, Commercial Point, OH 43116For SaleMLS ID #226028270, Tucker Journey, Journey Home Real Estate. Columbus and Central Ohio Regional MLS
- $552,6514 bd3 ba2.8k sqft39 Englewood Rd, Commercial Point, OH 43116New ConstructionRockford Homes
- $576,6704 bd3 ba2.6k sqft15 Englewood Rd, Commerical Pt, OH 43116New ConstructionM/I Homes
