Welcome to 271 Fuller Estates Circle, a spacious and versatile home offering an abundance of living space, flexible floor plan options, and incredible potential for multi-generational living!
The main level features 3 bedrooms, along with an additional bonus room that previously served as a living room, providing the perfect opportunity for a home office, playroom, sitting area, or additional flex space. One of the standout features of this home is the converted garage, now an expansive family room complete with a cozy fireplace! This impressive gathering space is ideal for entertaining guests, hosting family celebrations, or simply relaxing and enjoying time together.
The partially finished lower level adds even more possibilities, featuring a full kitchen, comfortable living room, half bathroom, and two additional bonus rooms that can be customized to fit your needs. Whether you're looking for guest accommodations, hobby rooms, home offices, or extra recreational space, this level offers exceptional flexibility.
What truly sets this property apart is the two private entrances to the lower level, making it an excellent option for an in-law living arrangement, extended family, or multi-generational household. With its own kitchen, living area, and private access, the downstairs provides the opportunity for loved ones to enjoy additional privacy and independence while remaining close to family.
With multiple living areas, generous space to spread out, and endless possibilities for customization, this property offers a unique opportunity to create a home that truly fits your lifestyle.
If you're searching for a home with room for everyone, flexible living arrangements, and incredible potential, 271 Fuller Estates Circle is a must-see!
Active
$360,000
271 Fuller Estate Cir, Morristown, TN 37813
3beds
3,332sqft
Single Family Residence, Residential
Built in 1967
0.36 Acres Lot
$-- Zestimate®
$108/sqft
$-- HOA
What's special
Spacious and versatile homeCozy fireplacePartially finished lower levelAbundance of living spaceImpressive gathering spaceFlexible floor plan options
- 2 days
- 224
- 7
Likely to sell faster than
Zillow last checked:
Listing updated:
Listed by:
Leandra Lorber 423-243-4445,
Tennessee Tuesdee Real Estate 423-243-4445
Source: RealTracs MLS as distributed by MLS GRID,MLS#: 3632197
Facts & features
Interior
Bedrooms & bathrooms
- Bedrooms: 3
- Bathrooms: 3
- Full bathrooms: 2
- 1/2 bathrooms: 1
Kitchen
- Features: Eat-in Kitchen
- Level: Eat-in Kitchen
Heating
- Central, Natural Gas
Cooling
- Central Air
Appliances
- Included: Range, Refrigerator
Features
- Flooring: Carpet, Wood, Laminate
- Basement: Partially Finished,Exterior Entry
- Number of fireplaces: 1
Interior area
- Total structure area: 3,332
- Total interior livable area: 3,332 sqft
Property
Features
- Levels: Three Or More
- Patio & porch: Patio
Lot
- Size: 0.36 Acres
- Dimensions: 110 x 150
- Features: Level
- Topography: Level
Details
- Parcel number: 026J B 00900 000
- Special conditions: Standard
Construction
Type & style
- Home type: SingleFamily
- Architectural style: Traditional
- Property subtype: Single Family Residence, Residential
Materials
- Other, Brick
Condition
- New construction: No
- Year built: 1967
Utilities & green energy
- Sewer: Public Sewer
- Water: Public
- Utilities for property: Natural Gas Available, Water Available
Community & HOA
Community
- Subdivision: Fuller Est
Location
- Region: Morristown
Financial & listing details
- Price per square foot: $108/sqft
- Annual tax amount: $1,613
- Date on market: 11/4/2026
Estimated market value
Not available
Estimated sales range
Not available
Not available
Price history
| Date | Event | Price |
|---|---|---|
| 11/4/2026 | Listed for sale | $360,000+151.7%$108/sqft |
Source:  East Tennessee Realtors #1361067 Report a problem | ||
| 3/6/2020 | Sold | $143,000$43/sqft |
Source:  Lakeway Area AOR #584632 Report a problem | ||
Public tax history
Tax history is unavailable.
Monthly payment
Est. payment
Payment breakdown
Explore the cost of this home by adjusting the details. Changes won't be saved.Climate risks
Neighborhood: 37813
- $324,3003 bd3 ba2.2k sqft271 Fuller Estates Cir, Morristown, TN 37813Off Market

- $333,2003 bd3 ba2.1k sqft451 Fuller Estates Cir, Morristown, TN 37813Off Market
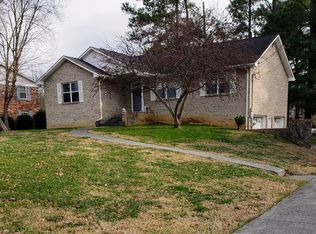
- $279,7003 bd2 ba1.6k sqft279 Fuller Estates Cir, Morristown, TN 37813Off Market

- $345,700-- bd2 ba1.5k sqft361 Fuller Estates Cir, Morristown, TN 37813Off Market
Similar homes
- $349,9003 bd2 ba1.8k sqft4335 Brockwood Dr, Morristown, TN 37813For Sale

 MLS ID #713302, Austin Pratt, Elite Realty Group. Lakeway Area AOR
- $365,0004 bd3 ba2.3k sqft504 McCrary Dr, Morristown, TN 37814For Sale
 MLS ID #713493, Logan Shipley, eXp Realty, LLC. Lakeway Area AOR
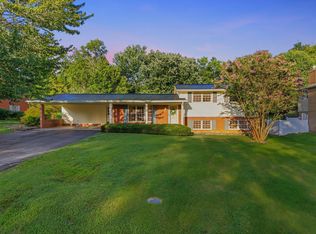
- $329,0004 bd2 ba2.9k sqft521 Oak St, Morristown, TN 37813For Sale
 MLS ID #712893, Frances Vineyard, Vineyard Realty. Lakeway Area AOR
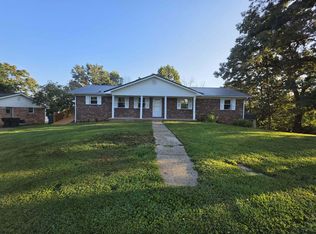
- $350,0003 bd2 ba2.4k sqft2310 Quentin Cir, Morristown, TN 37814For Sale
 MLS ID #712792, Margie Wright, Wright Property Marketing Group. Lakeway Area AOR
- $339,9003 bd3 ba1.9k sqft432 Wilder St, Morristown, TN 37813For SaleMLS ID #711925, Yvonne Swiney, Crye-Leike Premier Real Estate LLC. Lakeway Area AOR
- $329,0004 bd4 ba3k sqft3523 Wedgewood Dr, Morristown, TN 37814For Sale
 MLS ID #3623894, Alex Vargas. RealTracs MLS as distributed by MLS GRID
- $369,9003 bd2 ba1.8k sqft1250 River Rd, Morristown, TN 37813For SaleMLS ID #713317, Hix Masengill, Century 21 Masengill-McCrary. Lakeway Area AOR
- $295,0003 bd2 ba2k sqft743 Jaybird Rd, Morristown, TN 37814For SaleMLS ID #712762, Sarah Richards, Spring Mountain Realty, PLLC. Lakeway Area AOR
- $379,9004 bd3 ba2.9k sqft304 Russell Dr, Rogersville, TN 37857Active
 MLS ID #1350811, Jonathan Harkness, Norluxe Realty Chattanooga, LLC. East Tennessee Realtors
- $415,0003 bd3 ba2k sqft3459 Beaver Rd, Morristown, TN 37814For SaleMLS ID #713457, Michelle Hodges, RE/MAX Real Estate Ten Midtown. Lakeway Area AOR
- $299,0003 bd2 ba1.7k sqft2915 Enka Hwy, Morristown, TN 37813For SaleMLS ID #710470, Brian Keller, Brian Keller Realty. Lakeway Area AOR
- $385,0004 bd3 ba2.5k sqft1530 Maple Leaf Dr, Morristown, TN 37814For SaleMLS ID #713459, BJ Kramps, RE/MAX Real Estate Ten Midtown. Lakeway Area AOR
- $349,9005 bd3 ba2.4k sqft505 Blue Grass Dr, Morristown, TN 37814For SaleMLS ID #713211, Lauren Castle, Castle & Associates Real Estate. Lakeway Area AOR
- $364,9003 bd3 ba1.8k sqft5711 Christine Ln, Russellville, TN 37860For SaleMLS ID #713203, Becky C. Skelton, RE/MAX Real Estate Ten Midtown. Lakeway Area AOR
- $409,9003 bd2 ba3.3k sqft3209 Landmark Dr, Morristown, TN 37814For SaleMLS ID #712965, Matthew Bradley, Crye-Leike Premier Real Estate LLC. Lakeway Area AOR
- $329,9003 bd2 ba1.8k sqft110 Kyle Wilder Rd, Sneedville, TN 37869For SaleMLS ID #713487, Jessee Cook, Cook & Company Realty. Lakeway Area AOR
- $320,0003 bd2 ba1.9k sqft2737 Conrad Dr, Morristown, TN 37814For SaleMLS ID #3512976, Sarah Williams. RealTracs MLS as distributed by MLS GRID
- $365,0003 bd3 ba2.1k sqft1653 Pebblestone Ct, Morristown, TN 37814For SaleMLS ID #712528, Jeanna Meyers, RE/MAX Real Estate Ten Midtown. Lakeway Area AOR
- $485,0004 bd3 ba3k sqft906 N Morelock Rd, Morristown, TN 37814For SaleMLS ID #713014, Laura Dickerson, Keller Williams Properties. Lakeway Area AOR
