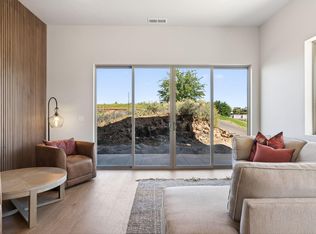
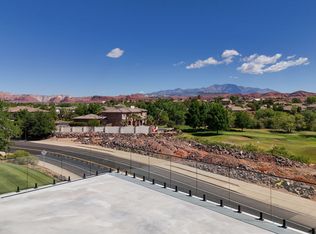
Rare is the opportunity to own a brand new home where the beauty of southern Utah's most iconic landscapes unfolds right outside your door -- every single day. Set directly on the Sunbrook Golf Course, the newest phase of Sienna Park delivers unobstructed, panoramic views of Snow Canyon State Park and the Pine Valley Mountains, framed by the warm red rock that makes Saint George one of the most sought-after destinations in the American West. This thoughtfully designed 3-bedroom, 2-bathroom residence is move-in ready from day one -- no waiting, no renovating, no compromising. The open floor plan creates an effortless flow between living, dining, and kitchen spaces, with high-end finishes throughout that speak to a lifestyle of quality and ease. Whether you're entertaining guests after a round of golf or unwinding at sunset with those jaw-dropping canyon vistas, this home rises to every occasion. 'Wake up to Snow Canyon. Tee off steps from your door. Come home to a brand new luxury retreat -- this is Saint George living at its finest.' As a second home or vacation property, the lifestyle here is unmatched. Beyond your own walls, the community offers a resort-style pool and pickleball courts -- the fastest growing sport in America, right at your fingertips. Saint George's year-round sunshine, world-class hiking, and proximity to Zion National Park make this an investment in a life well lived, not just a piece of real estate.
New construction
Price cut: $20K (5/14)
$529,000
271 N Country Ln #60, Saint George, UT 84770
3beds
1,479sqft
Condominium
Built in 2026
-- sqft lot
$-- Zestimate®
$358/sqft
$175/mo HOA
What's special
- 85 days |
- 449 |
- 10 |
Zillow last checked:
Listing updated:
Listed by:
J Hunter Virden 801-610-9563,
Real Estate Essentials
Source: UtahRealEstate.com,MLS#: 2150594
Loading...
Facts & features
Interior
Bedrooms & bathrooms
- Bedrooms: 3
- Bathrooms: 2
- Full bathrooms: 2
- Main level bedrooms: 3
Rooms
- Room types: Master Bathroom, Updated Kitchen
Primary bedroom
- Level: First
Heating
- Forced Air
Cooling
- Central Air
Appliances
- Included: Microwave, Range Hood, Refrigerator, Disposal, Free-Standing Range
Features
- Walk-In Closet(s)
- Flooring: Carpet, Hardwood, Tile
- Windows: Blinds, Window Coverings, Double Pane Windows
- Has fireplace: No
Interior area
- Total structure area: 1,479
- Total interior livable area: 1,479 sqft
- Finished area above ground: 1,479
Property
Parking
- Total spaces: 1
- Parking features: Secured, Secured Parking
- Garage spaces: 1
Accessibility
- Accessibility features: Accessible Elevator Installed, Fully Accessible, Ground Level
Features
- Stories: 1
- Entry location: Main Level,Ground Level
- Patio & porch: Covered, Covered Patio
- Has private pool: Yes
- Pool features: In Ground, Association
- Has view: Yes
- View description: Mountain(s)
Lot
- Size: 435 Square Feet
- Features: Curb & Gutter, Near Golf Course
- Residential vegetation: Xeriscaped
Details
- Parcel number: SGSNP3E60
- Zoning description: Multi-Family
Construction
Type & style
- Home type: Condo
- Property subtype: Condominium
Materials
- Stucco
- Foundation: Slab
- Roof: Flat,Rubber
Condition
- Und. Const.
- New construction: Yes
- Year built: 2026
Utilities & green energy
- Sewer: Public Sewer, Sewer: Public
- Water: Culinary
- Utilities for property: Natural Gas Connected, Electricity Connected, Sewer Connected, Water Connected
Community & HOA
Community
- Features: Clubhouse, Sidewalks
- Subdivision: Sienna Park Condos
HOA
- Has HOA: Yes
- Amenities included: Gated, Insurance, Maintenance, Pool, Sewer Paid
- Services included: Insurance, Maintenance Grounds, Sewer
- HOA fee: $175 monthly
- HOA name: Bushnell & Associates
- HOA phone: 435-986-9500
Location
- Region: Saint George
Financial & listing details
- Price per square foot: $358/sqft
- Annual tax amount: $1
- Date on market: 4/2/2026
- Listing terms: Cash,Conventional,FHA,VA Loan
- Inclusions: Microwave, Range, Range Hood, Refrigerator, Window Coverings
- Acres allowed for irrigation: 0
- Electric utility on property: Yes
- Road surface type: Paved
Estimated market value
Not available
Estimated sales range
Not available
$2,516/mo
Price history
| Date | Event | Price |
|---|---|---|
| 5/14/2026 | Price change | $529,000-3.6%$358/sqft |
Source:  UtahRealEstate.com #2150594 Report a problem UtahRealEstate.com #2150594 Report a problem | ||
| 4/15/2026 | Listed for sale | $549,000$371/sqft |
Source: UtahRealEstate.com #2150594 Report a problem | ||
Public tax history
Tax history is unavailable.
Monthly payment
Est. payment$--/mo
Payment breakdown
Explore the cost of this home by adjusting the details. Changes won't be saved.All calculations are estimates and provided by Zillow, Inc. for informational purposes only. Actual amounts may vary.
HOA fees may include property taxes on listings classified as Co-Ops. Contact the listing agent and/or owner for fee details.
Mortgage interest rates are dependent on a number of factors, including credit score, down payment, and repayment length. Interest rate data provided by Zillow Group Marketplace, Inc. as of 1/1/1970 from various mortgage lenders with which we have lead or other similar arrangements; the Estimated Payment is an average of those rates.
See how much you could borrow to make a competitive offer.
Climate risks
Neighborhood: 84770
Nearby schools
GreatSchools rating
- 5/10Arrowhead SchoolGrades: PK-5Distance: 0.4 mi
- 5/10Tonaquint Intermediate SchoolGrades: 6-7Distance: 3 mi
- 6/10Dixie High SchoolGrades: 10-12Distance: 3.1 mi
Schools provided by the listing agent
- Elementary: Arrowhead
- Middle: Snow Canyon Middle
- High: Snow Canyon
- District: Washington
Source: UtahRealEstate.com. This data may not be complete. We recommend contacting the local school district to confirm school assignments for this home.


A local agent can set up tours, give advice and negotiate with sellers.
A local lender can help you make sure your offer is ready when you are.

- Utah
- Washington County
- Saint George
- 84770
- 271 N Country Ln Unit 60
Nearby cities
Nearby zip codes
Other Saint George Topics
