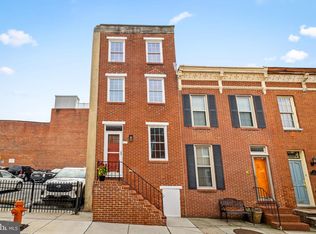
Stunning Modern Retreat: 2710 Jefferson St. Experience the perfect harmony of contemporary design and effortless city living. This beautifully crafted home offers an expansive, light-filled layout tailored for comfort and high-end entertaining. Key Features: Spacious & Functional: With 4 bedrooms and 4 full bathrooms, this home provides ample room for family, guests, or a dedicated home office. Chef’s Kitchen: The open-style kitchen is designed for modern convenience and style, featuring integrated laundry for a seamless living experience. Sophisticated Details: Sleek, modern iron cable railings add an industrial-chic aesthetic that enhances the open floor plan throughout the home. Flexible Living: The basement offers versatile space—ideal for a cozy media room or personal gym. Outdoor Paradise: Host your next gathering on the amazing 2nd-story deck, which ascends to a massive, private roof deck perfect for summer evenings and entertaining guests. Unbeatable Location: Enjoy a stress-free commute with immediate access to I-95, I-895 and I-83, and find yourself just minutes away from the world-renowned Johns Hopkins Hospital. This property combines luxury, versatility, and an incredible outdoor experience in one of the city's most convenient and up and coming locations. Schedule your private tour today to see this property in person!
For sale
Price cut: $15K (8/17)
$314,999
2710 Jefferson St, Baltimore, MD 21205
4beds
--sqft
Townhouse
Built in 1902
971 Square Feet Lot
$313,100 Zestimate®
$--/sqft
$-- HOA
What's special
Massive private roof deckExpansive light-filled layoutIntegrated laundryOpen-style kitchen
- 44 days
- 174
- 7
Zillow last checked:
Listing updated:
Listed by:
Michael Miller 443-829-3202,
Keller Williams Flagship 410-729-7700
Source: Bright MLS,MLS#: MDBA2222382
Facts & features
Interior
Bedrooms & bathrooms
- Bedrooms: 4
- Bathrooms: 4
- Full bathrooms: 4
- Main level bathrooms: 1
- Main level bedrooms: 1
Basement
- Area: 0
Heating
- Central
Cooling
- Central Air, Electric
Appliances
- Included: Gas Water Heater
Features
- Dry Wall, High Ceilings
- Flooring: Laminate
- Basement: Finished
- Has fireplace: No
Interior area
- Total structure area: 0
- Finished area above ground: 0
- Finished area below ground: 0
Property
Parking
- Parking features: On Street
- Has uncovered spaces: Yes
Accessibility
- Accessibility features: None
Features
- Levels: Two
- Stories: 2
- Pool features: None
Lot
- Size: 971 Square Feet
Details
- Additional structures: Above Grade, Below Grade
- Parcel number: 0307171658 048
- Zoning: R-8
- Special conditions: Standard
Construction
Type & style
- Home type: Townhouse
- Architectural style: Federal
- Property subtype: Townhouse
Materials
- Brick
- Foundation: Concrete Perimeter
- Roof: Flat
Condition
- Excellent
- New construction: No
- Year built: 1902
Utilities & green energy
- Sewer: Public Sewer
- Water: Public
Community & HOA
Community
- Subdivision: Mcelderry Park
HOA
- Has HOA: No
Location
- Region: Baltimore
- Municipality: Baltimore City
Financial & listing details
- Tax assessed value: $40,000
- Annual tax amount: $991
- Date on market: 7/16/2026
- Listing agreement: Exclusive Right To Sell
- Ownership: Fee Simple
Estimated market value
$313,100
$297,000 - $329,000
$2,321/mo
Price history
| Date | Event | Price |
|---|---|---|
| 8/17/2026 | Price change | $314,999-4.5% |
Source:  Bright MLS #MDBA2222382 Report a problem Bright MLS #MDBA2222382 Report a problem | ||
| 8/5/2026 | Price change | $329,999-2.9% |
Source: Bright MLS #MDBA2222382 Report a problem | ||
| 7/16/2026 | Listed for sale | $340,000+338.7% |
Source: Bright MLS #MDBA2222382 Report a problem | ||
| 10/14/2025 | Sold | $77,500-21.7% |
Source: Bright MLS #MDBA2167014 Report a problem | ||
| 9/18/2025 | Pending sale | $99,000 |
Source: Bright MLS #MDBA2167014 Report a problem | ||
| 8/19/2025 | Listed for sale | $99,000 |
Source: Bright MLS #MDBA2167014 Report a problem | ||
| 8/12/2025 | Contingent | $99,000 |
Source: Bright MLS #MDBA2167014 Report a problem | ||
| 8/7/2025 | Price change | $99,000-16.8% |
Source: Bright MLS #MDBA2167014 Report a problem | ||
| 8/4/2025 | Pending sale | $119,000 |
Source: Bright MLS #MDBA2167014 Report a problem | ||
| 7/22/2025 | Listed for sale | $119,000-7.8% |
Source: Bright MLS #MDBA2167014 Report a problem | ||
| 7/10/2025 | Contingent | $129,000 |
Source: Bright MLS #MDBA2167014 Report a problem | ||
| 7/2/2025 | Pending sale | $129,000 |
Source: Bright MLS #MDBA2167014 Report a problem | ||
| 6/20/2025 | Price change | $129,000-7.2% |
Source: Bright MLS #MDBA2167014 Report a problem | ||
| 5/30/2025 | Price change | $139,000-7.3% |
Source: Bright MLS #MDBA2167014 Report a problem | ||
| 5/11/2025 | Listed for sale | $150,000+15.4% |
Source: Bright MLS #MDBA2167014 Report a problem | ||
| 1/11/2024 | Listing removed | -- |
Source: Bright MLS #MDBA2070076 Report a problem | ||
| 6/26/2023 | Listed for sale | $130,000 |
Source: Bright MLS #MDBA2070076 Report a problem | ||
| 2/8/2023 | Pending sale | $130,000+8.3% |
Source: Bright MLS #MDBA2070076 Report a problem | ||
| 1/16/2023 | Listing removed | -- |
Source:  RE/MAX International Report a problem RE/MAX International Report a problem | ||
| 12/21/2022 | Listed for sale | $120,000+140% |
Source: RE/MAX International #MDBA2070076 Report a problem | ||
| 12/13/2019 | Listing removed | $900 |
Source: LIBEY LLC Report a problem | ||
| 11/26/2019 | Sold | $50,000 |
Source: Public Record Report a problem | ||
| 10/30/2019 | Listed for rent | $900 |
Source: LIBEY LLC Report a problem | ||
| 10/21/2019 | Price change | $50,000-16.5% |
Source: Cummings & Co. Realtors #MDBA469850 Report a problem | ||
| 8/8/2019 | Price change | $59,900+2296% |
Source: Cummings & Co. Realtors #MDBA469850 Report a problem | ||
| 5/14/2012 | Sold | $2,500-96.7% |
Source: Public Record Report a problem | ||
| 11/1/2005 | Sold | $75,600+37.5% |
Source: Public Record Report a problem | ||
| 9/3/2003 | Sold | $55,000+152.9% |
Source: Public Record Report a problem | ||
| 8/17/2001 | Sold | $21,750-22.3% |
Source: Public Record Report a problem | ||
| 11/9/1998 | Sold | $28,000 |
Source: Public Record Report a problem | ||
Public tax history
| Year | Property taxes | Tax assessment |
|---|---|---|
| 2025 | -- | $42,000 |
| 2024 | $991 | $42,000 |
| 2023 | $991 | $42,000 |
| 2022 | $991 +15.6% | $42,000 +15.6% |
| 2021 | $857 +18.5% | $36,333 +18.5% |
| 2020 | $724 +22.7% | $30,667 +22.7% |
| 2019 | $590 | $25,000 |
| 2018 | $590 | $25,000 |
| 2017 | $590 -0.4% | $25,000 |
| 2016 | $592 | $25,000 |
| 2015 | $592 | $25,000 |
| 2014 | $592 | $25,000 |
| 2013 | -- | $25,000 |
| 2012 | -- | $25,000 |
| 2011 | -- | $25,000 -64.4% |
| 2010 | -- | $70,200 +21.4% |
| 2009 | -- | $57,820 +27.2% |
| 2008 | -- | $45,440 +37.4% |
| 2007 | -- | $33,060 +2.1% |
| 2006 | -- | $32,372 +2.2% |
| 2005 | -- | $31,686 +2.2% |
| 2004 | -- | $31,000 |
| 2003 | -- | $31,000 |
| 2002 | -- | $31,000 -18.4% |
| 2001 | -- | $38,000 |
Find assessor info on the county website
Monthly payment
Est. payment
Payment breakdown
Explore the cost of this home by adjusting the details. Changes won't be saved.Climate risks
Neighborhood: McElderry Park
Nearby schools
Schools provided by the listing agent
- District: Baltimore City Public Schools
Source: Bright MLS. This data may not be complete. We recommend contacting the local school district to confirm school assignments for this home.

Similar homes
- $319,9002 bd2 ba1.2k sqft19 Poultney St, Baltimore, MD 21230For Sale
 MLS ID #MDBA2229002, Eric Figurelle, Cummings & Co. Realtors. Bright MLS
 - $315,0003 bd3 ba1.8k sqft3129 Fleet St, Baltimore, MD 21224For Sale
 MLS ID #MDBA2223582, Patricia Parks, ExecuHome Realty. Bright MLS
 - $--3 bd3 ba2.2k sqft33 S Ann St, Baltimore, MD 21231Auction
 Auction.com 1
 - $290,0004 bd2 ba-- sqft1612 N Gilmor St, Baltimore, MD 21217For Sale
 MLS ID #MDBA2229032, Funto Oluyori, Keller Williams Preferred Properties. Bright MLS
 - $277,9953 bd4 ba1.3k sqft1232 N Gay St, Baltimore, MD 21213For SaleMLS ID #MDBA2226694, Pitina Stucky DeJuan, Monument Sotheby's International Realty. Bright MLS
- $319,0003 bd2 ba1.4k sqft3174 Remington Ave, Baltimore, MD 21211For SaleMLS ID #MDBA2229562, Larry Lessin, Save 6, Incorporated. Bright MLS
- $349,9002 bd2 ba1.1k sqft127 S Castle St, Baltimore, MD 21231For SaleMLS ID #MDBA2223522, Amy Sheinin, Monument Sotheby's International Realty. Bright MLS
- $264,9004 bd4 ba-- sqft1625 E Lanvale St, Baltimore, MD 21213For SaleMLS ID #MDBA2225170, Blair A Woodson, Samson Properties. Bright MLS
- $335,0004 bd3 ba-- sqft910 N Arlington Ave, Baltimore, MD 21217For SaleMLS ID #MDBA2226382, Antonio Simpson, Keller Williams Flagship. Bright MLS
- $399,9994 bd2 ba1.8k sqft137 W Hill St, Baltimore, MD 21230For SaleMLS ID #MDBA2224386, Lauren Shapiro, Long & Foster Real Estate, Inc.. Bright MLS
- $320,0003 bd3 ba2k sqft3700 Kimble Rd, Baltimore, MD 21218For SaleMLS ID #MDBA2224388, Mervyn Warner, Iron Valley Real Estate Charm City. Bright MLS
- $250,0002 bd3 ba1.2k sqft1316 Homewood Ave, Baltimore, MD 21202For SaleMLS ID #MDBA2227094, Kim Barton, Keller Williams Legacy. Bright MLS
- $299,9003 bd2 ba1.1k sqft3315 Paine St, Baltimore, MD 21211For SaleMLS ID #MDBA2223570, Oleg Kaplun, Allfirst Realty, Inc.. Bright MLS
- $268,0002 bd3 ba1.4k sqft135 S East Ave, Baltimore, MD 21224For SaleMLS ID #MDBA2221846, Orin Luke, Fairfax Realty Premier. Bright MLS
- $335,0002 bd2 ba1.1k sqft2723 Miles Ave, Baltimore, MD 21211For SaleMLS ID #MDBA2219116, Damien Deiaco, Blue Star Real Estate, LLC. Bright MLS
- $350,0005 bd4 ba1.7k sqft2530 Harlem Ave, Baltimore, MD 21216For SaleMLS ID #MDBA2218556, Kenya HIll, Keller Williams Legacy. Bright MLS
