Exclusive property in Montair Estates, an area of custom ranchette homes just a few miles outside of Yreka. Spectacular Mt. Shasta views, beautifully landscaped yard outlined with rail fencing. Kitchen boasts granite countertops; stainless steel appliances, custom cabinetry and lots of storage with walk in pantry. Flooring in entry area, kitchen, breakfast room, utility and hall are custom laminate; carpet in rest of home. Spacious primary suite with ensuite double vanity; large soak tub and stall shower plus additional closets. Primary suite faces lovely landscaped yard and frames the amazing Mt. Shasta view. Oversized windows throughout home. Oversized garage also includes pre-wired 9500 gas generator that is on its own circuit; RV Parking area has 30 amp hookup along with its own water and sewer dump. Separate storage building for your yard equipment; and sweet fenced interior yard. Landscaping is mature with automatic sprinklers; driveway and parking areas are paved. Covered front country porch greets you as you drive in to this wonderful and move in ready property.
For sale
$475,000
2710 Watson Ct, Montague, CA 96064
3beds
2baths
1,878sqft
Single Family Residence
Built in 1992
1.2 Acres Lot
$454,900 Zestimate®
$253/sqft
$-- HOA
What's special
Sweet fenced interior yardOversized windows throughout homeCustom cabinetryCovered front country porchOversized garageStainless steel appliancesGranite countertops
- 70 days
- 160
- 5
Zillow last checked:
Listing updated:
Listed by:
Chris Kutzkey 530-598-1941,
John L Scott Siskiyou
Source: SMLS,MLS#: 20260910 Originating MLS: Siskiyou Association of REALTORS
Originating MLS: Siskiyou Association of REALTORSFacts & features
Interior
Bedrooms & bathrooms
- Bedrooms: 3
- Bathrooms: 2
Primary bedroom
- Dimensions: 18x12
Bedroom 2
- Dimensions: 11x11
Bedroom 3
- Dimensions: 10.5x11
Breakfast room nook
- Dimensions: 9x9
Dining room
- Dimensions: 10x12
Living room
- Dimensions: 17x14
Utility room
- Dimensions: 6x7
Heating
- Electric, Propane
Cooling
- Heat Pump
Appliances
- Included: Dishwasher, Electric Oven, Gas Range, Microwave
- Laundry: Laundry in Utility Room
Features
- Built-in Features, Custom Cabinets, Dual Sinks, Granite Counters, Pantry, Stall Shower, Tub Shower, Vaulted Ceiling(s)
- Flooring: Carpet, Laminate
- Windows: Blinds, Clad, Double Pane Windows, Shutters, Vinyl
- Has fireplace: No
- Fireplace features: None
Interior area
- Total interior livable area: 1,878 sqft
Property
Parking
- Total spaces: 2
- Parking features: Attached, Garage, Workshop in Garage, RV Access/Parking
- Attached garage spaces: 2
- Has uncovered spaces: Yes
Features
- Stories: 1
- Exterior features: Blacktop Driveway, Garden, Sprinkler/Irrigation, Landscaping, Mature Trees/Landscape, Shed, Propane Tank - Owned
- Fencing: Other
- Has view: Yes
- View description: Hills, Mountain(s)
Lot
- Size: 1.2 Acres
- Features: Flat, Lawn
- Topography: Level
Details
- Additional structures: Shed(s)
- Parcel number: 013750440000
Construction
Type & style
- Home type: SingleFamily
- Architectural style: Country,Ranch
- Property subtype: Single Family Residence
Materials
- Cement Siding
- Roof: Composition
Condition
- Year built: 1992
Utilities & green energy
- Sewer: Other
- Water: Well
- Utilities for property: Electricity Available, Propane
Community & HOA
Community
- Security: Security System
- Subdivision: Montair Subdivision
Location
- Region: Montague
Financial & listing details
- Price per square foot: $253/sqft
- Tax assessed value: $248,913
- Date on market: 6/30/2026
- Cumulative days on market: 87 days
- Electric utility on property: Yes
- Road surface type: Paved
Estimated market value
$454,900
$432,000 - $478,000
$2,385/mo
Price history
| Date | Event | Price |
|---|---|---|
| 7/16/2026 | Listed for sale | $475,000+249.3%$253/sqft |
Source:  SMLS #20260910 Report a problem SMLS #20260910 Report a problem | ||
| 8/12/1993 | Sold | $136,000$72/sqft |
Source: Agent Provided Report a problem | ||
Public tax history
| Year | Property taxes | Tax assessment |
|---|---|---|
| 2026 | -- | $248,913 +2% |
| 2025 | $2,549 +1.5% | $244,033 +2% |
| 2024 | $2,511 +1.9% | $239,249 +2% |
| 2023 | $2,463 +1.9% | $234,559 +2% |
| 2022 | $2,416 +1.7% | $229,961 +2% |
| 2021 | $2,376 +0.7% | $225,453 +1% |
| 2020 | $2,360 +1.8% | $223,142 +2% |
| 2019 | $2,319 +2% | $218,767 +2% |
| 2018 | $2,274 +1.9% | $214,478 +2% |
| 2017 | $2,231 +2.3% | $210,273 +2% |
| 2016 | $2,180 +5.2% | $206,151 +1.5% |
| 2015 | $2,071 | $203,055 +2% |
| 2014 | $2,071 | $199,078 +0.5% |
| 2013 | -- | $198,180 +2% |
| 2012 | -- | $194,295 +2% |
| 2011 | -- | $190,486 +0.8% |
| 2010 | -- | $189,063 +5.3% |
| 2009 | -- | $179,489 +2% |
| 2008 | -- | $175,970 +2% |
| 2007 | -- | $172,520 +2% |
| 2006 | -- | $169,138 +2% |
| 2005 | -- | $165,822 +2% |
| 2004 | -- | $162,572 +1.9% |
| 2003 | -- | $159,594 +2% |
| 2002 | -- | $156,465 +2% |
| 2001 | -- | $153,398 |
Find assessor info on the county website
Monthly payment
Est. payment
Payment breakdown
Explore the cost of this home by adjusting the details. Changes won't be saved.Climate risks
Neighborhood: 96064
Similar homes
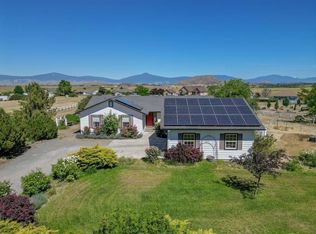
- $515,0003 bd2 ba2.3k sqft150 Montair Dr, Montague, CA 96064For Sale
 MLS ID #20260369, Stace Jankowski. SMLS
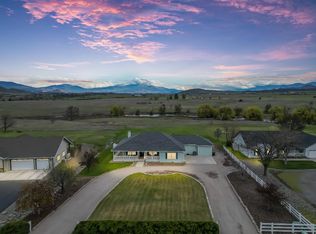
 - $499,0004 bd2 ba2.1k sqft304 Fiock Rd, Montague, CA 96064For Sale
 MLS ID #20261084, Stace Jankowski. SMLS
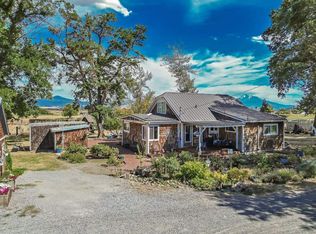
 - $475,0003 bd2 ba1.4k sqft521 Holcomb Rd, Montague, CA 96064For Sale
 MLS ID #20261063, Kristina Jones. SMLS
 - $489,0003 bd2 ba2.3k sqft4033 Upland Rd, Montague, CA 96064For Sale
 MLS ID #20260171, Shauna Wilson. SMLS
