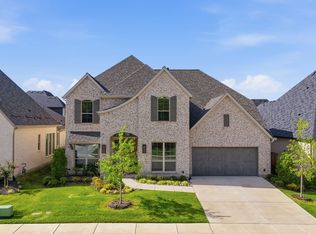
Set on one acre at the end of a quiet three-home cul-de-sac, this impressive 4,633-square-foot Celina home offers exceptional space, privacy, and thoughtful upgrades throughout. The versatile floor plan features five bedrooms, four and a half baths, a private office, formal dining room, flex room currently used as a home gym, and an open living area designed for both everyday living and entertaining. The kitchen is beautifully appointed with quartz countertops, a large center island, KitchenAid appliances, double ovens, gas cooktop, and abundant workspace, while wide-plank flooring, designer tile, and upgraded finishes add style throughout the home. The first floor includes the spacious primary suite with a freestanding soaking tub, oversized glass shower, and dual vanities, along with a separate guest suite. Upstairs, three additional bedrooms are joined by a game room, loft, and dedicated media room. Sliding glass doors extend the living space outdoors to an expansive backyard that backs to trees and open pasture, creating a peaceful and private setting with plenty of room to enjoy the one-acre homesite. Additional features include a Culligan whole-house water filtration and softener system, pre-wiring for centrally monitored security and fire, upgraded stamped-concrete front walkway, Located near Celina High School with an approximately 1.6% tax rate and no PID or MUD, this home offers a rare combination of acreage, privacy, flexible living spaces, and beautifully upgraded interiors.
Under contract
$1,050,000
2711 Solasta Ct, Celina, TX 75009
5beds
4,633sqft
Single Family Residence
Built in 2023
1 Acres Lot
$1,023,000 Zestimate®
$227/sqft
$70/mo HOA
What's special
Formal dining roomWide-plank flooringPrivate officeFive bedroomsAbundant workspaceFreestanding soaking tubSeparate guest suite
- 36 days
- 140
- 10
Likely to sell faster than
Zillow last checked:
Listing updated:
Listed by:
Kimberly Elmer 0652414 940-391-1463,
Coldwell Banker Apex, REALTORS 972-208-8797
Source: NTREIS,MLS#: 21389670
Facts & features
Interior
Bedrooms & bathrooms
- Bedrooms: 5
- Bathrooms: 5
- Full bathrooms: 4
- 1/2 bathrooms: 1
Primary bedroom
- Level: First
- Dimensions: 17 x 17
Bedroom
- Features: En Suite Bathroom
- Level: First
- Dimensions: 15 x 16
Bedroom
- Features: Walk-In Closet(s)
- Level: Second
- Dimensions: 15 x 16
Bedroom
- Features: Walk-In Closet(s)
- Level: Second
- Dimensions: 11 x 12
Bedroom
- Features: Split Bedrooms, Walk-In Closet(s)
- Level: Second
- Dimensions: 13 x 11
Bonus room
- Level: First
- Dimensions: 15 x 12
Dining room
- Level: First
- Dimensions: 14 x 16
Game room
- Level: Second
- Dimensions: 25 x 25
Kitchen
- Features: Breakfast Bar, Built-in Features, Butler's Pantry, Eat-in Kitchen, Kitchen Island, Pantry, Stone Counters
- Level: First
- Dimensions: 13 x 17
Living room
- Features: Ceiling Fan(s), Fireplace
- Level: First
- Dimensions: 17 x 18
Media room
- Features: Ceiling Fan(s)
- Level: Second
- Dimensions: 17 x 17
Office
- Level: First
- Dimensions: 10 x 11
Heating
- Central
Cooling
- Central Air, Ceiling Fan(s), Electric
Appliances
- Included: Double Oven, Dishwasher, Gas Cooktop, Disposal, Microwave
- Laundry: Laundry in Utility Room
Features
- Double Vanity, Kitchen Island, Open Floorplan, Smart Home, Cable TV
- Flooring: Carpet, Ceramic Tile, Luxury Vinyl Plank, Tile
- Windows: Window Coverings
- Has basement: No
- Number of fireplaces: 1
- Fireplace features: Gas Log, Living Room
Interior area
- Total interior livable area: 4,633 sqft
Video & virtual tour
Property
Parking
- Total spaces: 3
- Parking features: Garage Faces Front, Garage, Garage Door Opener, Garage Faces Side
- Attached garage spaces: 3
Features
- Levels: Two
- Stories: 2
- Patio & porch: Covered
- Pool features: None
- Fencing: Back Yard,Full,Wrought Iron
Lot
- Size: 1 Acres
- Dimensions: 43560
- Features: Back Yard, Cul-De-Sac, Lawn, Native Plants
Details
- Parcel number: R1273800A00901
Construction
Type & style
- Home type: SingleFamily
- Architectural style: Traditional,Detached
- Property subtype: Single Family Residence
Materials
- Brick, Rock, Stone
- Foundation: Slab
- Roof: Composition
Condition
- Resale
- Year built: 2023
Utilities & green energy
- Sewer: Aerobic Septic
- Utilities for property: Electricity Available, Propane, Septic Available, Cable Available
Green energy
- Energy efficient items: Appliances, HVAC, Insulation, Rain/Freeze Sensors
- Water conservation: Low-Flow Fixtures, Water-Smart Landscaping
Community & HOA
Community
- Security: Security System, Carbon Monoxide Detector(s), Smoke Detector(s)
- Subdivision: Highland Crossing North
HOA
- Has HOA: Yes
- Services included: Maintenance Grounds
- HOA fee: $840 annually
- HOA name: Highland Crossing Hoa
- HOA phone: 800-425-5300
Location
- Region: Celina
Financial & listing details
- Price per square foot: $227/sqft
- Tax assessed value: $892,773
- Annual tax amount: $13,455
- Date on market: 9/29/2026
- Cumulative days on market: 37 days
- Listing terms: Cash,Conventional,FHA,VA Loan
Estimated market value
$1,023,000
$972,000 - $1.07M
$5,000/mo
Price history
| Date | Event | Price |
|---|---|---|
| 10/9/2026 | Contingent | $1,050,000$227/sqft |
Source: NTREIS #21389670 Report a problem | ||
| 9/29/2026 | Listed for sale | $1,050,000$227/sqft |
Source: NTREIS #21389670 Report a problem | ||
Public tax history
| Year | Property taxes | Tax assessment |
|---|---|---|
| 2026 | -- | $892,773 -4.5% |
| 2025 | $11,541 +4% | $934,711 +10% |
| 2024 | $11,096 +409.7% | $849,656 +473.2% |
| 2023 | $2,177 | $148,225 |
Find assessor info on the county website
Monthly payment
Est. payment
Payment breakdown
Explore the cost of this home by adjusting the details. Changes won't be saved.Climate risks
Neighborhood: 75009
Nearby schools
Schools provided by the listing agent
- Elementary: Bobby Ray-Afton Martin
- Middle: Jerry & Linda Moore,Celina
- High: Celina
- District: Celina ISD
Source: NTREIS. This data may not be complete. We recommend contacting the local school district to confirm school assignments for this home.


Similar homes
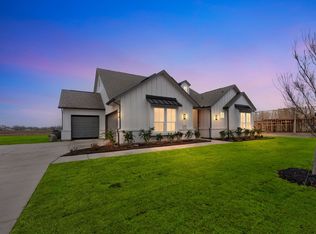
- $899,0005 bd7 ba4.3k sqft2628 Camden Ct, Celina, TX 75009For Sale
 MLS ID #21403976, Jennifer Flanders. NTREIS
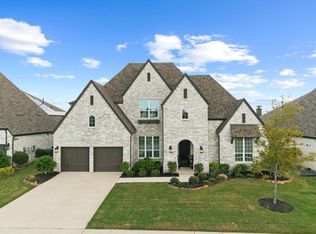
- $819,3474 bd3 ba3k sqft126 Buchanan Ct, Celina, TX 75009For Sale
 MLS ID #21270928, Mandeep Singh. NTREIS
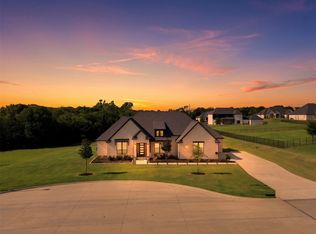
- $1,100,0005 bd7 ba4.9k sqft1951 Shenandoah St, Prosper, TX 75078For Sale
 MLS ID #21412190, Shannon Beitchman. NTREIS
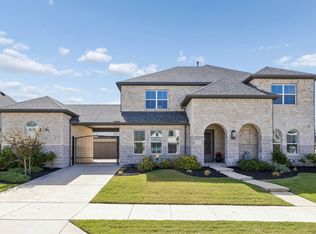
- $739,0005 bd4 ba3.8k sqft2229 Plumeria Ln, Celina, TX 75009For Sale
 MLS ID #21339101, Lene Briseno. NTREIS
