Skip main navigation
Off market
  • Price Unknown

    2712 Buroak Dr, London, ON N6G 0N7

    3beds
    1,501sqft
    Townhouse
    Built in 2023
    -- sqft lot
    $-- Zestimate®
    C$--/sqft
    C$2,637 Estimated rent

    Home value

    Not available

    Estimated sales range

    Not available

    Not available

    Loading
    Loading...

    Owner options

    List your home for rent

    C$2,637/mo

    Rent Zestimate®

    Find your next renter with Zillow Rental Manager. Plus, with online applications, you can quickly screen prospective tenants – for free.

    Learn more

    C$2,637/mo

    Rent Zestimate®

    Refinance and save

    Refinancing to a lower rate could help reduce your monthly payments and save thousands over the life of the loan.

    See today's rates

    Explore your selling options

    Work with a Zillow partner agent

    Leverage their expertise and Zillow's premium Showcase listings to get your home seen by more buyers.

    Get started

    List with your own agent

    Get your home in front of millions of buyers by listing it on Zillow.

    Learn how to do it

    Sell it yourself

    Take full control of how buyers see your home on Zillow by listing For Sale by Owner (FSBO).

    List your home

    What's special

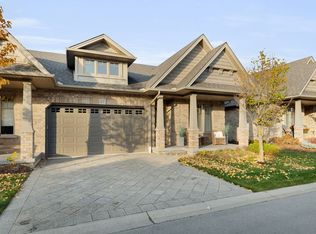
    Fox Crossing by Auburn Homes, their newest, Modern Two Storey Town House Condo site. Designed for your Life. Open concept main floor with modern finishes that include:Engineered hardwood on the main (minus powder room), Gourmet Kitchen features premium builder grade cabinetry, with soft close doors and drawers, floating shelves, under and over cabinet lighting. Lots of counter space plus a breakfast bar island all with quartz counter tops. Dining room and great room, with linear electric fireplace, are awash with natural light. Oak railings with Black iron spindles, and plus carpet lead you upstairs. Convenient laundry on this 2nd floor. Primary bedroom will be your private escape: ensuite walk-in shower with marble base, tiled surround and a glass door, a walk-in closet. There are two other bedrooms on this level, plus 4piece bath with tiled tub surround. Outside: modern exterior black windows and doors, single car garage, insulated door, stone driveway pavers, professionally landscaped, covered front porch. Plus, you will be able to enjoy your own private 10x10ft deck off the great room. Never water, cut the grass or shovel snow again! Easy living with an extra sense of community. Pictures are the model home and feature additional upgrades. Contact Listing Realtor for list of inclusions. Model homes located at 2366 Fair Oaks Blvd. The photos and video of this house are of the model home and the actual unit of this listing will look different. Cornell layout.

    This property is not currently displayed as for sale or rent on Zillow. This may be different from what's on other websites or public sources.

    Zillow last checked:

    Source: Century 21 Canada,MLS®#: 40482456MLS Logo

    Facts & features

    Interior

    Bedrooms & bathrooms
    • Bedrooms: 3
    • Bathrooms: 3
    • Full bathrooms: 2
    • 1/2 bathrooms: 1
    Heating
    • Has Heating (Unspecified Type)
    Cooling
    • Has cooling: Yes
    Features
    • Basement: yes
    • Has fireplace: Yes
    Interior area
    • Total structure area: 1,501
    • Total interior livable area: 1,501 sqft

    Property

    Parking
    • Parking features: ATTACHED GARAGE
    • Has attached garage: Yes

    Construction

    Type & style
    • Home type: Townhouse
    • Property subtype: Townhouse
    Condition
    • New Construction
    • New construction: Yes
    • Year built: 2023

    Community & HOA

    Location
    • Region: London

    Financial & listing details

    • Date on market: 10/6/2023
    • Lease term: Contact For Details

    Price history

    Price history is unavailable.

    Public tax history

    Tax history is unavailable.

    Neighborhood: Fox Hollow

    Nearby schools

    GreatSchools rating

    No schools nearby

    We couldn't find any schools near this home.

    Schools provided by the listing agent
    • Elementary: WILFRID JURY, LOUISE ARBOUR FI, ST. CATHERINE OF SIENA, ST. JOHN
    • High: BANTING, MONTCALM, ST. ANDRE BESSETTE, MOTHER TERESA

    Source: Century 21 Canada. This data may not be complete. We recommend contacting the local school district to confirm school assignments for this home.