Skip main navigation
Off market
  • Price Unknown

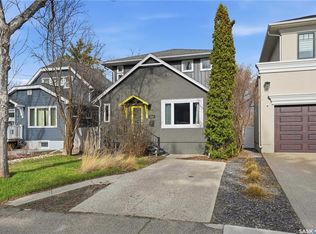
    2712 Cameron St, Regina, SK S4T 2W6

    5beds
    4baths
    4,436sqft
    Single Family Residence
    Built in 1990
    6,098.4 Square Feet Lot
    $-- Zestimate®
    C$--/sqft
    C$3,273 Estimated rent

    Home value

    Not available

    Estimated sales range

    Not available

    Not available

    Loading
    Loading...

    Owner options

    List your home for rent

    C$3,273/mo

    Rent Zestimate®

    Find your next renter with Zillow Rental Manager. Plus, with online applications, you can quickly screen prospective tenants – for free.

    Learn more

    C$3,273/mo

    Rent Zestimate®

    Refinance and save

    Refinancing to a lower rate could help reduce your monthly payments and save thousands over the life of the loan.

    See today's rates

    Explore your selling options

    Work with a Zillow partner agent

    Leverage their expertise and Zillow's premium Showcase listings to get your home seen by more buyers.

    Get started

    List with your own agent

    Get your home in front of millions of buyers by listing it on Zillow.

    Learn how to do it

    Sell it yourself

    Take full control of how buyers see your home on Zillow by listing For Sale by Owner (FSBO).

    List your home

    What's special

    Backing onto green spaceVaulted ceilingsSky lightsQuartz and corian countertopsSub zero fridgeWolfe professional gas rangeHardwood floor

    Over 4,400 square feet custom built home by Sun West Construction. This two and half storey home was built on piles. The backyard is backing onto green space. This beautiful home is located in the one of the most desired Crescents area in Regina. On the main floor there are sun room, spacious living room and dining area with vaulted ceilings, sky lights and a three sided gas fireplace with marble surround. Also, there are a 2-piece bathroom, laundry room, den and a bedroom with 3-piece ensuite bathroom.
 The kitchen features quartz and corian countertops, Sub Zero fridge and bar fridge, wine fridge, Wolfe Professional gas range, double convection oven, warming drawer, built-in dishwasher, double sink and single sink both with garburator and a bar sink.
 Hardwood floor in kitchen and dining area. Tile floor in sun room which is adjacent to the kitchen. A green space facing large deck with a storage room is accessible through a patio door in the sunroom. Retractable awning is over the patio doors.
 On the upper floor, there is a huge master suite features a large walk-in closet with skylight, a 5-piece ensuite which includes a steam shower and a jet tube. A balcony overlooks the main floor sun room and a sitting loft area overlooks the main floor dining area and living room.
 There are three spacious bedrooms, 4-piece bathroom, a family room and a storage room on the ground level. Direct access to a heated garage and a workshop. Also, there are a cedar closet room and a mechanical room in the basement. Measurements are taken from blueprints.
 Please contact your Realtor today to schedule a viewing of this fantastic home.

    This property is off market, which means it's not currently listed for sale or rent on Zillow. This may be different from what's available on other websites or public sources.

    Zillow last checked:

    Source: Century 21 Canada,MLS®#: SK981095MLS Logo

    Facts & features

    Interior

    Bedrooms & bathrooms
    • Bedrooms: 5
    • Bathrooms: 4
    Heating
    • Has Heating (Unspecified Type)
    Features
    • Basement: yes
    • Has fireplace: Yes
    Interior area
    • Total structure area: 4,436
    • Total interior livable area: 4,436 sqft

    Property

    Parking
    • Parking features: 2 CAR ATTACHED
    Lot
    • Size: 6,098 sqft

    Construction

    Type & style
    • Home type: SingleFamily
    • Property subtype: Single Family Residence
    Condition
    • Year built: 1990

    Community & neighborhood

    Location
    • Region: Regina
    • Subdivision: Crescents

    Price history

    Price history is unavailable.

    Public tax history

    Tax history is unavailable.

    Neighborhood: Cathedral

    Nearby schools

    GreatSchools rating

    No schools nearby

    We couldn't find any schools near this home.