
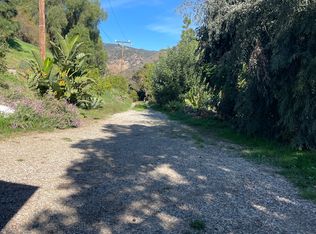
Set on a quiet stretch of Grand Avenue near the edge of town, this 3-bedroom, 2-bathroom home offers a rare combination of comfortable living, generous land, and rural charm. The property encompasses approximately 0.79 acres (34,586 SF) across two parcels, providing plenty of room to enjoy the outdoors and explore the possibilities.Built in 1959, the approximately 1,606 SF home features an open kitchen, air conditioning, a spacious family room, and large bay windows overlooking the surrounding orchards and peaceful landscape. Mature landscaping, established gardens, and a broad front lawn create a welcoming setting. An approximately 800 SF detached garage, added in 2005, connects to the home via a covered walkway and provides substantial additional storage, workspace, or parking. Behind the residence, the larger parcel opens to a sizeable area with room for a garden, agricultural use, RV parking, a pool, or other outdoor improvements. Fillmore Irrigation supplies water, adding to the property's versatility and potential.A unique opportunity for those seeking space, privacy, and a rural lifestyle while staying close to Fillmore amenities.
For sale
Listed by: The Dunbar Group • Samuel Dunbar • 805-844-2804
$975,000
2713 Grand Ave, Fillmore, CA 93015
3beds
1,606sqft
Single Family Residence
Built in 1959
0.79 Acres Lot
$943,600 Zestimate®
$607/sqft
$-- HOA
What's special
- 2 days
- 247
- 16
Zillow last checked:
Listing updated:
Listed by:
Samuel Dunbar DRE #02019958 805-844-2804,
The Dunbar Group,
Scott Dunbar DRE #01242893 805-358-6644,
The Dunbar Group
Source: CRMLS,MLS#: V1-38922 Originating MLS: California Regional MLS (Ventura & Pasadena-Foothills AORs)
Originating MLS: California Regional MLS (Ventura & Pasadena-Foothills AORs)Facts & features
Interior
Bedrooms & bathrooms
- Bedrooms: 3
- Bathrooms: 2
- Full bathrooms: 2
- Main level bathrooms: 2
- Main level bedrooms: 3
Rooms
- Room types: Bedroom, Family Room, Kitchen, Living Room
Bedroom
- Features: All Bedrooms Down
Bathroom
- Features: Bathtub, Upgraded
Kitchen
- Features: Kitchen Island, Laminate Counters
Heating
- Central, Wood Stove
Cooling
- Central Air
Appliances
- Included: Double Oven, Propane Oven, Propane Range, Propane Water Heater, Refrigerator, Range Hood
- Laundry: Laundry Room
Features
- Built-in Features, Eat-in Kitchen, Laminate Counters, Recessed Lighting, Storage, Sunken Living Room, Wood Product Walls, All Bedrooms Down
- Flooring: Carpet, Laminate
- Windows: Double Pane Windows
- Has fireplace: Yes
- Fireplace features: Living Room, Wood Burning
- Common walls with other units/homes: No Common Walls
Interior area
- Total interior livable area: 1,606 sqft
Video & virtual tour
Property
Parking
- Total spaces: 7
- Parking features: Door-Multi, Driveway, Garage, Garage Door Opener, Oversized, RV Potential, RV Access/Parking, Workshop in Garage
- Garage spaces: 3
Features
- Levels: One
- Stories: 1
- Entry location: Ground level
- Patio & porch: Concrete, Patio
- Exterior features: Rain Gutters
- Pool features: None
- Spa features: None
- Fencing: None
- Has view: Yes
- View description: Mountain(s), Valley
Lot
- Size: 0.79 Acres
- Features: Agricultural, Back Yard, Front Yard, Lawn, Landscaped, Ranch, Secluded, Sprinklers None, Value In Land, Yard
Details
- Additional structures: Shed(s), Storage
- Additional parcels included: Parcel 0430010035 is square and is the location of the home. 7,579 SFParcel 0430010330 is U shaped around the other parcel and is 27,007 SF
- Parcel number: 0430010035
- Zoning: RA
- Special conditions: Standard
Construction
Type & style
- Home type: SingleFamily
- Architectural style: Ranch
- Property subtype: Single Family Residence
Materials
- Stucco, Wood Siding
- Foundation: Raised
- Roof: Composition
Condition
- New construction: No
- Year built: 1959
Utilities & green energy
- Electric: Standard
- Sewer: Septic Tank
- Utilities for property: Electricity Connected, Propane, Water Connected
Community & HOA
Community
- Features: Biking, Dog Park, Fishing, Hiking, Hunting, Near National Forest, Park, Rural, Valley
Location
- Region: Fillmore
Financial & listing details
- Price per square foot: $607/sqft
- Tax assessed value: $156,929
- Date on market: 9/25/2026
- Cumulative days on market: 3 days
- Listing terms: Cash,Cash to New Loan,Conventional,FHA,VA Loan
- Inclusions: 30X8 Container included in the sale.
- Exclusions: Propane tank
- Road surface type: Paved
Estimated market value
$943,600
$896,000 - $991,000
$3,548/mo
Price history
| Date | Event | Price |
|---|---|---|
| 9/25/2026 | Listed for sale | $975,000+119.1%$607/sqft |
Source:  CRMLS #V1-38922 Report a problem CRMLS #V1-38922 Report a problem | ||
| 5/30/2008 | Listing removed | $445,000$277/sqft |
Source: Z57 Report a problem | ||
| 4/28/2008 | Listed for sale | $445,000$277/sqft |
Source: Z57 Report a problem | ||
Public tax history
| Year | Property taxes | Tax assessment |
|---|---|---|
| 2026 | -- | $156,929 +2% |
| 2025 | $1,769 +8.6% | $153,852 +2% |
| 2024 | $1,629 | $150,836 +2% |
| 2023 | $1,629 +8.2% | $147,879 +2% |
| 2022 | $1,505 -11.9% | $144,980 +2% |
| 2021 | $1,707 +7.8% | $142,138 +1% |
| 2020 | $1,583 -0.2% | $140,682 +2% |
| 2019 | $1,587 +2.1% | $137,925 +2% |
| 2018 | $1,554 -0.5% | $135,222 +2% |
| 2017 | $1,561 +8% | $132,571 +2% |
| 2016 | $1,445 +3% | $129,972 +1.5% |
| 2015 | $1,403 +0.1% | $128,021 +2% |
| 2014 | $1,402 | $125,516 +0.5% |
| 2013 | -- | $124,951 +2% |
| 2012 | -- | $122,502 +2% |
| 2011 | -- | $120,101 +0.5% |
| 2009 | -- | $119,490 +4% |
| 2007 | -- | $114,852 +2% |
| 2006 | -- | $112,601 +92.7% |
| 2005 | -- | $58,433 +3.9% |
| 2003 | -- | $56,240 +2% |
| 2002 | -- | $55,138 +2% |
| 2001 | $566 +1.2% | $54,058 +2% |
| 2000 | $559 | $52,999 |
Find assessor info on the county website
Monthly payment
Est. payment
Payment breakdown
Explore the cost of this home by adjusting the details. Changes won't be saved.Climate risks
Neighborhood: 93015
Similar homes
- $850,0003 bd3 ba2k sqft361 Heritage Valley Pkwy, Fillmore, CA 93015For Sale
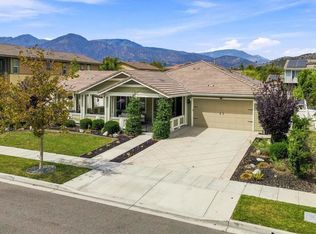 MLS ID #V1-38705, Christy Rueckert, Pinnacle Estate Properties, In. CRMLS
 - $699,0003 bd3 ba1.9k sqft142 Cherrywood St, Fillmore, CA 93015For Sale
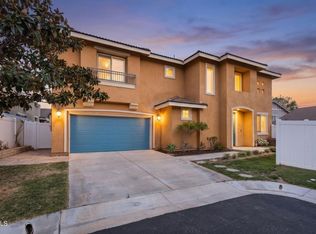 MLS ID #V1-38863, Nathan Cardenas, Compass. CRMLS
 - from $922,9434 bd3 ba2.3k sqftIron Horse - Residence 2 Plan, Heritage Grove, Fillmore, CA 93015New Construction
 Comstock Homes
 - from $727,9903 bd3 ba2.1k sqftPlan 3 Plan, Creekside, Fillmore, CA 93015New Construction
 Williams Homes
