Lock-and-leave living in highly sought-after Racquet Club South! This one-story home sits on a quiet cul-de-sac with a security system, automatic sprinklers, and a 3-car rear-entry garage. Furnishings are available for a true turnkey move-in. Inside, 3,504 sqft offers 3 bedrooms (1 bedroom currently an office), 2.5 baths, formal living and dining, a family room with built-ins. The island kitchen opens to the breakfast room and wet bar. The primary suite features a spa-like bath with freestanding tub. Relax by the pool and spa on the covered patio. Fannin, San Jacinto, and Midland High schools.
For sale
$1,750,000
2713 Racquet Club Dr, Midland, TX 79705
3beds
3,504sqft
Single Family Residence
Built in 1993
9,757 Square Feet Lot
$-- Zestimate®
$499/sqft
$-- HOA
What's special
Pool and spaFormal living and diningBreakfast roomCovered patioWet barQuiet cul-de-sacOne-story home
- 8 days
- 744
- 35
Likely to sell faster than
Zillow last checked:
Listing updated:
Listed by:
Toffee McAlister 432-553-0403,
Real Estate One Toffee McAlister LLC
Source: PBBR,MLS#: 50098712
Facts & features
Interior
Bedrooms & bathrooms
- Bedrooms: 3
- Bathrooms: 3
- Full bathrooms: 2
- 1/2 bathrooms: 1
Primary bedroom
- Features: Separate Closets, Sequestered Master
Primary bathroom
- Features: Double Vanity, Separate Tub
Dining room
- Features: Formal Area, Separate-Formal
Kitchen
- Features: Breakfast
Heating
- Central
Cooling
- Central Air, Electric
Appliances
- Included: 2+ Ovens, Dishwasher, Disposal, Microwave, Electric Range, Reverse Osmosis-Owned, Gas Water Heater
- Laundry: Inside Utility Room, Sink
Features
- Bookcases, High Ceilings, Ceiling Fan(s), Pantry, Wet Bar, Family Room, Formal Living, Study/Office
- Flooring: Carpet, Tile
- Windows: Skylight(s), Drapes, Shades/Blinds
- Has fireplace: Yes
- Fireplace features: Den, Living Room
Interior area
- Total structure area: 3,504
- Total interior livable area: 3,504 sqft
Video & virtual tour
Property
Parking
- Total spaces: 3
- Parking features: Attached, Rear/Side Entry, Auto Garage Opener, Alley Access
- Attached garage spaces: 3
Features
- Levels: One
- Stories: 1
- Patio & porch: Patio-Covered
- Exterior features: Sprinkler-Auto
- Pool features: In Ground
- Has spa: Yes
- Spa features: Spa/Hot Tub Outside
- Fencing: Masonry
Lot
- Size: 9,757 Square Feet
- Features: Cul-De-Sac, Landscaped
Details
- Parcel number: R000040150
Construction
Type & style
- Home type: SingleFamily
- Property subtype: Single Family Residence
Materials
- Brick Veneer
- Foundation: Slab
- Roof: Composition
Condition
- Pre-Owned
- Year built: 1993
Utilities & green energy
- Sewer: Public Sewer
- Water: Public
Community & HOA
Community
- Security: Security System Owned, Smoke Detector(s)
- Subdivision: Racquet Club South
HOA
- Has HOA: No
Location
- Region: Midland
Financial & listing details
- Price per square foot: $499/sqft
- Tax assessed value: $772,830
- Annual tax amount: $11,738
- Date on market: 10/1/2026
- Listing terms: Cash,Conventional
- Road surface type: Alley Paved
Estimated market value
Not available
Estimated sales range
Not available
Not available
Price history
| Date | Event | Price |
|---|---|---|
| 10/1/2026 | Listed for sale | $1,750,000$499/sqft |
Source:  PBBR #50098712 Report a problem PBBR #50098712 Report a problem | ||
Public tax history
| Year | Property taxes | Tax assessment |
|---|---|---|
| 2025 | $11,334 +2.6% | $772,830 +6.2% |
| 2024 | $11,048 +4.6% | $727,560 +3.3% |
| 2023 | $10,560 +17.1% | $704,650 +4.1% |
| 2022 | $9,019 +2.8% | $677,200 +30.8% |
| 2021 | $8,772 | $517,700 +0.7% |
| 2020 | -- | $514,120 |
| 2019 | $8,910 -6.6% | $514,120 +2% |
| 2018 | $9,542 | $504,030 -0.2% |
| 2017 | -- | $505,190 +2% |
| 2016 | -- | $495,330 |
| 2015 | -- | $495,330 +1.2% |
| 2014 | -- | $489,600 +0.7% |
| 2013 | -- | $486,120 +5.1% |
| 2012 | -- | $462,730 +0.4% |
| 2011 | -- | $460,770 +1.2% |
| 2010 | -- | $455,500 +3.6% |
| 2009 | -- | $439,870 +10% |
| 2008 | -- | $399,880 +10% |
| 2007 | -- | $363,530 +10% |
| 2006 | $8,079 | $330,480 |
| 2005 | -- | $330,480 +0% |
| 2004 | -- | $330,470 +0.3% |
| 2003 | -- | $329,360 +0.5% |
| 2002 | -- | $327,810 +16.3% |
| 2001 | -- | $281,800 |
Find assessor info on the county website
Monthly payment
Est. payment
Payment breakdown
Explore the cost of this home by adjusting the details. Changes won't be saved.Climate risks
Neighborhood: 79705
Nearby schools
Schools provided by the listing agent
- Elementary: Fannin
- Middle: San Jacinto
- High: Midland
- District: Midland
Source: PBBR. This data may not be complete. We recommend contacting the local school district to confirm school assignments for this home.
- $1,388,3004 bd5 ba4k sqft2715 Racquet Club Dr, Midland, TX 79705Off Market
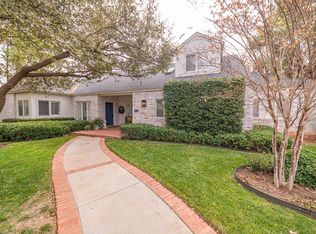
- $1,571,200-- bd3 ba3.8k sqft2711 Racquet Club Dr, Midland, TX 79705Off Market
- $754,200-- bd2 ba2.9k sqft2705 Racquet Club Dr, Midland, TX 79705Off Market
- $1,301,800-- bd3 ba4.2k sqft2707 Racquet Club Dr, Midland, TX 79705Off Market
Similar homes
- $1,150,0003 bd3 ba3.2k sqft2002 Shell Ave, Midland, TX 79705For Sale
 MLS ID #178067, Elizabeth Tarango, Brix & Co. Realty. Petroplex AOR
 - $1,300,0005 bd4 ba4.9k sqft4401 E County Road 63, Midland, TX 79705For Sale
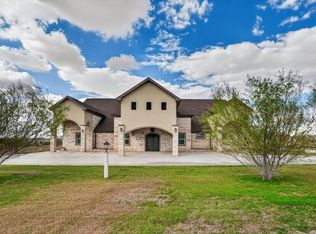 MLS ID #50098888, Kerri Payne, The Agency KPJ Real Estate Te, 432-683-1000. PBBR
 - $1,600,0004 bd4 ba4.4k sqft3509 Mockingbird Ln, Midland, TX 79707For Sale
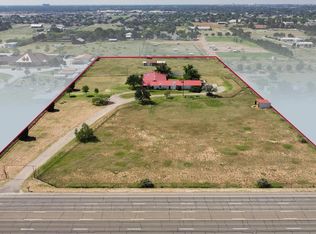 MLS ID #50096243, Lauren Bradford Kulbeth, Fathom Realty, 888-455-6040. PBBR
 - $990,0003 bd4 ba3k sqft2608 N N St, Midland, TX 79705For Sale
 MLS ID #50098367, Toffee McAlister, Real Estate One Toffee McAlister LLC, 432-553-0403. PBBR
