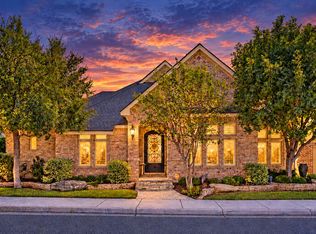
ANOTHER STUNNING CALEB GRAHAM CUSTOM BUILD DESIGNED TO IMPRESS! MASSIVE WINDOWS FLOOD THE HOME WITH NATURAL LIGHT, WHILE THE EXPANSIVE COVERED BACK PATIO CREATES THE PERFECT SPACE FOR OUTDOOR LIVING AND ENTERTAINING. EXQUISITE OPEN LIVING AND DINING AREA WITH 12' SOARING CEILINGS AND A STRIKING HEAT & GLO FIREPLACE. GOURMET KITCHEN FEATURES A LARGE CAFE APPLIANCE PACKAGE, GAS COOKTOP, AND DOUBLE FRIDGE/FREEZER COMBO. INCLUDES A SEPARATE FAMILY ROOM, IN-LAW SUITE, LUXURIOUS PRIMARY RETREAT, AND OVERSIZED 4-CAR GARAGE WITH EXTRA STORAGE. EST. COMPLETION JANUARY 8, 2027.
New construction
$1,373,200
5810 Garrett Dr, Midland, TX 79707
4beds
4,000sqft
Single Family Residence
Built in 2026
9,539 Square Feet Lot
$-- Zestimate®
$343/sqft
$67/mo HOA
What's special
In-law suiteSeparate family roomLuxurious primary retreatGourmet kitchenLarge cafe appliance packageGas cooktop
- 79 days
- 120
- 2
Zillow last checked:
Listing updated:
Listed by:
Kerri Payne 432-553-7443,
The Agency KPJ Real Estate Te
Source: PBBR,MLS#: 50097387
Facts & features
Interior
Bedrooms & bathrooms
- Bedrooms: 4
- Bathrooms: 4
- Full bathrooms: 3
- 1/2 bathrooms: 1
Primary bedroom
- Features: Sequestered Master
Primary bathroom
- Features: Double Vanity, Separate Tub
Dining room
- Features: Formal Area
Heating
- Central, Natural Gas, Zoned
Cooling
- Central Air, Electric, Zoned
Appliances
- Included: 2+ Ovens, Dishwasher, Disposal, Microwave, Gas Range, Refrigerator, Tankless Water Heater, Electric Dryer
- Laundry: Inside Utility Room, Sink
Features
- High Ceilings, Ceiling Fan(s), Pantry, Den, Family Room, In-Law Floorplan
- Flooring: Carpet, Tile
- Windows: Wood Shutters
- Has fireplace: Yes
- Fireplace features: Gas Log, Living Room
Interior area
- Total structure area: 4,000
- Total interior livable area: 4,000 sqft
Property
Parking
- Total spaces: 4
- Parking features: Attached, Rear/Side Entry, Auto Garage Opener, Alley Access
- Attached garage spaces: 4
Features
- Levels: One
- Stories: 1
- Patio & porch: Patio-Covered
- Exterior features: Sprinkler-Auto
- Pool features: None
- Fencing: Wood
Lot
- Size: 9,539 Square Feet
- Features: Cul-De-Sac, Landscaped
Details
- Parcel number: R000217406
Construction
Type & style
- Home type: SingleFamily
- Property subtype: Single Family Residence
Materials
- Brick Veneer
- Foundation: Slab
- Roof: Composition
Condition
- New Construction,Under Construction
- New construction: Yes
- Year built: 2026
Utilities & green energy
- Sewer: Public Sewer
- Water: Public
Community & HOA
Community
- Security: Smoke Detector(s)
- Subdivision: Grandridge Estates
HOA
- Has HOA: Yes
- HOA fee: $800 annually
Location
- Region: Midland
Financial & listing details
- Price per square foot: $343/sqft
- Tax assessed value: $38,080
- Annual tax amount: $558
- Date on market: 8/6/2026
- Listing terms: Cash,Conventional
- Road surface type: Paved
Estimated market value
Not available
Estimated sales range
Not available
Not available
Price history
| Date | Event | Price |
|---|---|---|
| 8/6/2026 | Listed for sale | $1,373,200$343/sqft |
Source:  PBBR #50097387 Report a problem PBBR #50097387 Report a problem | ||
Public tax history
| Year | Property taxes | Tax assessment |
|---|---|---|
| 2025 | $558 -3.4% | $38,080 |
| 2024 | $578 +1.3% | $38,080 |
| 2023 | $571 -14% | $38,080 |
| 2022 | $663 +2.1% | $38,080 |
| 2021 | $650 | $38,080 |
| 2020 | -- | $38,080 |
| 2019 | $660 | $38,080 |
Find assessor info on the county website
Monthly payment
Est. payment
Payment breakdown
Explore the cost of this home by adjusting the details. Changes won't be saved.Climate risks
Neighborhood: 79707
Nearby schools
Schools provided by the listing agent
- Elementary: Greathouse
- Middle: Abell
- High: Lee High School
- District: Midland
Source: PBBR. This data may not be complete. We recommend contacting the local school district to confirm school assignments for this home.
Similar homes
- $1,165,0004 bd4 ba3.9k sqft5805 Trennon Pl, Midland, TX 79707For Sale
 MLS ID #50098757, Darla Davis, Legacy Real Estate, 432-687-6500. PBBR
 - $1,299,0005 bd5 ba4.1k sqft5802 Landon Ct, Midland, TX 79707New Construction
 MLS ID #50097153, Maven Real Estate Group, Keller Williams, 432-520-5151. PBBR
 - $1,399,0006 bd6 ba4.1k sqft4209 Coyote Trl, Midland, TX 79707New Construction
 MLS ID #50098004, Robert Martinez, VIP Realty, 214-295-4888. PBBR
 - $1,295,0005 bd5 ba4.1k sqft6507 Saddle Horn Ln, Midland, TX 79707For Sale
 MLS ID #50097561, Sherrie Vogler, Coldwell Banker Apex, REALTORS, 972-562-5400. PBBR
