MOVE-IN READY NEW CONSTRUCTION BY DIAMOND HOMES IN GRANDRIDGE ESTATES, TUCKED AWAY ON A QUIET CUL-DE-SAC. THIS STUNNING 4,151 SF HOME FEATURES 5 BEDROOMS, 4.5 BATHS, A PRIVATE OFFICE, FLEX/BONUS ROOM, 4-CAR GARAGE, AND 800+ SF OF COVERED OUTDOOR LIVING. WALLS OF GLASS FLOOD THE OPEN LIVING AND DINING AREAS WITH NATURAL LIGHT. THE CHEF'S KITCHEN BOASTS A WATERFALL ISLAND, PROFESSIONAL-STYLE GAS RANGE, FARMHOUSE SINK, WALK-IN PANTRY, AND CUSTOM CABINETRY. THE PRIVATE PRIMARY SUITE OPENS TO A SECLUDED COURTYARD WITH AN OUTDOOR KITCHEN, SPA-INSPIRED BATH, &OVERSIZED WALK-IN CLOSET. FRIDGE INCLUDED
New construction
Price cut: $26K (9/17)
$1,299,000
5802 Landon Ct, Midland, TX 79707
5beds
4,151sqft
Single Family Residence
Built in 2025
9,365 Square Feet Lot
$-- Zestimate®
$313/sqft
$67/mo HOA
What's special
Outdoor kitchenPrivate officeWaterfall islandQuiet cul-de-sacFarmhouse sinkOversized walk-in closetProfessional-style gas range
- 86 days
- 565
- 22
Zillow last checked:
Listing updated:
Listed by:
Maven Real Estate Group 432-215-8085,
Keller Williams
Source: PBBR,MLS#: 50097153
Facts & features
Interior
Bedrooms & bathrooms
- Bedrooms: 5
- Bathrooms: 5
- Full bathrooms: 4
- 1/2 bathrooms: 1
Primary bedroom
- Features: Sequestered Master
Primary bathroom
- Features: Double Vanity, Separate Tub
Heating
- Central
Cooling
- Central Air
Appliances
- Included: Dishwasher, Microwave, Gas Range, Self Cleaning Oven, Tankless Water Heater
- Laundry: Inside Utility Room, Sink
Features
- High Ceilings, Ceiling Fan(s), Pantry, Bonus Room, Formal Living, Study/Office
- Flooring: Tile
- Windows: Wood Shutters
- Has fireplace: Yes
- Fireplace features: Living Room
Interior area
- Total structure area: 4,151
- Total interior livable area: 4,151 sqft
Video & virtual tour
Property
Parking
- Total spaces: 4
- Parking features: Attached, Rear/Side Entry, Auto Garage Opener, Alley Access
- Attached garage spaces: 4
Features
- Levels: One
- Stories: 1
- Patio & porch: Patio-Covered
- Pool features: None
- Fencing: Wood
Lot
- Size: 9,365 Square Feet
- Features: Cul-De-Sac
Details
- Parcel number: R000217397
Construction
Type & style
- Home type: SingleFamily
- Property subtype: Single Family Residence
Materials
- Brick Veneer
- Foundation: Slab
- Roof: Composition
Condition
- New Construction
- New construction: Yes
- Year built: 2025
Utilities & green energy
- Sewer: Public Sewer
- Water: Public
Community & HOA
Community
- Subdivision: Grandridge Estates
HOA
- Has HOA: Yes
- HOA fee: $800 annually
Location
- Region: Midland
Financial & listing details
- Price per square foot: $313/sqft
- Tax assessed value: $37,430
- Annual tax amount: $548
- Date on market: 7/30/2026
- Listing terms: Cash,Conventional,FHA,VA Loan
- Road surface type: Paved
Estimated market value
Not available
Estimated sales range
Not available
Not available
Price history
| Date | Event | Price |
|---|---|---|
| 9/17/2026 | Price change | $1,299,000-2%$313/sqft |
Source:  PBBR #50097153 Report a problem PBBR #50097153 Report a problem | ||
| 9/8/2026 | Price change | $1,325,000-1.8%$319/sqft |
Source: PBBR #50097153 Report a problem | ||
| 7/30/2026 | Listed for sale | $1,349,000$325/sqft |
Source: PBBR #50097153 Report a problem | ||
| 7/23/2026 | Listing removed | $1,349,000$325/sqft |
Source: PBBR #50096293 Report a problem | ||
| 7/16/2026 | Price change | $1,349,000-3.6%$325/sqft |
Source: PBBR #50096293 Report a problem | ||
| 6/27/2026 | Listed for sale | $1,399,000+5.9%$337/sqft |
Source: PBBR #50096293 Report a problem | ||
| 4/26/2026 | Listing removed | $1,320,800$318/sqft |
Source: PBBR #50087640 Report a problem | ||
| 12/29/2025 | Listed for sale | $1,320,800$318/sqft |
Source: PBBR #50087640 Report a problem | ||
Public tax history
| Year | Property taxes | Tax assessment |
|---|---|---|
| 2025 | $549 -3.4% | $37,430 |
| 2024 | $568 +1.3% | $37,430 |
| 2023 | $561 -14% | $37,430 |
| 2022 | $652 +2.1% | $37,430 |
| 2021 | $639 | $37,430 |
| 2020 | -- | $37,430 |
| 2019 | $649 | $37,430 |
Find assessor info on the county website
Monthly payment
Est. payment
Payment breakdown
Explore the cost of this home by adjusting the details. Changes won't be saved.Climate risks
Neighborhood: 79707
Nearby schools
Schools provided by the listing agent
- Elementary: Scharbauer
- Middle: Abell
- High: Lee High School
- District: Midland
Source: PBBR. This data may not be complete. We recommend contacting the local school district to confirm school assignments for this home.
Similar homes
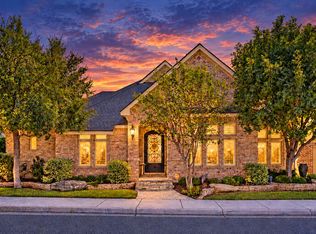
- $1,165,0004 bd4 ba3.9k sqft5805 Trennon Pl, Midland, TX 79707For Sale
 MLS ID #50098757, Darla Davis, Legacy Real Estate, 432-687-6500. PBBR
 - $1,295,0005 bd5 ba4.1k sqft6507 Saddle Horn Ln, Midland, TX 79707For Sale
 MLS ID #50097561, Sherrie Vogler, Coldwell Banker Apex, REALTORS, 972-562-5400. PBBR
 - $1,199,0004 bd3 ba3.2k sqft4513 Robin Ln, Midland, TX 79707For Sale
 MLS ID #50097716, Taylor Dickerson, The Real Estate Ranch LLC, 279-263-5307. PBBR
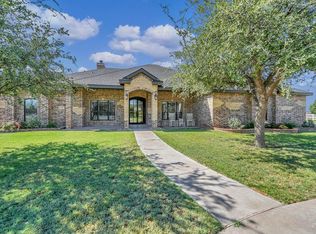
 - $1,350,0006 bd6 ba5.4k sqft8301 Glasgow Dr, Midland, TX 79707For Sale
 MLS ID #50097235, Kelley Ricker Looney, Ricker-Looney Realtors, 432-260-5700. PBBR
