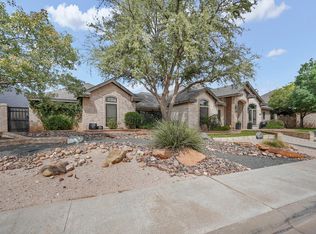
Lovely New home by Stevens Construction. With over 3800 sq ft , this 4 bedroom, 4 full bath home is a true delight. Open living/kitchen with beamed ceilings. Kitchen has Quartz tops, GE Cafe black appliances, loads of cabinet space + BIG pantry. Stove is duel fuel free standing 48" with 2 ovens. Each bedroom has large walk in closet & bath. Second living/game room offers snack bar complete with a stainless beverage fridge, microwave, & it's own half bath! Primary is sequestered and offers a sunporch for morning coffee, wonderful bath with multiple vanities, and TWO CLOSETS. Room for pool!
New construction
Price cut: $20K (9/11)
$1,280,000
5011 Riverside Dr, Midland, TX 79707
4beds
3,828sqft
Single Family Residence
Built in 2026
0.26 Acres Lot
$1,271,500 Zestimate®
$334/sqft
$50/mo HOA
What's special
Quartz topsOwn half bathGe cafe black appliancesLoads of cabinet spaceSunporch for morning coffeeBig pantry
- 62 days
- 522
- 27
Zillow last checked:
Listing updated:
Listed by:
Callie Stevens 432-682-0000,
Jan Melton & Associates
Source: PBBR,MLS#: 50097034
Facts & features
Interior
Bedrooms & bathrooms
- Bedrooms: 4
- Bathrooms: 6
- Full bathrooms: 4
- 1/2 bathrooms: 2
Primary bedroom
- Features: Separate Closets, Sequestered Master
Primary bathroom
- Features: Double Vanity, Separate Tub
Heating
- Natural Gas, Zoned
Cooling
- Electric, Zoned
Appliances
- Included: 2+ Ovens, Dishwasher, Disposal, Microwave, Free-Standing Range, Gas Range, Refrigerator, Self Cleaning Oven, Water Softener Owned, Gas Water Heater, Electric Dryer
- Laundry: Inside Utility Room, Sink
Features
- Bookcases, High Ceilings, Ceiling Fan(s), Pantry, Family Room, In-Law Floorplan
- Flooring: Carpet, Tile
- Windows: Wood Shutters
- Has fireplace: Yes
- Fireplace features: Gas Log, Living Room
Interior area
- Total structure area: 3,828
- Total interior livable area: 3,828 sqft
Video & virtual tour
Property
Parking
- Total spaces: 3
- Parking features: Attached, Circular Driveway, Rear/Side Entry, Auto Garage Opener, Alley Access
- Attached garage spaces: 3
- Has uncovered spaces: Yes
Features
- Levels: One
- Stories: 1
- Patio & porch: Patio-Covered
- Exterior features: Sprinkler-Auto
- Pool features: None
- Fencing: Wood
Lot
- Size: 0.26 Acres
- Features: Landscaped
Details
- Parcel number: R000216929
Construction
Type & style
- Home type: SingleFamily
- Property subtype: Single Family Residence
Materials
- Brick Veneer
- Foundation: Slab
- Roof: Composition
Condition
- New Construction
- New construction: Yes
- Year built: 2026
Utilities & green energy
- Sewer: Public Sewer
- Water: Public
Community & HOA
Community
- Security: Smoke Detector(s)
- Subdivision: Greathouse
HOA
- Has HOA: Yes
- HOA fee: $600 annually
Location
- Region: Midland
Financial & listing details
- Price per square foot: $334/sqft
- Tax assessed value: $49,890
- Annual tax amount: $11,000
- Date on market: 7/25/2026
- Listing terms: Cash,Conventional
- Road surface type: Paved
Estimated market value
$1,271,500
$1.21M - $1.34M
$5,892/mo
Price history
| Date | Event | Price |
|---|---|---|
| 9/11/2026 | Price change | $1,280,000-1.5%$334/sqft |
Source:  PBBR #50097034 Report a problem PBBR #50097034 Report a problem | ||
| 7/25/2026 | Listed for sale | $1,300,000$340/sqft |
Source: PBBR #50097034 Report a problem | ||
Public tax history
| Year | Property taxes | Tax assessment |
|---|---|---|
| 2025 | $732 -3.4% | $49,890 |
| 2024 | $758 +1.3% | $49,890 |
| 2023 | $748 -14% | $49,890 |
| 2022 | $869 +2.1% | $49,890 |
| 2021 | $851 | $49,890 |
| 2020 | -- | $49,890 |
| 2019 | $865 -8.5% | $49,890 |
| 2018 | $945 | $49,890 |
Find assessor info on the county website
Monthly payment
Est. payment
Payment breakdown
Explore the cost of this home by adjusting the details. Changes won't be saved.Climate risks
Neighborhood: Greathouse
Nearby schools
Schools provided by the listing agent
- Elementary: Greathouse
- Middle: Abell
- High: Lee High School
- District: Midland
Source: PBBR. This data may not be complete. We recommend contacting the local school district to confirm school assignments for this home.
Similar homes
- $1,199,0004 bd3 ba3.2k sqft4513 Robin Ln, Midland, TX 79707For Sale
 MLS ID #50097716, Taylor Dickerson, The Real Estate Ranch LLC, 432-688-8200. PBBR
 - $995,0004 bd3 ba3k sqft4212 Fairwood Pl, Midland, TX 79707For Sale
 MLS ID #50098523, Courtney Midkiff, Fathom Realty, 888-455-6040. PBBR
 - $1,400,0004 bd6 ba3.5k sqft4309 Greenville Cir, Midland, TX 79707For Sale
 MLS ID #50097959, Ceelie Hetzel, The Agency KPJ Real Estate Te, 432-683-1000. PBBR
 - $1,350,0005 bd5 ba4.1k sqft6507 Saddle Horn Ln, Midland, TX 79707For Sale
 MLS ID #50097561, Sherrie Vogler, Coldwell Banker Apex, REALTORS, 972-562-5400. PBBR
