OpenHouse on Sun. 8/23, 1-3pm. Looking for a large, affordable, move-in ready 4 Bedroom home and with BIGGER Bedrooms than the Norm? Lookie here!! Over 2,400 sq ft on main and upper level! Versatile, sprawling two Story home at a great value! Low maintenance exterior with vinyl siding, and the roof was replaced in 2015. All new windows on 1st floor in 2026 too! Beautiful & Dramatic Foyer w/2-Story Entry, window for natural light, chandelier and spindled staircase. Separate Dining Room and Living Room or Office on the opposite side of foyer. Family Room with 5-Bay Window, Ceiling Fan & Brick Fireplace w/Gas Logs. Large Kitchen w/island, 4-Bay window in Breakfast Room and Gas Stove/Range. Brand new flooring thru-out the Upper Level and the Vinyl Plank Flooring is all new on the first level. Carpet on 1st level has never had pets on it.
Fantastic location in O'Fallon just off Hwy K and located in award winning Fort Zumwalt public school district. Super convenient location for plenty of options for shopping, dining, schooling and places of worship. Unfinished basement for extra storage and 2 car garage with Opener. This home has some wonderful modifications to its standard floorplan. Walk-in Pantry in Kitchen, 2 Coat Closets, Linen Closet in Primary Bedroom & a large Walk-in Closet ~ Vaulted Primary Bedroom, 2nd Linen Closet (hidden in 2nd bath)
The hvac system was just checked out in July 2026 and got a clean bill of health. It is an original system and Seller has enrolled in a home protection plan to cover the mechanicals, appliances, etc. for the buyer's first year of home ownership (and it is renewable thereafter) For seller's convenience, Seller prefers to sell "as-is" with seller to do no repairs. A complete seller's disclosure is provided and home has had one owner for the past 30 years.
Pending
Listed by: Keller Williams Realty West • Stephanie L Parson • 314-614-9731
$390,000
2714 Red Cedar Parc Dr S, O'Fallon, MO 63368
4beds
2,434sqft
Single Family Residence
Built in 1996
0.29 Acres Lot
$-- Zestimate®
$160/sqft
$6/mo HOA
What's special
Vaulted primary bedroomWalk-in pantry in kitchenLarge walk-in closetWindow for natural lightSeparate dining roomCeiling fanSpindled staircase
- 17 days
- 568
- 26
Likely to sell faster than
Zillow last checked:
Listing updated:
Listed by:
Stephanie L Parson 314-614-9731,
Keller Williams Realty West
Source: MARIS,MLS#: 26051906 Originating MLS: St. Charles County Association of REALTORS
Originating MLS: St. Charles County Association of REALTORSFacts & features
Interior
Bedrooms & bathrooms
- Bedrooms: 4
- Bathrooms: 3
- Full bathrooms: 2
- 1/2 bathrooms: 1
- Main level bathrooms: 1
Primary bedroom
- Features: Floor Covering: Carpeting
- Level: Upper
- Area: 324
- Dimensions: 18x18
Bedroom 2
- Features: Floor Covering: Carpeting
- Level: Upper
- Area: 140
- Dimensions: 14x10
Bedroom 3
- Features: Floor Covering: Carpeting
- Level: Upper
- Area: 156
- Dimensions: 13x12
Bedroom 4
- Features: Floor Covering: Carpeting
- Level: Upper
- Area: 143
- Dimensions: 13x11
Primary bathroom
- Features: Floor Covering: Luxury Vinyl Plank
- Level: Upper
Bathroom
- Level: Main
Bathroom 2
- Level: Upper
Dining room
- Features: Floor Covering: Carpeting
- Level: Main
- Area: 143
- Dimensions: 13x11
Family room
- Features: Floor Covering: Carpeting
- Level: Main
- Area: 357
- Dimensions: 21x17
Kitchen
- Features: Floor Covering: Luxury Vinyl Plank
- Level: Main
- Area: 308
- Dimensions: 22x14
Laundry
- Features: Floor Covering: Luxury Vinyl Plank
- Level: Main
- Area: 42
- Dimensions: 7x6
Living room
- Features: Floor Covering: Carpeting
- Level: Main
- Area: 196
- Dimensions: 14x14
Heating
- Forced Air
Cooling
- Ceiling Fan(s), Central Air
Appliances
- Included: Dishwasher, Disposal, Ice Maker, Gas Oven, Range, Range Hood, Water Heater
- Laundry: Main Level
Features
- Flooring: Carpet, Luxury Vinyl
- Basement: Full
- Number of fireplaces: 1
- Fireplace features: Gas Log, Wood Burning
Interior area
- Total structure area: 2,434
- Total interior livable area: 2,434 sqft
- Finished area above ground: 2,434
Video & virtual tour
Property
Parking
- Total spaces: 2
- Parking features: Attached
- Attached garage spaces: 2
Features
- Levels: Two
- Patio & porch: Covered, Front Porch
- Fencing: None
Lot
- Size: 0.29 Acres
- Features: Back Yard
Details
- Parcel number: 200667467000081.0000000
- Special conditions: Standard
Construction
Type & style
- Home type: SingleFamily
- Architectural style: Traditional
- Property subtype: Single Family Residence
Materials
- Vinyl Siding
- Foundation: Concrete Perimeter, Permanent
- Roof: Architectural Shingle
Condition
- Year built: 1996
Details
- Warranty included: Yes
Utilities & green energy
- Electric: Single Phase
- Sewer: Public Sewer
- Water: Public
- Utilities for property: Cable Available, Electricity Connected, Natural Gas Connected, Phone Available, Sewer Connected, Underground Utilities, Water Available
Community & HOA
Community
- Subdivision: Cherrywood Parc #2
HOA
- Has HOA: Yes
- Amenities included: None
- Services included: Common Area Maintenance
- HOA fee: $75 annually
- HOA name: Cherrywood Parc #2
Location
- Region: Ofallon
Financial & listing details
- Price per square foot: $160/sqft
- Tax assessed value: $395,580
- Annual tax amount: $4,756
- Date on market: 8/20/2026
- Cumulative days on market: 18 days
- Listing terms: Cash,Conventional,FHA,VA Loan
- Ownership: Private
- Electric utility on property: Yes
- Road surface type: Concrete
Estimated market value
Not available
Estimated sales range
Not available
Not available
Price history
| Date | Event | Price |
|---|---|---|
| 8/24/2026 | Pending sale | $390,000$160/sqft |
Source:  MARIS #26051906 Report a problem MARIS #26051906 Report a problem | ||
| 8/20/2026 | Listed for sale | $390,000$160/sqft |
Source: MARIS #26051906 Report a problem | ||
Public tax history
| Year | Property taxes | Tax assessment |
|---|---|---|
| 2025 | $4,756 +0.5% | $75,160 +4.8% |
| 2024 | $4,733 0% | $71,684 |
| 2023 | $4,735 +21.3% | $71,684 +30.5% |
| 2022 | $3,905 | $54,936 |
| 2021 | -- | $54,936 +12.9% |
| 2020 | -- | $48,650 |
| 2019 | $3,364 | $48,650 +11.6% |
| 2018 | $3,364 +1.2% | $43,586 |
| 2017 | $3,322 +18% | $43,586 +18.5% |
| 2016 | $2,817 +7.6% | $36,794 |
| 2015 | $2,619 +10.6% | $36,794 +12.5% |
| 2014 | $2,367 | $32,704 |
| 2013 | -- | $32,704 -4% |
| 2012 | -- | $34,070 -4.8% |
| 2011 | -- | $35,790 |
| 2010 | -- | $35,790 |
| 2009 | -- | $35,790 -12.6% |
| 2008 | -- | $40,970 -79.5% |
| 2007 | -- | $199,390 |
| 2006 | -- | $199,390 |
| 2005 | -- | $199,390 +16.6% |
| 2004 | -- | $170,970 |
| 2003 | -- | $170,970 |
| 2002 | -- | -- |
| 2001 | -- | -- |
Find assessor info on the county website
Monthly payment
Est. payment
Payment breakdown
Explore the cost of this home by adjusting the details. Changes won't be saved.Climate risks
Neighborhood: 63368
Nearby schools
Schools provided by the listing agent
- Elementary: Emge Elem.
- Middle: Ft. Zumwalt South Middle
- High: Ft. Zumwalt South High
Source: MARIS. This data may not be complete. We recommend contacting the local school district to confirm school assignments for this home.
- $394,2004 bd3 ba2.1k sqft2718 Red Cedar Parc Dr S, O'Fallon, MO 63368Off Market

- $304,1003 bd2 ba1k sqft2710 Red Cedar Parc Dr S, O'Fallon, MO 63368Off Market
- $434,9003 bd2 ba2.1k sqft2152 Asher Ct, Saint Peters, MO 63376Off Market
- $423,5004 bd3 ba2.1k sqft2722 Red Cedar Parc Dr S, O'Fallon, MO 63368Off Market
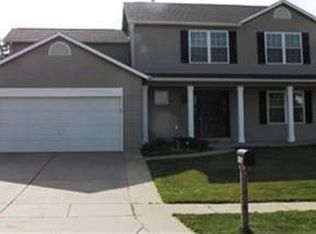
Similar homes
- $385,0003 bd3 ba1.7k sqft24 Declaration Trl, O'Fallon, MO 63368For Sale
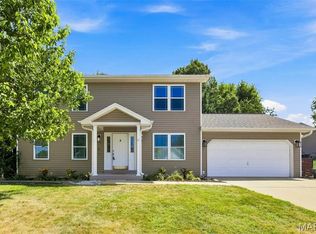
 MLS ID #26056356, Nichole E Curry, Berkshire Hathaway HomeServices Select Properties. MARIS
 - $409,5003 bd3 ba1.7k sqft207 Sassafras Parc Dr, O'Fallon, MO 63368For Sale
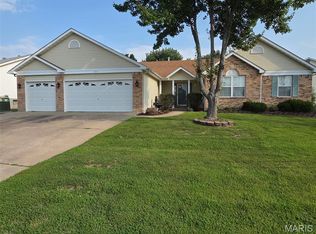 MLS ID #26052234, De L Rockwell, Berkshire Hathaway HomeServices Select Properties. MARIS
 - $410,0004 bd3 ba2.7k sqft130 Wild Pigeon Ct, O'Fallon, MO 63368For Sale
 MLS ID #26048790, Emily Brophy, MO Realty. MARIS
 - $365,5003 bd3 ba1.7k sqft7235 Picasso Dr, Dardenne Prairie, MO 63368For Sale
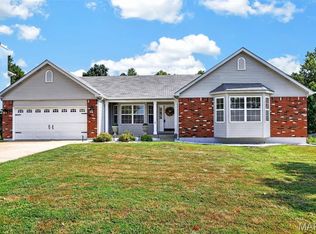 MLS ID #26054883, Mary P Buescher, Janet McAfee Inc.. MARIS
 - $400,0003 bd3 ba2.2k sqft118 Fallon Villa Ct, O'Fallon, MO 63368For SaleMLS ID #26042091, Stacey L Manner, Call Dolly, LLC. MARIS
- $395,0003 bd3 ba2.7k sqft0 110 Fallon Villa Ct, O Fallon, MO 63368For SaleMLS ID #26042004, Stacey L Manner, Call Dolly, LLC. MARIS
- $395,0004 bd3 ba2.4k sqft341 Falcon Hill Dr, O'Fallon, MO 63368For SaleMLS ID #26046696, Corey A Livers, SCHNEIDER Real Estate. MARIS
- $386,9004 bd4 ba3k sqft7377 Little Oaks Dr, O'Fallon, MO 63368For SaleMLS ID #26037769, Michelle Syberg, Mid America Property Partners. MARIS
- $400,0003 bd3 ba1.7k sqft114 Fallon Villa Ct, O'Fallon, MO 63368For SaleMLS ID #26042069, Stacey L Manner, Call Dolly, LLC. MARIS
- $450,0004 bd3 ba2.6k sqft1117 Spring Orchard Dr, O'Fallon, MO 63368For SaleMLS ID #26051259, Susan Hurley, Compass Realty Group. MARIS
- $370,0003 bd3 ba2.1k sqft170 Autumn Chase Dr, O'Fallon, MO 63366For SaleMLS ID #26055138, Alli J Bilger, Hero Realty, LLC. MARIS
- $434,9004 bd4 ba2.9k sqft7313 Cinnamon Teal Dr, O'Fallon, MO 63368For SaleMLS ID #26031145, Shell Svoboda, Compass Realty Group. MARIS
- $415,0004 bd3 ba2.7k sqft42 Arborshadow Ct, Saint Peters, MO 63376For SaleMLS ID #26051815, Maria T Caruso, ReeceNichols Real Estate. MARIS
- $340,0003 bd2 ba1.4k sqft4 Royallbend Ct, O'Fallon, MO 63368For SaleMLS ID #26026357, Jennifer L Walton, ReeceNichols Real Estate. MARIS
- $475,0004 bd4 ba2.7k sqft1597 Indian Springs Dr, O Fallon, MO 63366For SaleMLS ID #26056174, Tony L Myers, DRG - Delhougne Realty Group. MARIS
- $425,9004 bd3 ba3.1k sqft7196 Heald Dr, Dardenne Prairie, MO 63368For SaleMLS ID #26044531, Christina M Strait, Strait Realty. MARIS
- $390,0004 bd4 ba2.3k sqft428 Chelsea Way Dr, Saint Charles, MO 63304For SaleMLS ID #26044218, Heather D Brewer, Coldwell Banker Realty - Gundaker. MARIS
- $449,9004 bd3 ba2.5k sqft7290 Picasso Dr, Dardenne Prairie, MO 63368For SaleMLS ID #26042868, Christian D Tipler, Berkshire Hathaway HomeServices Select Properties. MARIS
- $350,0003 bd2 ba2.4k sqft25 Folk Art Ct, O'Fallon, MO 63366For SaleMLS ID #26048767, Laura K Dochwat, Worth Clark Realty. MARIS
