Full of potential and ready for its next chapter, this split-entry home offers a functional floor plan with spacious living areas and the opportunity to make it your own. Hardwood flooring extends throughout much of the main level, where the living room flows seamlessly into the dining area and kitchen featuring ample cabinet storage and stainless steel appliances. Three bedrooms provide comfortable accommodations, while the finished lower level offers flexible space for a family room, recreation area, or hobbies. Outside, the covered patio overlooks a generously sized backyard framed by mature trees, creating a wonderful setting for relaxing or entertaining. With the opportunity for cosmetic enhancements and future modernization, this home provides an excellent canvas to add your personal style.
For sale
$265,000
2714 Tillia St, Allison Park, PA 15101
3beds
--sqft
:
Get pre-qualified$1,808/mo
Single Family Residence
Built in 1960
4,878 Square Feet Lot
$258,200 Zestimate®
$--/sqft
$-- HOA
What's special
Ample cabinet storageCovered patioStainless steel appliances
- 28 days |
- 1,983 |
- 179 |
Zillow last checked:
Listing updated:
Listed by:
Kim Van Horn 724-776-9705,
BERKSHIRE HATHAWAY THE PREFERRED REALTY 724-776-9705
Source: WPMLS,MLS#: 1763422 Originating MLS: West Penn Multi-List
Originating MLS: West Penn Multi-ListFacts & features
Interior
Bedrooms & bathrooms
- Bedrooms: 3
- Bathrooms: 1
- Full bathrooms: 1
Primary bedroom
- Level: Main
- Dimensions: 12x10
Bedroom 2
- Level: Main
- Dimensions: 10x12
Bedroom 3
- Level: Main
- Dimensions: 10x9
Dining room
- Level: Main
- Dimensions: Combo
Game room
- Level: Basement
- Dimensions: 21x9
Kitchen
- Level: Main
- Dimensions: 12x9
Living room
- Level: Main
- Dimensions: 24x12
Heating
- Forced Air, Gas
Cooling
- Central Air
Appliances
- Included: Some Gas Appliances, Refrigerator, Stove
Features
- Window Treatments
- Flooring: Hardwood, Vinyl
- Windows: Window Treatments
- Has basement: Yes
Property
Parking
- Total spaces: 1
- Parking features: Built In
- Has attached garage: Yes
Features
- Levels: Multi/Split
- Stories: 2
Lot
- Size: 4,878 Square Feet
- Dimensions: 0.112
Details
- Parcel number: 0522G00232000000
Construction
Type & style
- Home type: SingleFamily
- Architectural style: Split Level
- Property subtype: Single Family Residence
Materials
- Vinyl Siding
- Roof: Asphalt
Condition
- Resale
- Year built: 1960
Utilities & green energy
- Sewer: Public Sewer
- Water: Public
Community & HOA
Location
- Region: Allison Park
Financial & listing details
- Tax assessed value: $104,200
- Annual tax amount: $3,126
- Date on market: 7/7/2026
Estimated market value
$258,200
$245,000 - $271,000
$1,854/mo
Price history
| Date | Event | Price |
|---|---|---|
| 7/7/2026 | Listed for sale | $265,000+292.6% |
Source:  WPMLS #1763422 Report a problem WPMLS #1763422 Report a problem | ||
| 9/7/2011 | Sold | $67,500 |
Source: Agent Provided Report a problem | ||
Public tax history
| Year | Property taxes | Tax assessment |
|---|---|---|
| 2025 | $3,114 +9.7% | $86,200 |
| 2024 | $2,838 +596.2% | $86,200 |
| 2023 | $408 | $86,200 |
| 2022 | $408 | $86,200 |
| 2021 | $408 +2% | $86,200 |
| 2020 | $400 -2% | $86,200 |
| 2019 | $408 -84.5% | $86,200 |
| 2018 | $2,629 +2.4% | $86,200 |
| 2017 | $2,567 +529.6% | $86,200 |
| 2016 | $408 -83.4% | $86,200 |
| 2015 | $2,462 +800.2% | $86,200 |
| 2014 | $273 | $86,200 -3.4% |
| 2013 | -- | $89,200 +7.1% |
| 2012 | -- | $83,300 |
| 2011 | -- | $83,300 +22% |
| 2010 | -- | $68,300 |
| 2009 | -- | $68,300 |
| 2008 | -- | $68,300 |
| 2007 | -- | $68,300 |
| 2006 | -- | $68,300 |
| 2005 | -- | $68,300 |
| 2004 | -- | $68,300 -18% |
| 2003 | -- | $83,300 |
| 2002 | -- | $83,300 |
Find assessor info on the county website
Monthly payment
Est. payment
Payment breakdown
Explore the cost of this home by adjusting the details. Changes won't be saved.Climate risks
Neighborhood: 15101
Nearby schools
GreatSchools rating
- 10/10Burchfield Primary SchoolGrades: K-3Distance: 0.2 mi
- 7/10Shaler Area Middle SchoolGrades: 7-8Distance: 1.8 mi
- 7/10Shaler Area High SchoolGrades: 9-12Distance: 2.8 mi
Schools provided by the listing agent
- District: Shaler Area
Source: WPMLS. This data may not be complete. We recommend contacting the local school district to confirm school assignments for this home.
- $192,3003 bd1 ba1.1k sqft2716 Tillia St, Allison Park, PA 15101Off Market
- $301,1003 bd1 ba1.2k sqft2712 Tillia St, Allison Park, PA 15101Off Market
- $255,1003 bd1 ba1.1k sqft2718 Tillia St, Allison Park, PA 15101Off Market
- $359,4003 bd2 ba2.1k sqft2708 Tillia St, Allison Park, PA 15101Off Market
- $3,800-- bd-- ba-- sqftTillia St, Allison park, PA 15101Off Market
- $222,3003 bd1 ba1.2k sqft2722 Tillia St, Allison Park, PA 15101Off Market
- $360,0003 bd3 ba1.8k sqft2709 Tillia St, Allison Park, PA 15101Sold
- $201,6003 bd1 ba1k sqft2711 Tillia St, Allison Park, PA 15101Off Market
A local agent can set up tours, give advice and negotiate with sellers.
A local lender can help you make sure your offer is ready when you are.
Similar homes
- $275,0003 bd2 ba1.8k sqft120 Dorseyville Rd, Pittsburgh, PA 15215For Sale
 MLS ID #1761133, Genevieve Attie. WPMLS
 - $279,0003 bd1 ba-- sqft254 Princeton Ave, Pittsburgh, PA 15229For Sale
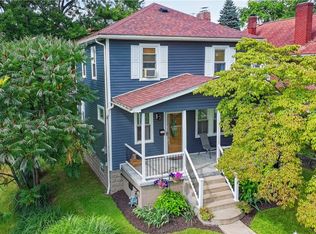 MLS ID #1768107, Wendy Martin. WPMLS
 - $279,0003 bd1 ba1k sqft1538 Woodbine St, Pittsburgh, PA 15201For Sale
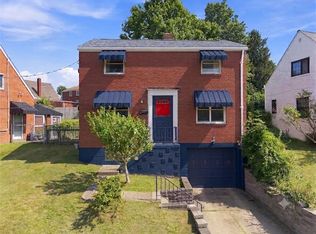 MLS ID #1767049, Jason Dalbey. WPMLS
 - $279,9003 bd3 ba-- sqft107 Merwood Dr, Pittsburgh, PA 15214For Sale
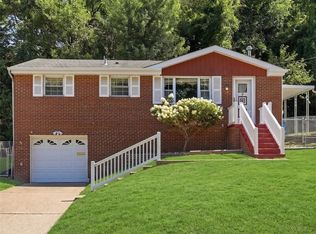 MLS ID #1767159, Jessica Branchen. WPMLS
 - $274,0003 bd4 ba1.8k sqft304 Cottingham Ct, Allison Park, PA 15101For SaleMLS ID #1757894, Barbara Bolls. WPMLS
- $350,0003 bd2 ba1.1k sqft430 Sangree Rd, Pittsburgh, PA 15237For SaleMLS ID #1767595, Nikki Tominac. WPMLS
- $275,0003 bd2 ba1.4k sqft4714 McKee Dr, Pittsburgh, PA 15236For SaleMLS ID #1767950, Lindsay Grice. WPMLS
- $244,5003 bd3 ba973 sqft561 Anderson Ave, Pittsburgh, PA 15239For SaleMLS ID #1767377, Mary Morrow. WPMLS
- $279,9002 bd2 ba1k sqft348 Kohlman Dr, Pittsburgh, PA 15214For SaleMLS ID #1766109, Jacob Scheloske. WPMLS
- $279,9003 bd1 ba1.1k sqft115 Shafer Rd, Coraopolis, PA 15108For SaleMLS ID #1761803, Janis Ford. WPMLS
- $225,0003 bd2 ba1.4k sqft2709 Blackridge Ave, Pittsburgh, PA 15235For SaleMLS ID #1767345, Pamela Stamper. WPMLS
- $237,5003 bd2 ba975 sqft3190 Mayflower Dr, Pittsburgh, PA 15227For SaleMLS ID #1767448, Theresa White. WPMLS
- $275,0003 bd2 ba1.5k sqft213 Caryl Dr, Pittsburgh, PA 15236For SaleMLS ID #1767068, Michael Reed. WPMLS
- $250,0003 bd2 ba1k sqft1470 Old Leechburg Rd, Pittsburgh, PA 15239For SaleMLS ID #1765716, John Marzullo. WPMLS
- $240,0003 bd2 ba925 sqft317 Laurel Dr, Pittsburgh, PA 15236For SaleMLS ID #1767404, Juli Barbara. WPMLS
- $298,5004 bd2 ba2.1k sqft448 Seldon Ave, Verona, PA 15147For SaleMLS ID #1762450, Amanda Naccarelli. WPMLS
- $239,9003 bd1 ba-- sqft219 Walnut St, Pittsburgh, PA 15238For SaleMLS ID #1759459, Lynn Niman. WPMLS
- $264,9003 bd3 ba1.1k sqft4 Ann St, Carnegie, PA 15106For SaleMLS ID #1760486, Jessica Alexy. WPMLS
- $259,0004 bd3 ba1.3k sqft420 Macbeth Dr, Pittsburgh, PA 15235For SaleMLS ID #1764609, Laura Graves. WPMLS
- $275,0003 bd1 ba1.3k sqft25 Dover Dr, Cranberry Township, PA 16066New ConstructionMLS ID #1766156, Nicholas Fix. WPMLS
