Introducing The McKinley Plus by Glenwood Homes. A beautifully upgraded take on a popular floor plan, offering 3 bedrooms, 2 bathrooms, and elevated features designed for modern living. This full brick home delivers classic curb appeal paired with long-lasting durability.
Step inside to an open-concept layout that seamlessly connects the living, dining, and kitchen spaces—perfect for both everyday living and entertaining. The kitchen is the true centerpiece, featuring sleek stainless steel appliances, extensive counter space, and a stunning oversized island that provides the perfect spot for gathering, meal prep, or casual dining.
The spacious primary suite offers a private retreat, while two additional bedrooms provide flexibility for guests, family, or a home office. With thoughtful design, quality finishes, and standout features throughout, The McKinley Plus is a home that combines comfort, style, and functionality in all the right ways.
For sale
$285,811
27162 E 110th St S, Coweta, OK 74429
3beds
1,468sqft
:
Get pre-qualified$1,957/mo
Single Family Residence
Built in 2026
4,922 Square Feet Lot
$-- Zestimate®
$195/sqft
$33/mo HOA
What's special
Quality finishesThoughtful designClassic curb appealFull brick homeOpen-concept layoutSleek stainless steel appliancesExtensive counter space
- 7 days |
- 25 |
- 1 |
Zillow last checked:
Listing updated:
Listed by:
Hunter Reavis 918-381-0081,
Pennington & Assoc Realtors
Source: MLS Technology, Inc.,MLS#: 2626413 Originating MLS: MLS Technology
Originating MLS: MLS TechnologyFacts & features
Interior
Bedrooms & bathrooms
- Bedrooms: 3
- Bathrooms: 2
- Full bathrooms: 2
Heating
- Central, Electric
Cooling
- Central Air
Appliances
- Included: Dishwasher, Electric Water Heater, Disposal, Microwave, Oven, Range, Refrigerator
- Laundry: Washer Hookup, Electric Dryer Hookup
Features
- Granite Counters, High Ceilings, High Speed Internet, Ceiling Fan(s), Gas Range Connection, Gas Oven Connection, Programmable Thermostat
- Flooring: Laminate
- Doors: Insulated Doors
- Windows: Vinyl, Insulated Windows
- Has fireplace: No
Interior area
- Total structure area: 1,468
- Total interior livable area: 1,468 sqft
Property
Parking
- Total spaces: 2
- Parking features: Attached, Garage
- Attached garage spaces: 2
Features
- Levels: One
- Stories: 1
- Patio & porch: Covered, Patio
- Exterior features: Landscaping, Rain Gutters
- Pool features: None
- Fencing: Full
Lot
- Size: 4,922 Square Feet
- Features: Other
Details
- Additional structures: Other
Construction
Type & style
- Home type: SingleFamily
- Property subtype: Single Family Residence
Materials
- Brick, Wood Frame
- Foundation: Slab
- Roof: Asphalt,Fiberglass
Condition
- Year built: 2026
Utilities & green energy
- Sewer: Public Sewer
- Water: Public
- Utilities for property: Other
Green energy
- Energy efficient items: Doors, Windows
- Indoor air quality: Ventilation
Community & HOA
Community
- Features: Gutter(s), Sidewalks
- Security: No Safety Shelter, Security System Owned
- Subdivision: Lancaster Park I
HOA
- Has HOA: Yes
- Amenities included: Other
- HOA fee: $400 annually
Location
- Region: Coweta
Financial & listing details
- Price per square foot: $195/sqft
- Date on market: 7/17/2026
- Cumulative days on market: 7 days
- Listing terms: Conventional,FHA,USDA Loan,VA Loan
Estimated market value
Not available
Estimated sales range
Not available
Not available
Price history
| Date | Event | Price |
|---|---|---|
| 7/17/2026 | Listed for sale | $285,811$195/sqft |
Source:  MLS Technology, Inc. #2626413 Report a problem MLS Technology, Inc. #2626413 Report a problem | ||
Public tax history
Tax history is unavailable.
Monthly payment
Est. payment
Payment breakdown
Explore the cost of this home by adjusting the details. Changes won't be saved.Climate risks
Neighborhood: 74429
Nearby schools
GreatSchools rating
- 8/10Rosewood Elementary SchoolGrades: PK-5Distance: 4.1 mi
- 5/10Childers Middle SchoolGrades: 6-8Distance: 6.5 mi
- 4/10Broken Arrow Freshman AcademyGrades: 9Distance: 6.7 mi
Schools provided by the listing agent
- Elementary: Central
- High: Coweta
- District: Coweta - Sch Dist (30)
Source: MLS Technology, Inc.. This data may not be complete. We recommend contacting the local school district to confirm school assignments for this home.
- $299,4903 bd2 ba1.5k sqft27154 E 110th St S, Coweta, OK 74429For Sale
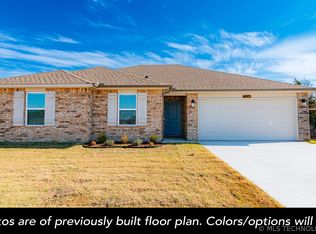
- $320,4004 bd2 ba1.8k sqft27510 E 110th Pl S, Coweta, OK 74429Off Market
- $285,8003 bd2 ba1.6k sqft11024 S 275th East Ave, Coweta, OK 74429Off Market
- $322,1003 bd2 ba1.9k sqft27506 E 110th Pl S, Coweta, OK 74429Off Market
- $310,0003 bd2 ba1.6k sqft11020 S 275th East Ave, Coweta, OK 74429Sold
- $332,0004 bd2 ba2k sqft27502 E 110th Pl S, Coweta, OK 74429Off Market
- $282,6003 bd2 ba1.6k sqft27408 E 110th St S, Coweta, OK 74014Off Market
- $315,3003 bd2 ba1.7k sqft27514 E 110th Pl S, Coweta, OK 74429Off Market
A local agent can set up tours, give advice and negotiate with sellers.
A local lender can help you make sure your offer is ready when you are.
Similar homes
- $275,0003 bd2 ba1.7k sqft27756 E 112th St S, Coweta, OK 74429For Sale
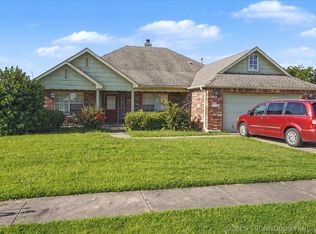 MLS ID #2625660, Joanna Ford, Realty One Group Dreamers. MLS Technology, Inc.
 - $310,0003 bd2 ba1.8k sqft26327 E 112th Ct S, Coweta, OK 74429For Sale
 MLS ID #2627050, Joanna Ford, Realty One Group Dreamers. MLS Technology, Inc.
 - $289,4903 bd2 ba1.5k sqft10979 S 272nd East Ave, Coweta, OK 74429For SaleMLS ID #2626373, Hunter Reavis, Pennington & Assoc Realtors. MLS Technology, Inc.
- $280,8153 bd2 ba1.4k sqft10966 S 272nd East Ave, Coweta, OK 74429For Sale
 MLS ID #2626410, Hunter Reavis, Pennington & Assoc Realtors. MLS Technology, Inc.
 - $299,4903 bd2 ba1.5k sqft27154 E 110th St S, Coweta, OK 74429For SaleMLS ID #2626148, Hunter Reavis, Pennington & Assoc Realtors. MLS Technology, Inc.
- $269,6303 bd2 ba1.3k sqft10971 S 272nd East Ave, Coweta, OK 74429For SaleMLS ID #2626346, Hunter Reavis, Pennington & Assoc Realtors. MLS Technology, Inc.
- from $300,9573 bd2 ba1.7k sqft1750 3-Car Plan, Wynstone, Coweta, OK 74429New ConstructionSchuber Mitchell Homes
- $315,0003 bd2 ba1.7k sqft10840 S 274th East Ave, Coweta, OK 74429For SaleMLS ID #2624835, Ethan Stoots, Engel & Voelkers Tulsa. MLS Technology, Inc.
- from $260,0443 bd2 ba1.4k sqft1400 Plan, Wynstone, Coweta, OK 74429New ConstructionSchuber Mitchell Homes
- $309,0294 bd2 ba1.6k sqft10986 S 272nd East Ave, Coweta, OK 74429For SaleMLS ID #2626331, Hunter Reavis, Pennington & Assoc Realtors. MLS Technology, Inc.
- $292,4504 bd2 ba1.7k sqft10728 S 276th East Ave, Coweta, OK 74429For SaleMLS ID #2616992, Gary Shawn Giddens, Keller Williams Realty Elevate. MLS Technology, Inc.
- $284,7113 bd2 ba1.4k sqft10977 S 271st East Ave, Coweta, OK 74429For SaleMLS ID #2626406, Hunter Reavis, Pennington & Assoc Realtors. MLS Technology, Inc.
- $300,2453 bd2 ba1.7k sqft10718 S 276th East Ave, Coweta, OK 74429For SaleMLS ID #2616997, Gary Shawn Giddens, Keller Williams Realty Elevate. MLS Technology, Inc.
- $268,9954 bd2 ba1.5k sqft10738 S 276th East Ave, Coweta, OK 74429For SaleMLS ID #2620047, Gary Shawn Giddens, Keller Williams Realty Elevate. MLS Technology, Inc.
- from $286,3433 bd2 ba1.6k sqft1650 Plan, Wynstone, Coweta, OK 74429New ConstructionSchuber Mitchell Homes
- from $297,5833 bd2 ba1.7k sqft1750 Plan, Wynstone, Coweta, OK 74429New ConstructionSchuber Mitchell Homes
- $299,9003 bd2 ba2.1k sqft11950 S 266th East Ave, Coweta, OK 74429For SaleMLS ID #2618942, Sarah Payne, C21/First Choice Realty. MLS Technology, Inc.
- $279,9004 bd2 ba1.6k sqft27229 E 109th St S, Coweta, OK 74429For SaleMLS ID #2612280, Larry Pennington, Pennington & Assoc Realtors. MLS Technology, Inc.
- from $262,4854 bd2 ba1.5k sqft1550KP-4 Plan, Wynstone, Coweta, OK 74429New ConstructionSchuber Mitchell Homes
- from $289,4993 bd2 ba1.7k sqft1714 Plan, Wynstone, Coweta, OK 74429New ConstructionSchuber Mitchell Homes
