Welcome to Lancaster Park, where a fresh start meets everyday convenience in a community buyers are moving quickly to call home.
This Wilson floor plan.
Inside, the layout delivers exactly what today’s buyers want: hard-surface flooring throughout the main living areas, a kitchen built for entertaining with granite or quartz countertops, generous cabinet space, and a seamless flow perfect for gatherings big or small.
The spacious bedrooms and abundant storage make daily life easy, while the backyard retreat—fully fenced and ready—sets the stage for relaxing evenings, weekend get-togethers, or letting pets roam freely without a second thought.
Beyond style, this home is built with peace of mind in mind. Enhanced construction standards provide added confidence during Oklahoma storm season, while advanced energy-efficient features—including a tankless water heater—help lower monthly utility costs and keep comfort consistent year-round.
Proudly built by Glenwood Homes,
Lancaster Park offers the perfect balance of small-town charm and modern convenience, located in a highly sought-after school district and just minutes from Ft. Gibson Lake and the Tulsa metro. Homes at this stage, in this location, with this value don’t sit long.
If you’ve been waiting for the right home at the right time, this is it. Schedule your showing today—before someone else beats you to the front door.
For sale
$269,630
10971 S 272nd East Ave, Coweta, OK 74429
3beds
1,349sqft
Single Family Residence
Built in 2026
5,488 Square Feet Lot
$-- Zestimate®
$200/sqft
$33/mo HOA
What's special
Spacious bedroomsAbundant storageAdvanced energy-efficient featuresGenerous cabinet spaceGranite or quartz countertopsTankless water heaterKitchen built for entertaining
- 29 days |
- 49 |
- 1 |
Likely to sell faster than
Zillow last checked:
Listing updated:
Listed by:
Hunter Reavis 918-381-0081,
Pennington & Assoc Realtors
Source: MLS Technology, Inc.,MLS#: 2626346 Originating MLS: MLS Technology
Originating MLS: MLS TechnologyFacts & features
Interior
Bedrooms & bathrooms
- Bedrooms: 3
- Bathrooms: 2
- Full bathrooms: 2
Heating
- Central, Gas
Cooling
- Central Air
Appliances
- Included: Dishwasher, Gas Water Heater, Microwave, Oven, Range, Refrigerator, Stove, Plumbed For Ice Maker
- Laundry: Washer Hookup
Features
- Granite Counters, High Speed Internet, Quartz Counters, Stone Counters, Vaulted Ceiling(s), Wired for Data, Electric Range Connection, Gas Range Connection, Gas Oven Connection, Programmable Thermostat
- Flooring: Carpet, Tile
- Windows: Vinyl
- Basement: None
- Has fireplace: No
Interior area
- Total structure area: 1,349
- Total interior livable area: 1,349 sqft
Property
Parking
- Total spaces: 2
- Parking features: Attached, Garage
- Attached garage spaces: 2
Features
- Levels: One
- Stories: 1
- Patio & porch: Patio
- Exterior features: Concrete Driveway, Landscaping
- Pool features: None
- Fencing: Full
Lot
- Size: 5,488 Square Feet
- Features: None
Details
- Additional structures: None
Construction
Type & style
- Home type: SingleFamily
- Architectural style: Other
- Property subtype: Single Family Residence
Materials
- Brick, Wood Frame
- Foundation: Slab
- Roof: Asphalt,Fiberglass
Condition
- Year built: 2026
Utilities & green energy
- Sewer: Public Sewer
- Water: Rural
- Utilities for property: Electricity Available, Natural Gas Available, Phone Available, Water Available
Community & HOA
Community
- Features: Sidewalks
- Security: No Safety Shelter, Smoke Detector(s)
- Subdivision: Lancaster Park I
HOA
- Has HOA: Yes
- Amenities included: Other
- HOA fee: $400 annually
Location
- Region: Coweta
Financial & listing details
- Price per square foot: $200/sqft
- Date on market: 7/17/2026
- Cumulative days on market: 30 days
- Listing terms: Conventional,FHA,USDA Loan,VA Loan
Estimated market value
Not available
Estimated sales range
Not available
Not available
Price history
| Date | Event | Price |
|---|---|---|
| 7/17/2026 | Listed for sale | $269,630$200/sqft |
Source:  MLS Technology, Inc. #2626346 Report a problem MLS Technology, Inc. #2626346 Report a problem | ||
Public tax history
Tax history is unavailable.
Monthly payment
Est. payment
Payment breakdown
Explore the cost of this home by adjusting the details. Changes won't be saved.Climate risks
Neighborhood: 74429
Nearby schools
GreatSchools rating
- 5/10Northwest Elementary SchoolGrades: PK-3Distance: 2.2 mi
- 6/10Coweta Junior High SchoolGrades: 7-8Distance: 2.8 mi
- NACoweta Intermediate High SchoolGrades: 9Distance: 4.4 mi
Schools provided by the listing agent
- Elementary: Central
- High: Coweta
- District: Coweta - Sch Dist (30)
Source: MLS Technology, Inc.. This data may not be complete. We recommend contacting the local school district to confirm school assignments for this home.
- $289,4903 bd2 ba1.5k sqft10979 S 272nd East Ave, Coweta, OK 74429For Sale
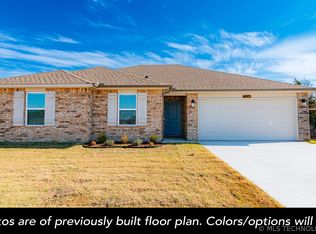
- $310,9573 bd2 ba1.5k sqft10991 S 272nd East Ave, Coweta, OK 74429For Sale

- $299,9213 bd2 ba1.5k sqft10967 S 271st East Ave, Coweta, OK 74429For Sale

- $305,1834 bd2 ba1.6k sqft27202 E 110th St S, Coweta, OK 74429For Sale

- $325,9104 bd2 ba1.7k sqft10987 S 271st East Ave, Coweta, OK 74429For Sale
- $291,8743 bd2 ba1.5k sqft27182 E 110th St S, Coweta, OK 74429For Sale
- $289,1843 bd2 ba1.5k sqft10976 S 272nd East Ave, Coweta, OK 74429For Sale
- $309,4903 bd2 ba1.5k sqft27244 E 110th St S, Coweta, OK 74429For Sale
A local agent can set up tours, give advice and negotiate with sellers.
Similar homes
- from $261,7643 bd2 ba1.4k sqft1450 Plan, Wynstone, Coweta, OK 74429New Construction
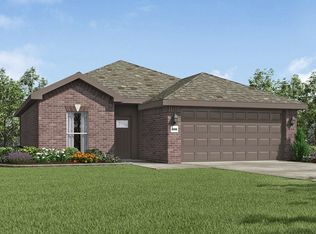 Schuber Mitchell Homes
 - $273,0003 bd2 ba1.7k sqft27756 E 112th St S, Coweta, OK 74429For Sale
 MLS ID #2625660, Joanna Ford, Realty One Group Dreamers. MLS Technology, Inc.
 - $281,3693 bd2 ba1.3k sqft10995 S 272nd East Ave, Coweta, OK 74429For Sale
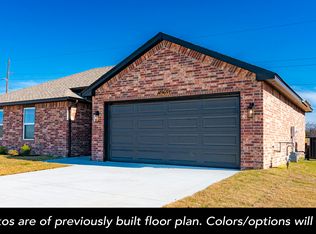 MLS ID #2629200, Hunter Reavis, Pennington & Assoc Realtors. MLS Technology, Inc.
 - $236,0003 bd2 ba1.3k sqft11225 S 275th East Ave, Coweta, OK 74429For Sale
 MLS ID #2627649, Sasha Messerschmidt, Thunder Ridge Realty, LLC. MLS Technology, Inc.
 - $279,9003 bd2 ba1.4k sqft10866 S 279th East Ave, Coweta, OK 74429New ConstructionMLS ID #2611755, Amber Slemp, Coldwell Banker Select. MLS Technology, Inc.
- $289,1843 bd2 ba1.5k sqft10976 S 272nd East Ave, Coweta, OK 74429For SaleMLS ID #2629159, Hunter Reavis, Pennington & Assoc Realtors. MLS Technology, Inc.
- $291,8743 bd2 ba1.5k sqft27182 E 110th St S, Coweta, OK 74429For SaleMLS ID #2629175, Hunter Reavis, Pennington & Assoc Realtors. MLS Technology, Inc.
- $268,9954 bd2 ba1.5k sqft10738 S 276th East Ave, Coweta, OK 74429For SaleMLS ID #2620047, Gary Shawn Giddens, Keller Williams Realty Elevate. MLS Technology, Inc.
- $280,8153 bd2 ba1.4k sqft10966 S 272nd East Ave, Coweta, OK 74429For SaleMLS ID #2626410, Hunter Reavis, Pennington & Assoc Realtors. MLS Technology, Inc.
- $289,4903 bd2 ba1.5k sqft10979 S 272nd East Ave, Coweta, OK 74429For SaleMLS ID #2626373, Hunter Reavis, Pennington & Assoc Realtors. MLS Technology, Inc.
- $299,9213 bd2 ba1.5k sqft10967 S 271st East Ave, Coweta, OK 74429For SaleMLS ID #2629156, Hunter Reavis, Pennington & Assoc Realtors. MLS Technology, Inc.
- $300,9213 bd2 ba1.5k sqft27218 E 110th St S, Coweta, OK 74429For SaleMLS ID #2629184, Hunter Reavis, Pennington & Assoc Realtors. MLS Technology, Inc.
- $285,8113 bd2 ba1.4k sqft27162 E 110th St S, Coweta, OK 74429For SaleMLS ID #2626413, Hunter Reavis, Pennington & Assoc Realtors. MLS Technology, Inc.
- $309,4903 bd2 ba1.5k sqft27244 E 110th St S, Coweta, OK 74429For SaleMLS ID #2629195, Hunter Reavis, Pennington & Assoc Realtors. MLS Technology, Inc.
- from $260,0443 bd2 ba1.4k sqft1400 Plan, Wynstone, Coweta, OK 74429New ConstructionSchuber Mitchell Homes
- $305,0433 bd2 ba1.5k sqft27238 E 110th St S, Coweta, OK 74429For SaleMLS ID #2629188, Hunter Reavis, Pennington & Assoc Realtors. MLS Technology, Inc.
- from $266,7753 bd2 ba1.5k sqft1550 Plan, Wynstone, Coweta, OK 74429New ConstructionSchuber Mitchell Homes
- $310,9573 bd2 ba1.5k sqft10991 S 272nd East Ave, Coweta, OK 74429For SaleMLS ID #2629192, Hunter Reavis, Pennington & Assoc Realtors. MLS Technology, Inc.
- from $262,4854 bd2 ba1.5k sqft1550KP-4 Plan, Wynstone, Coweta, OK 74429New ConstructionSchuber Mitchell Homes
- $305,1834 bd2 ba1.6k sqft27202 E 110th St S, Coweta, OK 74429For SaleMLS ID #2629180, Hunter Reavis, Pennington & Assoc Realtors. MLS Technology, Inc.
