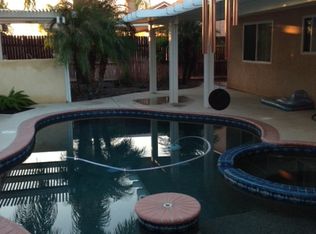
Step into your own private resort with this entertainer’s dream home, where every detail has been designed to elevate your lifestyle. Imagine sun-drenched afternoons spent around the shimmering Pebble Tec saltwater pool and spa, the soothing sound of a rock waterfall in the background, cool decking under your feet, and friends gathered around the built-in BBQ and bar while an outdoor gas fireplace flickers into the evening. Privacy and beauty surround you with custom stamped and etched concrete, a secure storage area for pool equipment, and a welcoming front courtyard that sets the tone the moment you arrive. The massive driveway provides endless vehicle storage possibilities, including room to park your RV or boat. Inside, light pours through tinted windows onto plush new carpet and luxurious laminate wood floors. The remodeled gourmet kitchen is as stunning as it is functional, with sleek European cabinetry featuring soft-close drawers and pull-outs, LED lighting above and below, granite countertops, a full custom backsplash, and upgraded black stainless Samsung appliances—including double oven, refrigerator, microwave, dishwasher, and a gleaming stainless farmhouse sink. In the heart of the home, the family room beckons with crown molding, shiplap wall, wood shutters, built-in desk, cozy fireplace, and an included 75-inch TV. Throw open the French doors and the indoors flow seamlessly to the expansive patio and pool beyond. Solar panels for both the home and pool, a whole-house fan, newer A/C condenser, and tinted windows keep comfort high and costs low. A massive primary closet, an executive office/bedroom with quartz work surface, and a separate laundry room with washer and dryer complete the picture. Set at the end of a peaceful cul-de-sac with low taxes and no HOA, this home doesn’t just offer features—it offers a way of living: luxurious, efficient, and perfectly suited for unforgettable gatherings and everyday enjoyment.
Pending
Listed by: Clear Edge Realty • Chris Blasic • Contact: 951-212-7333
$625,000
27165 Calle Ayrton, Menifee, CA 92586
3beds
1,223sqft
Single Family Residence
Built in 1999
7,405 Square Feet Lot
$615,500 Zestimate®
$511/sqft
$-- HOA
What's special
- 58 days
- 404
- 39
Zillow last checked:
Listing updated:
Listed by:
Chris Blasic DRE #01438097 951-212-7333,
Clear Edge Realty
Source: CRMLS,MLS#: SW25199789 Originating MLS: California Regional MLS
Originating MLS: California Regional MLSFacts & features
Interior
Bedrooms & bathrooms
- Bedrooms: 3
- Bathrooms: 2
- Full bathrooms: 2
- Main level bathrooms: 2
- Main level bedrooms: 3
Rooms
- Room types: Bedroom, Family Room, Kitchen, Dining Room
Bedroom
- Features: All Bedrooms Down
Bathroom
- Features: Bathroom Exhaust Fan, Bathtub, Dual Sinks, Tub Shower
Kitchen
- Features: Granite Counters, Remodeled, Self-closing Cabinet Doors, Self-closing Drawers, Updated Kitchen
Heating
- Central
Cooling
- Central Air
Appliances
- Included: Convection Oven, Double Oven, Dishwasher, Disposal, Microwave, Refrigerator, Dryer, Washer
- Laundry: Laundry Room
Features
- Breakfast Bar, Built-in Features, Block Walls, Ceiling Fan(s), Cathedral Ceiling(s), Separate/Formal Dining Room, Granite Counters, Open Floorplan, Paneling/Wainscoting, Quartz Counters, Recessed Lighting, Smart Home, Wired for Data, All Bedrooms Down
- Flooring: Carpet, Vinyl, Wood
- Doors: French Doors
- Windows: ENERGY STAR Qualified Windows
- Has fireplace: Yes
- Fireplace features: Family Room
- Common walls with other units/homes: No Common Walls
Interior area
- Total interior livable area: 1,223 sqft
Property
Parking
- Total spaces: 3
- Parking features: Concrete, Door-Multi, Driveway, Garage, RV Access/Parking
- Attached garage spaces: 3
Accessibility
- Accessibility features: None
Features
- Levels: One
- Stories: 1
- Entry location: 3
- Patio & porch: Concrete
- Has private pool: Yes
- Pool features: In Ground, Private
- Has spa: Yes
- Spa features: Private
- Fencing: Masonry
Lot
- Size: 7,405 Square Feet
- Features: Back Yard, Cul-De-Sac
Details
- Additional structures: Shed(s)
- Parcel number: 336390013
- Zoning: R-1
- Special conditions: Standard
Construction
Type & style
- Home type: SingleFamily
- Architectural style: Craftsman
- Property subtype: Single Family Residence
Materials
- Stone, Stucco
- Foundation: Slab
- Roof: Concrete,Tile
Condition
- Turnkey
- New construction: No
- Year built: 1999
Utilities & green energy
- Electric: Photovoltaics on Grid
- Sewer: Public Sewer
- Water: Public
- Utilities for property: Electricity Available
Community & HOA
Community
- Features: Street Lights
- Security: Fire Sprinkler System
Location
- Region: Menifee
Financial & listing details
- Price per square foot: $511/sqft
- Tax assessed value: $364,109
- Date on market: 9/6/2025
- Cumulative days on market: 58 days
- Listing terms: Cash,Conventional,FHA,VA Loan
- Road surface type: Paved
Estimated market value
$615,500
$585,000 - $646,000
$3,129/mo
Price history
| Date | Event | Price |
|---|---|---|
| 8/23/2026 | Pending sale | $625,000$511/sqft |
Source:  CRMLS #SW25199789 Report a problem CRMLS #SW25199789 Report a problem | ||
| 8/20/2026 | Listed for sale | $625,000$511/sqft |
Source: CRMLS #SW25199789 Report a problem | ||
| 11/21/2025 | Pending sale | $625,000$511/sqft |
Source: CRMLS #SW25199789 Report a problem | ||
| 11/17/2025 | Listing removed | $625,000$511/sqft |
Source: CRMLS #SW25199789 Report a problem | ||
| 10/24/2025 | Listed for sale | $625,000-3.8%$511/sqft |
Source: CRMLS #SW25199789 Report a problem | ||
| 9/30/2025 | Listing removed | $649,900$531/sqft |
Source: CRMLS #SW25199789 Report a problem | ||
| 9/6/2025 | Listed for sale | $649,900+209.5%$531/sqft |
Source: CRMLS #SW25199789 Report a problem | ||
| 11/5/2008 | Sold | $210,000+23.6%$172/sqft |
Source: Public Record Report a problem | ||
| 7/7/2008 | Sold | $169,900-56.3%$139/sqft |
Source: Public Record Report a problem | ||
| 8/22/2005 | Sold | $389,000+168.3%$318/sqft |
Source: Public Record Report a problem | ||
| 12/22/1999 | Sold | $145,000$119/sqft |
Source: Public Record Report a problem | ||
Public tax history
| Year | Property taxes | Tax assessment |
|---|---|---|
| 2026 | -- | $364,109 +2% |
| 2025 | $4,985 +1.3% | $356,971 +2% |
| 2024 | $4,919 +24.3% | $349,973 +34.7% |
| 2023 | $3,958 +1.2% | $259,912 +2% |
| 2022 | $3,913 +0.3% | $254,816 +2% |
| 2021 | $3,902 +1.4% | $249,820 +1% |
| 2020 | $3,848 +1.8% | $247,260 +2% |
| 2019 | $3,780 +3.7% | $242,413 +2% |
| 2018 | $3,646 +1.5% | $237,660 +2% |
| 2017 | $3,591 | $233,001 +2% |
| 2016 | $3,591 +4% | $228,433 +1.5% |
| 2015 | $3,453 +2.4% | $225,003 +2% |
| 2014 | $3,373 | $220,598 +26.1% |
| 2013 | -- | $175,000 +19.9% |
| 2012 | -- | $146,000 -14.6% |
| 2011 | -- | $171,000 +9.6% |
| 2010 | -- | $156,000 -25.7% |
| 2009 | -- | $210,000 -28.1% |
| 2008 | -- | $292,000 -26.4% |
| 2007 | -- | $396,780 +2% |
| 2006 | -- | $389,000 +134.2% |
| 2005 | -- | $166,091 +22.3% |
| 2003 | -- | $135,834 +2% |
| 2002 | -- | $133,171 +2% |
| 2001 | $2,052 +1.2% | $130,560 +2% |
| 2000 | $2,027 | $128,000 |
Find assessor info on the county website
Monthly payment
Est. payment
Payment breakdown
Explore the cost of this home by adjusting the details. Changes won't be saved.Climate risks
Neighborhood: 92586
Nearby schools
Schools provided by the listing agent
- High: Paloma Valley
Source: CRMLS. This data may not be complete. We recommend contacting the local school district to confirm school assignments for this home.
Similar homes
- $592,5004 bd2 ba1.4k sqft29675 Calle Edmundo, Sun City, CA 92586For Sale
 MLS ID #SW26154174, Darlene Nunez, Berkshire Hathaway HomeServices California Properties. CRMLS
 - $570,0003 bd2 ba1.3k sqft26769 Hanford St, Menifee, CA 92584For Sale
 MLS ID #IV26112051, ADRIANNA HUNDEN, COLEMAN REALTY GROUP. CRMLS
 - $599,0004 bd3 ba1.7k sqft28101 Stillwater Dr, Menifee, CA 92584For Sale
 MLS ID #SW26187230, Heladio Sanchez, Cork Real Estate. CRMLS
 - $595,0003 bd2 ba1.7k sqft29406 Warm Creek Way, Menifee, CA 92584For Sale
 MLS ID #PW26166106, Derek Johnson, Christie's Southern California. CRMLS
Local buyer's agents are ready to help
