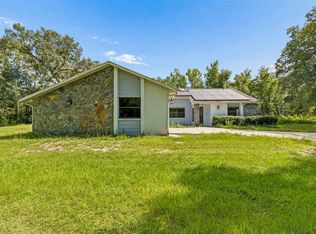
Under contract-accepting backup offers. Short Sale. BANKRUPTCY HOME! Opportunity Knocks On This 10± Acre AG-Zoned Homesite In Brooksville! Located At 27178 Hickory Hill Rd, This Property Features A Partially Completed 2,500 SqFt Home Designed With 4 Bedrooms, 3 Bathrooms, And An Office. The Home Is Currently In The Remodeling Phase And Offers A Strong Head Start With New Windows Installed, Framing Completed, Rough-In Electrical In Place, And Available Plans And Permits. The Property Also Includes A Stunning Pool With Waterfall, Measuring An Impressive 30’ x 16’ With A 7.5’ Deep End And Dramatic Waterfall Cliff Feature, Creating A Resort-Style Setting. Additionally, There Is A Massive 50’ x 30’ Garage With Sub-Panel And Two Roll-Up Doors—Ideal For Equipment, Vehicles, Or Workshop Use. Zoned Agricultural, With No HOA And Located In Flood Zone X (Not In A Flood Area), This Expansive Acreage Offers Privacy, Flexibility, And Endless Potential. Being Sold As A Chapter 7 Bankruptcy Property And Will Require Completion. Perfect For A Builder, Investor, Or Owner-Occupant Looking To Finish The Project And Create A Custom Estate On Acreage. Cash Or Renovation Financing Likely Required. Bring Your Vision And Unlock The Potential Of This Unique Property. Well and Septic. Plans attached The Buyer Will Be Responsible For Turning On Utilities For Inspections And Due Diligence. Sold As-Is And Subject To Lender Approval. Call To Schedule A Showing Today.
Accepting backups
$399,999
27178 HICKORY HILL ROAD, BROOKSVILLE, FL 34602
4beds
2,500sqft
Single Family Residence
Built in 1979
9.8 Acres Lot
$-- Zestimate®
$160/sqft
$-- HOA
What's special
- 273 days
- 182
- 12
Zillow last checked:
Listing updated:
Listed by:
Jon McCall, PA 352-725-7206,
DALTON WADE INC 888-668-8283
Source: Stellar MLS,MLS#: W7882123 Originating MLS: Suncoast Tampa
Originating MLS: Suncoast Tampa
Facts & features
Interior
Bedrooms & bathrooms
- Bedrooms: 4
- Bathrooms: 3
- Full bathrooms: 3
Primary bedroom
- Features: Walk-In Closet(s)
- Level: First
- Area: 192 Square Feet
- Dimensions: 16x12
Bedroom 2
- Features: Walk-In Closet(s)
- Level: First
- Area: 195 Square Feet
- Dimensions: 15x13
Primary bathroom
- Level: First
- Area: 84 Square Feet
- Dimensions: 12x7
Bathroom 2
- Level: First
- Area: 77 Square Feet
- Dimensions: 11x7
Bathroom 3
- Features: Walk-In Closet(s)
- Level: First
- Area: 143 Square Feet
- Dimensions: 13x11
Bathroom 3
- Level: First
- Area: 77 Square Feet
- Dimensions: 11x7
Bathroom 4
- Features: Walk-In Closet(s)
- Level: First
- Area: 143 Square Feet
- Dimensions: 13x11
Foyer
- Level: First
- Area: 99 Square Feet
- Dimensions: 11x9
Kitchen
- Level: First
- Area: 285 Square Feet
- Dimensions: 19x15
Laundry
- Level: First
- Area: 108 Square Feet
- Dimensions: 12x9
Living room
- Level: First
- Area: 440 Square Feet
- Dimensions: 22x20
Office
- Level: First
- Area: 77 Square Feet
- Dimensions: 11x7
Heating
- Central, None
Cooling
- Central Air, None
Appliances
- Included: None
- Laundry: Laundry Room
Features
- None
- Flooring: Concrete
- Doors: Sliding Doors
- Has fireplace: Yes
- Fireplace features: Living Room
Interior area
- Total structure area: 2,700
- Total interior livable area: 2,500 sqft
Property
Parking
- Total spaces: 33
- Parking features: Garage, Carport
- Garage spaces: 30
- Carport spaces: 3
- Covered spaces: 33
- Details: Garage Dimensions: 50x30
Features
- Levels: One
- Stories: 1
- Exterior features: Other, RV Hookup, Storage
- Has private pool: Yes
- Pool features: Deck, Fiber Optic Lighting, Gunite, In Ground, Lighting, Other, Screen Enclosure
Lot
- Size: 9.8 Acres
- Features: Oversized Lot, Private, Rolling Slope, Zoned for Horses
Details
- Additional structures: Other, Storage, Workshop
- Parcel number: R2242320000000200000
- Zoning: AG
- Special conditions: Short Sale
Construction
Type & style
- Home type: SingleFamily
- Property subtype: Single Family Residence
Materials
- Block, Stucco
- Foundation: Block, Concrete Perimeter, Slab
- Roof: Shingle
Condition
- New construction: No
- Year built: 1979
Utilities & green energy
- Sewer: Septic Tank
- Water: Well
- Utilities for property: BB/HS Internet Available, Cable Available, Electricity Available
Community & HOA
Community
- Pet fee: $0 monthly
- Subdivision: W1/2 OF W1/2 OF NE1/4 OF NE1/4 OR 425 PG 435
HOA
- Has HOA: No
Location
- Region: Brooksville
Financial & listing details
- Price per square foot: $160/sqft
- Tax assessed value: $615,426
- Annual tax amount: $7,669
- Date on market: 1/15/2026
- Cumulative days on market: 42 days
- Listing terms: Cash,Other
- Ownership: Fee Simple
- Total actual rent: 0
- Electric utility on property: Yes
- Road surface type: Paved
Estimated market value
Not available
Estimated sales range
Not available
Not available
Price history
| Date | Event | Price |
|---|---|---|
| 8/11/2026 | Listed for sale | $399,999$160/sqft |
Source:  Stellar MLS #W7882123 Report a problem Stellar MLS #W7882123 Report a problem | ||
| 2/13/2026 | Contingent | $399,999$160/sqft |
Source:  HCMLS #2257516 Report a problem HCMLS #2257516 Report a problem | ||
| 2/12/2026 | Pending sale | $399,999$160/sqft |
Source: Stellar MLS #W7882123 Report a problem | ||
| 1/29/2026 | Price change | $399,999-11.1%$160/sqft |
Source: HCMLS #2257516 Report a problem | ||
| 1/16/2026 | Listed for sale | $450,000-11.8%$180/sqft |
Source: Stellar MLS #W7882123 Report a problem | ||
| 2/1/2022 | Sold | $510,000-14.9%$204/sqft |
Source: Public Record Report a problem | ||
| 11/30/2021 | Pending sale | $599,000$240/sqft |
Source: Stellar MLS #T3336265 Report a problem | ||
| 10/20/2021 | Listed for sale | $599,000+286.5%$240/sqft |
Source: Stellar MLS #T3336265 Report a problem | ||
| 2/24/2015 | Sold | $155,000-6%$62/sqft |
Source: HCMLS #2156166 Report a problem | ||
| 1/17/2015 | Price change | $164,900-8.3%$66/sqft |
Source: Berkshire Hathaway Florida Properties Group #W7603330 Report a problem | ||
| 12/18/2014 | Price change | $179,900-7.7%$72/sqft |
Source: Berkshire Hathaway Florida Properties Group #W7603330 Report a problem | ||
| 11/18/2014 | Price change | $194,900-7.1%$78/sqft |
Source: Berkshire Hathaway Florida Properties Group #W7603330 Report a problem | ||
| 10/14/2014 | Listed for sale | $209,900+31.2%$84/sqft |
Source: BHHS Florida Properties Group #W7603330 Report a problem | ||
| 3/9/2013 | Listing removed | $160,000$64/sqft |
Source: RE/MAX Spirit #2140532 Report a problem | ||
| 1/11/2013 | Listed for sale | $160,000+6.7%$64/sqft |
Source: RE/MAX Spirit #2140532 Report a problem | ||
| 12/4/2012 | Listing removed | $150,000$60/sqft |
Source: RE/MAX MARKETING SPECIALISTS #2120377 Report a problem | ||
| 8/3/2012 | Price change | $150,000+11.1%$60/sqft |
Source: RE/MAX SPIRIT #2120377 Report a problem | ||
| 2/10/2012 | Price change | $135,000-22.9%$54/sqft |
Source: RE/MAX SPIRIT #2120377 Report a problem | ||
| 12/9/2011 | Price change | $175,000-18.6%$70/sqft |
Source: RE/MAX SPIRIT #2120377 Report a problem | ||
| 10/28/2011 | Price change | $215,000-12.2%$86/sqft |
Source: RE/MAX SPIRIT #2120377 Report a problem | ||
| 7/17/2011 | Price change | $245,000+14%$98/sqft |
Source: Visual Tour #2120377 Report a problem | ||
| 3/17/2011 | Price change | $215,000-4.4%$86/sqft |
Source: RE/MAX SPIRIT #2120377 Report a problem | ||
| 3/4/2011 | Price change | $225,000+4.7%$90/sqft |
Source: RE/MAX SPIRIT #2120377 Report a problem | ||
| 2/20/2011 | Price change | $215,000-4.4%$86/sqft |
Source: RE/MAX Spirit #2120377 Report a problem | ||
| 1/31/2011 | Price change | $225,000-8.2%$90/sqft |
Source: RE/MAX Spirit #2120377 Report a problem | ||
| 1/16/2011 | Listed for sale | $245,000+84.9%$98/sqft |
Source: RE/MAX Spirit #2120377 Report a problem | ||
| 12/6/1996 | Sold | $132,500$53/sqft |
Source: Public Record Report a problem | ||
Public tax history
| Year | Property taxes | Tax assessment |
|---|---|---|
| 2025 | $7,670 -0.8% | $549,428 +2.9% |
| 2024 | $7,735 +1.6% | $533,944 +3% |
| 2023 | $7,612 +170.5% | $518,392 +162.6% |
| 2022 | $2,813 -0.7% | $197,380 +3% |
| 2021 | $2,833 +7% | $191,631 +1.4% |
| 2020 | $2,647 | $188,985 +2.3% |
| 2019 | -- | $184,736 +23.9% |
| 2018 | $1,682 -13.9% | $149,147 +2.1% |
| 2017 | $1,953 | $146,079 +15.5% |
| 2016 | $1,953 +19.9% | $126,525 -23.8% |
| 2015 | $1,629 -42.5% | $166,045 +2.4% |
| 2014 | $2,831 +10.6% | $162,203 +2.1% |
| 2013 | $2,560 +5.1% | $158,873 +0.1% |
| 2012 | $2,435 -8.7% | $158,720 -10.1% |
| 2011 | $2,667 | $176,582 +36.3% |
| 2010 | -- | $129,578 +2.7% |
| 2009 | $1,338 -2.1% | $126,171 +0.1% |
| 2008 | $1,367 -17.2% | $126,045 +5.6% |
| 2006 | $1,651 | $119,389 +3% |
| 2005 | -- | $115,912 +3.3% |
| 2004 | $1,645 +0.7% | $112,163 +1.9% |
| 2003 | $1,633 +2.8% | $110,072 +2.4% |
| 2002 | $1,589 +3.4% | $107,492 +1.6% |
| 2001 | $1,536 +19.4% | $105,799 +12.6% |
| 2000 | $1,287 | $93,987 |
Find assessor info on the county website
Monthly payment
Est. payment
Payment breakdown
Explore the cost of this home by adjusting the details. Changes won't be saved.Climate risks
Neighborhood: 34602
Nearby schools
Schools provided by the listing agent
- Elementary: Eastside Elementary School
- Middle: D.S. Parrot Middle
- High: Hernando High
Source: Stellar MLS. This data may not be complete. We recommend contacting the local school district to confirm school assignments for this home.
- $433,3001 bd1 ba1.1k sqft27212 Hickory Hill Rd, Brooksville, FL 34602Off Market
- $506,0412.4 acres27160 Hickory Hill Rd, Brooksville, FL 34602Off Market
- $412,4002 bd1 ba1.4k sqft27132 Hickory Hill Rd, Brooksville, FL 34602Off Market
- $426,9004 bd2 ba2.1k sqft27140 Hickory Hill Rd, Brooksville, FL 34602Off Market
Similar homes
- $399,0004 bd2 ba1.8k sqft40832 RIVER ROAD, DADE CITY, FL 33525For Sale
 MLS ID #TB8534628, Aaron Tadlock, COLDWELL BANKER REALTY. Stellar MLS
 - $299,9004 bd3 ba2.2k sqft9405 WALLIEN DRIVE, BROOKSVILLE, FL 34601For Sale
 MLS ID #W7890060, Vincent Mistretta, HOMAN REALTY GROUP INC. Stellar MLS
 - $334,9003 bd2 ba1.5k sqft4311 CULBREATH ROAD, BROOKSVILLE, FL 34601For Sale
 MLS ID #W7888918, James Adams, PA, EXP REALTY LLC. Stellar MLS
 - $535,0003 bd2 ba1.9k sqft3140 CRUM ROAD, BROOKSVILLE, FL 34604For Sale
 MLS ID #TB8528285, Jaqueline Juvert, LOMBARDO TEAM REAL ESTATE LLC. Stellar MLS
 - $419,0003 bd3 ba2k sqft34146 UMBRELLA ROCK DRIVE, WEBSTER, FL 33597For SaleMLS ID #A4702594, Moe Mossa, SAVVY AVENUE, LLC. Stellar MLS
- $439,0004 bd2 ba2.1k sqft12784 SIGMUND STREET, SPRING HILL, FL 34609For SaleMLS ID #TB8548428, Tina Newby, PREMIER SOTHEBYS INTL REALTY. Stellar MLS
- $499,9992 bd2 ba2.2k sqft12047 TIMBER LANE, BROOKSVILLE, FL 34601For SaleMLS ID #W7887509, Trevor Bohon, KW REALTY ELITE PARTNERS. Stellar MLS
- $399,0003 bd3 ba1.8k sqft4741 SEABERG ROAD, ZEPHYRHILLS, FL 33541For SaleMLS ID #TB8536500, Natosha Jones, CENTURY 21 BILL NYE REALTY. Stellar MLS
- $349,0004 bd2 ba2.1k sqft1257 FINLAND DRIVE, SPRING HILL, FL 34609For SaleMLS ID #TB8542419, Cynthia Kladakis, KELLER WILLIAMS TAMPA PROPERTIES. Stellar MLS
- $212,0003 bd2 ba1.2k sqft26356 ROLLING ACRES DRIVE, BROOKSVILLE, FL 34602For SaleMLS ID #TB8501974, Carol Petruzzo, SPIRIT REALTY OF FLORIDA. Stellar MLS
- $249,8884 bd3 ba1.3k sqft210 C STREET, BROOKSVILLE, FL 34601For SaleMLS ID #TB8558299, CJ Cornett, BAYSIDE REALTY GROUP INC. Stellar MLS
- $350,0003 bd3 ba2.4k sqft21108 DURDEN ROAD, DADE CITY, FL 33523For SaleMLS ID #W7885808, Tracie Trotter, RE/MAX MARKETING SPECIALISTS. Stellar MLS
- $469,9004 bd3 ba2.4k sqft38327 HAMRICH DRIVE, DADE CITY, FL 33525For SaleMLS ID #TB8493776, Mark Berdelle, REAL BROKER, LLC. Stellar MLS
- $459,9005 bd4 ba2.2k sqft5924 SW 42ND STREET, BUSHNELL, FL 33513For SaleMLS ID #S5158869, Geronimo Mata Guevara, PA, LA ROSA REALTY KISSIMMEE. Stellar MLS
- $397,0002 bd2 ba1.4k sqft11700 VALLEY ROAD, DADE CITY, FL 33525For SaleMLS ID #TB8534780, Bradley Uline, RE/MAX REALTEC GROUP INC. Stellar MLS
- $398,0003 bd2 ba1.8k sqft9642 ELGIN BOULEVARD, SPRING HILL, FL 34606For SaleMLS ID #W7887390, Kristy Fennell, PEOPLE'S TRUST REALTY. Stellar MLS
- $374,9004 bd3 ba1.9k sqft37237 NICOLE AVENUE, ZEPHYRHILLS, FL 33541For SaleMLS ID #L4963416, Daniel Campbell, KELLER WILLIAMS REALTY SMART 1. Stellar MLS
- $235,0003 bd2 ba1.5k sqft7494 GORDON LOOP, BROOKSVILLE, FL 34601For SaleMLS ID #TB8487820, Dylan Miller, DALTON WADE INC. Stellar MLS
