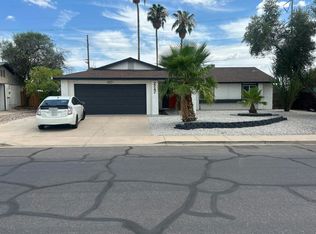
Beautifully updated 4-bedroom, 2-bath home tucked away on a quiet cul-de-sac in the desirable Dobson Ranch community. This move-in ready home features a remodeled kitchen with white shaker cabinets, quartz countertops, subway tile backsplash, stainless steel appliances, & a large breakfast bar. Spacious living areas offer vaulted ceilings, abundant natural light, & elegant travertine tile flooring. The primary bedroom suite includes backyard access & an updated bathroom with a tiled shower. Step outside to your private backyard oasis featuring a sparkling pool, covered patio, mature landscaping, & storage shed. Enjoy Dobson Ranch amenities including lakes, walking paths, parks, pools, tennis, pickleball, & recreation centers, all conveniently located near shopping, dining, & freeway access Kitchen pantry plus large storage room and indoor laundry.
Accepting backups
$530,000
2718 W MESETO Circle, Mesa, AZ 85202
4beds
2,144sqft
:
Get pre-qualified$3,217/mo
Single Family Residence
Built in 1976
8,808 Square Feet Lot
$-- Zestimate®
$247/sqft
$59/mo HOA
What's special
Sparkling poolCovered patioRemodeled kitchenPrimary bedroom suiteAbundant natural lightLarge breakfast barSubway tile backsplash
- 52 days |
- 160 |
- 5 |
Likely to sell faster than
Zillow last checked:
Listing updated:
Listed by:
Mike E Aston 480-202-9363,
Beacon Rock Realty LLC
Source: ARMLS,MLS#: 7036284
Facts & features
Interior
Bedrooms & bathrooms
- Bedrooms: 4
- Bathrooms: 2
- Full bathrooms: 2
Heating
- Heat Pump, Forced Air, Electric
Cooling
- Heat Pump, Central Air, Ceiling Fan(s)
Appliances
- Included: Dryer, Washer, Refrigerator, Built-in Microwave, Dishwasher, Disposal, Electric Range
- Laundry: Inside
Features
- Pantry, High Speed Internet, No Interior Steps, Vaulted Ceiling(s), 3/4 Bath Master Bdrm
- Flooring: Carpet, Stone
- Windows: Skylight(s)
- Has basement: No
- Has fireplace: No
Interior area
- Total structure area: 2,144
- Total interior livable area: 2,144 sqft
Property
Parking
- Total spaces: 5
- Parking features: Attached, Garage Door Opener, Direct Access
- Attached garage spaces: 2
- Uncovered spaces: 3
Accessibility
- Accessibility features: Bath Grab Bars
Features
- Stories: 1
- Patio & porch: Covered
- Exterior features: Storage
- Has private pool: Yes
- Pool features: Outdoor Pool, Diving Pool
- Spa features: None
- Fencing: Back Yard,Block
Lot
- Size: 8,808 Square Feet
- Features: North/South Exposure, Sprinklers In Rear, Sprinklers In Front, Cul-De-Sac
Details
- Additional structures: Shed(s)
- Parcel number: 30504478
- Special conditions: Owner/Agent
Construction
Type & style
- Home type: SingleFamily
- Architectural style: Ranch
- Property subtype: Single Family Residence
Materials
- Stucco, Painted, Block
- Roof: Composition
Condition
- Year built: 1976
Utilities & green energy
- Sewer: Public Sewer
- Water: City Water
Community & HOA
Community
- Features: Pool, Pickleball, Lake, Tennis Court(s), Playground, Biking/Walking Path
- Subdivision: SARATOGA LAKES UNIT 3 LOTS 218 THRU 241 252 THRU 2
HOA
- Has HOA: Yes
- Services included: Maintenance Grounds
- HOA fee: $176 quarterly
- HOA name: Dobson Ranch
- HOA phone: 480-831-8314
Location
- Region: Mesa
Financial & listing details
- Price per square foot: $247/sqft
- Tax assessed value: $412,300
- Annual tax amount: $1,942
- Date on market: 6/5/2026
- Cumulative days on market: 53 days
- Listing terms: Cash,Conventional,FHA,VA Loan
- Ownership: Fee Simple
- Road surface type: Asphalt
Estimated market value
Not available
Estimated sales range
Not available
Not available
Price history
| Date | Event | Price |
|---|---|---|
| 6/5/2026 | Listed for sale | $530,000+260.5%$247/sqft |
Source:  ARMLS #7036284 Report a problem ARMLS #7036284 Report a problem | ||
| 8/17/2009 | Sold | $147,000-3.2%$69/sqft |
Source: ARMLS #4199515 Report a problem | ||
| 7/3/2009 | Listed for sale | $151,900-2%$71/sqft |
Source: foreclosure.com Report a problem | ||
| 6/28/2001 | Sold | $155,000$72/sqft |
Source: ARMLS #1622678 Report a problem | ||
Public tax history
| Year | Property taxes | Tax assessment |
|---|---|---|
| 2025 | $1,931 +0.1% | $41,230 -9.3% |
| 2024 | $1,929 -1.2% | $45,460 +114.3% |
| 2023 | $1,953 +1.7% | $21,211 -28.4% |
| 2022 | $1,920 -1.3% | $29,620 +7.2% |
| 2021 | $1,946 +7.9% | $27,630 +3% |
| 2020 | $1,803 +4.7% | $26,820 +8.1% |
| 2019 | $1,722 | $24,810 +3.5% |
| 2018 | $1,722 +3.2% | $23,980 +5.9% |
| 2017 | $1,668 +7.9% | $22,650 -1.8% |
| 2016 | $1,546 +0.6% | $23,060 +18% |
| 2015 | $1,537 | $19,550 +29.6% |
| 2014 | -- | $15,080 +21.3% |
| 2013 | -- | $12,430 -8.4% |
| 2012 | -- | $13,570 -8.2% |
| 2011 | -- | $14,780 -16.3% |
| 2010 | -- | $17,650 -21.2% |
| 2009 | -- | $22,410 -9.6% |
| 2008 | -- | $24,800 +12.5% |
| 2007 | -- | $22,050 +48% |
| 2006 | -- | $14,900 |
| 2005 | -- | $14,900 +8.8% |
| 2004 | -- | $13,700 |
| 2003 | -- | $13,700 +12.3% |
| 2002 | -- | $12,200 |
Find assessor info on the county website
Monthly payment
Est. payment
Payment breakdown
Explore the cost of this home by adjusting the details. Changes won't be saved.Climate risks
Neighborhood: Dobson Ranch
Nearby schools
GreatSchools rating
- 6/10Washington Elementary SchoolGrades: PK-6Distance: 1.3 mi
- 3/10Rhodes Junior High SchoolGrades: 7-9Distance: 1.5 mi
- 4/10Dobson High SchoolGrades: 9-12Distance: 1.5 mi
Schools provided by the listing agent
- Elementary: Washington Elementary School
- Middle: Rhodes Junior High School
- High: Dobson High School
- District: Mesa Unified District
Source: ARMLS. This data may not be complete. We recommend contacting the local school district to confirm school assignments for this home.
- $507,6003 bd2 ba1.9k sqft2710 W Meseto Cir, Mesa, AZ 85202Off Market
- $530,5003 bd2 ba1.8k sqft2726 W Meseto Cir, Mesa, AZ 85202Off Market
- $505,9003 bd2 ba1.9k sqft2721 W Mendoza Ave, Mesa, AZ 85202Off Market

- $466,300-- bd2 ba1.6k sqft2713 W Mendoza Ave, Mesa, AZ 85202Off Market
- $554,5004 bd2 ba2.1k sqft2702 W Meseto Cir, Mesa, AZ 85202Off Market
- $566,7004 bd2 ba2.3k sqft2727 W Meseto Cir, Mesa, AZ 85202Off Market
- $553,200-- bd2 ba2.1k sqft2729 W Mendoza Ave, Mesa, AZ 85202Off Market
- $538,1004 bd2 ba2k sqft2705 W Mendoza Ave, Mesa, AZ 85202Off Market
A local agent can set up tours, give advice and negotiate with sellers.
Similar homes
- $517,0003 bd2 ba1.9k sqft2522 W OLLA Circle, Mesa, AZ 85202For Sale
 MLS ID #7054751, George Laughton, EveryPlace. ARMLS
 - $465,0004 bd2 ba2k sqft2533 W Onza Avenue, Mesa, AZ 85202For Sale
 MLS ID #7057383, Edward J. Surchik, Fathom Realty Elite. ARMLS
 - $--3 bd3 ba2.2k sqft2227 S Saratoga, Mesa, AZ 85202Auction
 Auction.com 2
 - $--3 bd2 ba1.5k sqft2247 W Peralta Ave, Mesa, AZ 85202Auction
 Auction.com 2
 - $493,0004 bd2 ba1.9k sqft2219 S ESTRELLA Circle, Mesa, AZ 85202For SaleMLS ID #7018438, Tara Jones, Opendoor Brokerage, LLC. ARMLS
- $565,0003 bd2 ba1.9k sqft2555 S EL DORADO Street, Mesa, AZ 85202For SaleMLS ID #7043156, Randy Courtney, Weichert, Realtors - Courtney Valleywide. ARMLS
- $599,9953 bd3 ba2.1k sqft2727 W Madero Avenue, Mesa, AZ 85202For SaleMLS ID #7046507, John Gluch, eXp Realty. ARMLS
- $590,0004 bd2 ba2.4k sqft2238 W NARANJA Avenue, Mesa, AZ 85202For SaleMLS ID #7047369, Jenna Marie Pursley, HomeSmart. ARMLS
- $539,9003 bd2 ba2k sqft1809 W NATAL Avenue, Mesa, AZ 85202For SaleMLS ID #7044291, Frank Gerola, Incyte Realty, LLC. ARMLS
- $--3 bd2 ba1.1k sqft2740 W Isabella Ave, Mesa, AZ 85202AuctionXome
- $550,0004 bd2 ba2k sqft2431 W PORTOBELLO Avenue, Mesa, AZ 85202For SaleMLS ID #6997772, Patrice Bolger, Realty ONE Group. ARMLS
- $495,0004 bd2 ba1.9k sqft6217 S HAZELTON Lane, Tempe, AZ 85283For SaleMLS ID #7056568, Chad Cox, Realty ONE Group. ARMLS
- $--3 bd2 ba1.1k sqft2334 W Portobello Ave, Mesa, AZ 85202AuctionXome
- $639,0004 bd4 ba2.5k sqft2246 S COTTONWOOD --, Mesa, AZ 85202For SaleMLS ID #7047888, Lisa Noldan, Real Broker. ARMLS
- $509,9002 bd2 ba1.7k sqft2043 W NOPAL Avenue, Mesa, AZ 85202For SaleMLS ID #7052239, Czarina E Valenzuela, 1st Dream Realty. ARMLS
- $565,0003 bd2 ba2.1k sqft2322 S ROGERS -- #33, Mesa, AZ 85202For SaleMLS ID #7045218, Glenda X David, Revinre. ARMLS
- $625,0003 bd2 ba2.1k sqft2642 W JUANITA Circle, Mesa, AZ 85202For SaleMLS ID #7056177, Travis C Hinton, Citiea. ARMLS
- $549,9003 bd2 ba2.1k sqft2322 S ROGERS -- #44, Mesa, AZ 85202For SaleMLS ID #7009708, Hannah Higgins, Pak Home Realty. ARMLS
- $599,9904 bd3 ba2.4k sqft2635 S BROOKS Circle, Mesa, AZ 85202For SaleMLS ID #7044595, Mark Hatton, Provident Partners Realty. ARMLS
- $539,9004 bd2 ba2k sqft1703 E WATSON Drive, Tempe, AZ 85283For SaleMLS ID #7055484, Heidi B. Carlson, Realty ONE Group. ARMLS
