Spacious East Limestone home offering over 4 bedrooms plus a flex room and sunroom! Features include a large family room with wood-burning fireplace, spacious kitchen, formal dining, main-level primary suite with walk-in closet and tiled shower, plus an upstairs bedroom with private bath. Enjoy the heated/cooled sunroom, floored attic for abundant storage, and oversized 2-car garage. Recent updates include a 1-year-old roof, 3-year-old water heater, and HVAC approximately 8 years old. Great investment or value-add opportunity with potential to enhance through updates and a little TLC. Convenient location. Property is being sold AS IS
For sale
$425,000
27186 Jarrod Blvd, Harvest, AL 35749
4beds
3,304sqft
Single Family Residence
Built in 1994
0.51 Acres Lot
$419,600 Zestimate®
$129/sqft
$-- HOA
What's special
Formal diningSpacious kitchen
- 58 days
- 461
- 13
Zillow last checked:
Listing updated:
Listed by:
Chris Looney 256-777-1021,
Impact Real Estate Group
Source: ValleyMLS,MLS#: 21923761
Facts & features
Interior
Bedrooms & bathrooms
- Bedrooms: 4
- Bathrooms: 4
- Full bathrooms: 3
- 1/2 bathrooms: 1
Rooms
- Room types: Foyer, Master Bedroom, Living Room, Bedroom 2, Dining Room, Bedroom 3, Kitchen, Bedroom 4, Breakfast, Office/Study, Bedroom, Laundry, Bathroom 3, Master Bathroom, Bath:EnsuiteFull
Primary bedroom
- Features: Ceiling Fan(s), Tray Ceiling(s), Wood Floor, Walk-In Closet(s)
- Level: First
- Area: 288
- Dimensions: 18 x 16
Bedroom 2
- Features: Ceiling Fan(s), Wood Floor
- Level: First
- Area: 196
- Dimensions: 14 x 14
Bedroom 3
- Features: Ceiling Fan(s), Wood Floor
- Level: First
- Area: 169
- Dimensions: 13 x 13
Bedroom 4
- Features: Ceiling Fan(s), Carpet
- Level: Second
- Area: 336
- Dimensions: 24 x 14
Bathroom 1
- Features: Tile
- Level: First
- Area: 120
- Dimensions: 12 x 10
Kitchen
- Features: Ceiling Fan(s), Kitchen Island, Tile, Wood Floor, Built-in Features
- Level: First
- Area: 195
- Dimensions: 15 x 13
Living room
- Features: Ceiling Fan(s), Crown Molding, Fireplace, Wood Floor
- Level: First
- Area: 432
- Dimensions: 24 x 18
Heating
- Central 2, Electric
Cooling
- Central 2, Electric
Appliances
- Included: Range, Dishwasher, Electric Water Heater, Gas Cooktop
Features
- Basement: Crawl Space
- Number of fireplaces: 1
- Fireplace features: Gas Log, One
Interior area
- Total interior livable area: 3,304 sqft
Property
Parking
- Parking features: Garage-Two Car, Garage Faces Front, Driveway-Concrete, Oversized
Features
- Levels: One and One Half
- Stories: 1
Lot
- Size: 0.51 Acres
Details
- Parcel number: 0905220000009035
Construction
Type & style
- Home type: SingleFamily
- Property subtype: Single Family Residence
Condition
- New construction: No
- Year built: 1994
Utilities & green energy
- Sewer: Septic Tank
- Water: Public
Community & HOA
Community
- Subdivision: Brentwood Estates
HOA
- Has HOA: No
Location
- Region: Harvest
Financial & listing details
- Price per square foot: $129/sqft
- Date on market: 7/14/2026
Estimated market value
$419,600
$399,000 - $441,000
$2,602/mo
Price history
| Date | Event | Price |
|---|---|---|
| 7/14/2026 | Listed for sale | $425,000$129/sqft |
Source:  ValleyMLS #21923761 Report a problem ValleyMLS #21923761 Report a problem | ||
Public tax history
Tax history is unavailable.
Monthly payment
Est. payment
Payment breakdown
Explore the cost of this home by adjusting the details. Changes won't be saved.Climate risks
Neighborhood: 35749
Nearby schools
Schools provided by the listing agent
- Elementary: Creekside Elementary
- Middle: East Middle School
- High: East Limestone
Source: ValleyMLS. This data may not be complete. We recommend contacting the local school district to confirm school assignments for this home.
Similar homes
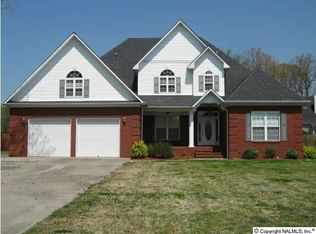
- $469,9003 bd3 ba2.7k sqft27290 Capshaw Rd, Athens, AL 35613For Sale
 MLS ID #21927190, Alisa Macquinn. ValleyMLS
 - $339,9003 bd3 ba2.3k sqft27256 Jarrod Blvd, Harvest, AL 35749For Sale
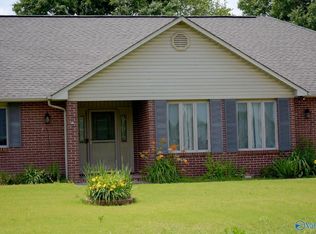 MLS ID #21918603, Brian Campbell. ValleyMLS
 - $349,9003 bd2 ba1.8k sqft15372 E Limestone Rd, Athens, AL 35749For Sale
 MLS ID #21928313, Dalton Richardson. ValleyMLS
 - $317,9004 bd3 ba2.4k sqft28073 Caperton Dr, Harvest, AL 35749New Construction
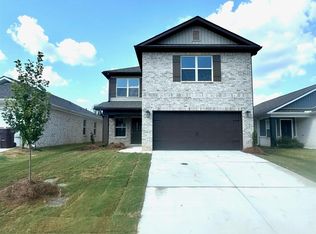 ValleyMLS
