Don't miss out seeing this ''Million Dollar View'' of the Lake from your dream home located on lakefront property nestled from the large composite deck. Located near the marina for boat slip rental, state park to swim and less than 15 minutes to grocery and convenience stores. in 2025, a renovation of the chimney and warrantee conveys with purchase. Also, new bathroom sink and toilet installed. Three property shared well $100/yr.
Active
$223,900
27191 Overlook Lane, Eagle Rock, MO 65641
2beds
895sqft
Single Family Residence
Built in 1966
5,749 Square Feet Lot
$209,400 Zestimate®
$250/sqft
$-- HOA
What's special
Lakefront propertyLarge composite deck
- 109 days
- 532
- 34
Zillow last checked:
Listing updated:
Listed by:
Gerald Johnson 479-426-1646,
EXP Realty, LLC Cassville,
Sarah Freitag 417-671-2153,
EXP Realty, LLC Cassville
Source: SOMOMLS as distributed by MLS GRID,MLS#: 60328107
Facts & features
Interior
Bedrooms & bathrooms
- Bedrooms: 2
- Bathrooms: 1
- Full bathrooms: 1
Rooms
- Room types: Master Bedroom, Family Room
Bedroom 1
- Area: 131
- Dimensions: 13.1 x 10
Bedroom 2
- Area: 118.56
- Dimensions: 15.2 x 7.8
Living room
- Description: Kitchen/Living Room
- Area: 361.53
- Dimensions: 30.9 x 11.7
Heating
- Wood Burning Furnace, Mini-Splits, Electric, Wood
Cooling
- Ceiling Fan(s)
Appliances
- Included: Electric Cooktop, Microwave, Refrigerator, Electric Water Heater
- Laundry: Main Level, W/D Hookup
Features
- Walk-in Shower
- Flooring: Carpet, Laminate
- Has basement: No
- Attic: None
- Has fireplace: Yes
- Fireplace features: Living Room, Glass Doors, Wood Burning
Interior area
- Total structure area: 895
- Total interior livable area: 895 sqft
- Finished area above ground: 895
- Finished area below ground: 0
Property
Parking
- Total spaces: 1
- Parking features: Parking Space, Unpaved, Private, Additional Parking
- Garage spaces: 1
- Carport spaces: 1
Features
- Levels: One
- Stories: 1
- Patio & porch: Covered, Deck, Rear Porch
- Exterior features: Rain Gutters
- Has view: Yes
- View description: Panoramic, Lake, Water
- Has water view: Yes
- Water view: Water,Lake
- Waterfront features: Waterfront, Lake Front
Lot
- Size: 5,749 Square Feet
- Dimensions: 60 x 95
- Features: Hilly, Waterfront, Sloped
Details
- Parcel number: 295.0150020050006.000
Construction
Type & style
- Home type: SingleFamily
- Architectural style: Bungalow
- Property subtype: Single Family Residence
Materials
- Block, Vinyl Siding
- Foundation: Permanent, Crawl Space
- Roof: Composition
Condition
- Year built: 1966
Utilities & green energy
- Sewer: Septic Tank
- Water: Shared Well
Community & HOA
Community
- Subdivision: Farwells Sunset Heights
Location
- Region: Eagle Rock
Financial & listing details
- Price per square foot: $250/sqft
- Tax assessed value: $79,100
- Annual tax amount: $692
- Date on market: 7/5/2026
- Listing terms: Cash,VA Loan,Conventional
- Road surface type: Gravel
Estimated market value
$209,400
$199,000 - $220,000
$951/mo
Price history
| Date | Event | Price |
|---|---|---|
| 9/14/2026 | Listed for sale | $223,900$250/sqft |
Source:  SOMOMLS as distributed by MLS GRID #60328107 Report a problem SOMOMLS as distributed by MLS GRID #60328107 Report a problem | ||
| 7/6/2026 | Pending sale | $223,900$250/sqft |
Source: SOMOMLS as distributed by MLS GRID #60328107 Report a problem | ||
| 7/5/2026 | Listed for sale | $223,900+27.9%$250/sqft |
Source: SOMOMLS as distributed by MLS GRID #60328107 Report a problem | ||
| 6/12/2023 | Listing removed | -- |
Source:  ReeceNichols Real Estate Report a problem ReeceNichols Real Estate Report a problem | ||
| 5/16/2023 | Pending sale | $175,000$196/sqft |
Source: SOMOMLS as distributed by MLS GRID #60242398 Report a problem | ||
| 5/11/2023 | Listed for sale | $175,000$196/sqft |
Source: SOMOMLS as distributed by MLS GRID #60242398 Report a problem | ||
Public tax history
| Year | Property taxes | Tax assessment |
|---|---|---|
| 2025 | $735 +6.2% | $15,029 +6.6% |
| 2024 | $692 +0% | $14,098 |
| 2023 | $692 | $14,098 |
| 2022 | $692 +10.6% | $14,098 |
| 2021 | $626 | $14,098 +21.2% |
| 2020 | -- | $11,628 |
| 2019 | -- | $11,628 |
| 2018 | -- | $11,628 -0.2% |
| 2017 | -- | $11,647 +1.8% |
| 2016 | -- | $11,438 |
| 2015 | -- | $11,438 |
| 2014 | -- | $11,438 |
| 2012 | -- | -- |
Find assessor info on the county website
Monthly payment
Est. payment
Payment breakdown
Explore the cost of this home by adjusting the details. Changes won't be saved.Climate risks
Neighborhood: 65641
Nearby schools
Schools provided by the listing agent
- Elementary: Cassville
- Middle: Cassville
- High: Cassville
Source: SOMOMLS as distributed by MLS GRID. This data may not be complete. We recommend contacting the local school district to confirm school assignments for this home.
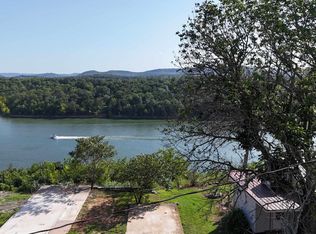
Similar homes
- $265,0003 bd2 ba1.1k sqft26876 Farm Road 1170, Eagle Rock, MO 65641For Sale
 MLS ID #2646340, Kelli Vann, Homes by Darcy LLC. Heartland MLS as distributed by MLS GRID
 - $189,0002 bd1 ba688 sqft28139 Farm Road 1220, Eagle Rock, MO 65641For Sale
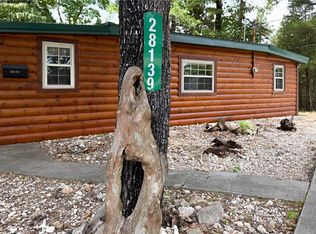 MLS ID #1357067, Donnie Barter, Gibson Real Estate. ArkansasOne MLS
 - $189,0001 bd1 ba704 sqft28077 Farm Road 1220, Eagle Rock, MO 65641For Sale By Owner
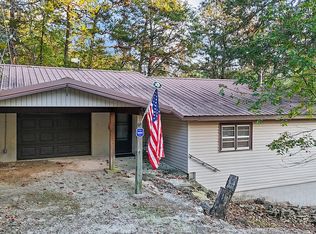
- $219,5002 bd2 ba1.1k sqft27201 Vixen Lane, Shell Knob, MO 65747Active
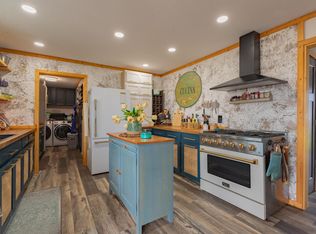
 MLS ID #60317818, Stacey A Larson, Green Mountain Realty, Inc.. SOMOMLS as distributed by MLS GRID
 - $224,9002 bd1 ba658 sqft289 Rebel Lane, Lampe, MO 65681ActiveMLS ID #60325702, Dean Coder, Lake Agents, LLC. SOMOMLS as distributed by MLS GRID
- $239,9003 bd1 ba1.1k sqft8794 State Highway U, Purdy, MO 65734ActiveMLS ID #60329244, McKenzie Bartkoski, A-List Properties Premier, LLC. SOMOMLS as distributed by MLS GRID
- $254,9992 bd1 ba1k sqft61 Rolla Hill Road, Galena, MO 65656ActiveMLS ID #60327900, 417realestate.com, Real Broker, LLC. SOMOMLS as distributed by MLS GRID
- $199,0001 bd1 ba1.1k sqft29060 Main Street, Seligman, MO 65745ActiveMLS ID #60317440, Robert J. Lotufo, Fathom Realty MO LLC. SOMOMLS as distributed by MLS GRID
- $199,0002 bd1 ba600 sqft23876 State Highway 37, Washburn, MO 65772ActiveMLS ID #60326605, Dallas Lacaze, Realty Mart. SOMOMLS as distributed by MLS GRID
- $180,0003 bd2 ba1.1k sqft28215 Hickory Street, Seligman, MO 65745ActiveMLS ID #60327665, Joel Hernandez, Weichert, Realtors-The Griffin Company. SOMOMLS as distributed by MLS GRID
