Welcome to this fabulous home. 3 br/2.5 ba in Avery Chase subd. with lots of extra nice features! Fantastic open floor plan. Huge family room and kitchen. Granite countertops in the kitchen with island. Cabinet knobs, New LVP in living room. Crown molding downstairs. Molding trim around windows. Ceiling fans in every bedroom. Two car garage w/ finished sheetrock, shelving,& sparkle texture, sealed garage floor. Large primary suite w/ walk-in closet, dual vanity & garden tub. 2nd floor laundry room convenient for all 3 bedrooms. This 2024 built home backs up to the community pickle ballcourt, playground, tether ball, swings, etc.. Close to shopping and restaurants! Refrigerator, washer, and dryer are included. Short drive to RTP or Fort Bragg. Built by Smith Douglas Homes. Motivated Sellers. Come see this lovely home!
Under contract
Price cut: $8.2K (6/28)
$256,500
272 Bruce Drive, Dunn, NC 28334
3beds
1,797sqft
:
Get pre-qualified$1,578/mo
Single Family Residence
Built in 2024
4,792 Square Feet Lot
$255,900 Zestimate®
$143/sqft
$43/mo HOA
What's special
Molding trim around windowsFantastic open floor planCrown molding downstairs
- 86 days |
- 361 |
- 10 |
Zillow last checked:
Listing updated:
Listed by:
Carolyn Lambert 919-207-7635,
Lambert Realty
Source: Hive MLS,MLS#: 100570772 Originating MLS: Johnston County Association of REALTORS
Originating MLS: Johnston County Association of REALTORSFacts & features
Interior
Bedrooms & bathrooms
- Bedrooms: 3
- Bathrooms: 3
- Full bathrooms: 2
- 1/2 bathrooms: 1
Rooms
- Room types: Master Bedroom, Bedroom 2, Bedroom 3, Living Room, Dining Room, Laundry
Primary bedroom
- Level: Second
- Dimensions: 16 x 13
Bedroom 2
- Level: Second
- Dimensions: 11 x 12
Bedroom 3
- Level: Second
- Dimensions: 11 x 11
Dining room
- Level: First
- Dimensions: 0 x 0
Kitchen
- Level: First
- Dimensions: 17 x 14
Laundry
- Level: First
- Dimensions: 5.2 x 6.2
Living room
- Level: First
- Dimensions: 18 x 14
Heating
- Heat Pump, Electric, Forced Air
Cooling
- Central Air, Ceiling Fan(s), Heat Pump
Appliances
- Included: Electric Oven, Washer, Dryer, Disposal, Dishwasher, Cooktop
- Laundry: Dryer Hookup, Washer Hookup, Laundry Room
Features
- High Ceilings, Entrance Foyer, Kitchen Island, Ceiling Fan(s), Pantry, Walk-in Shower, Blinds/Shades, Eat-in Kitchen
- Flooring: LVT/LVP, Carpet, Vinyl
- Windows: Thermal Windows
- Basement: None
Interior area
- Total structure area: 1,797
- Total interior livable area: 1,797 sqft
Property
Parking
- Total spaces: 2
- Parking features: Garage Faces Front, Concrete, Garage Door Opener, Garage
- Attached garage spaces: 2
Accessibility
- Accessibility features: None
Features
- Levels: Two
- Patio & porch: Patio
- Fencing: None
- Has view: Yes
- View description: See Remarks
- Frontage type: See Remarks
Lot
- Size: 4,792 Square Feet
- Dimensions: 98.7 Length x 50.4 Width
Details
- Parcel number: 021507 0078 22
- Zoning: R-7
- Special conditions: Standard
Construction
Type & style
- Home type: SingleFamily
- Property subtype: Single Family Residence
Materials
- Vinyl Siding, Wood Frame
- Foundation: Slab
- Roof: Shingle
Condition
- New construction: No
- Year built: 2024
Utilities & green energy
- Water: Public
- Utilities for property: Sewer Connected, Water Connected
Community & HOA
Community
- Subdivision: Other
HOA
- Has HOA: Yes
- Amenities included: Sidewalks, Street Lights
- HOA fee: $510 annually
- HOA name: :Neighbors & Associates LLC
- HOA phone: 919-701-2854
Location
- Region: Dunn
Financial & listing details
- Price per square foot: $143/sqft
- Tax assessed value: $287,273
- Annual tax amount: $3,707
- Date on market: 5/1/2026
- Cumulative days on market: 259 days
- Listing agreement: Exclusive Right To Sell
- Listing terms: Cash,Conventional,FHA,USDA Loan,VA Loan
Estimated market value
$255,900
$243,000 - $269,000
$1,954/mo
Price history
| Date | Event | Price |
|---|---|---|
| 7/13/2026 | Contingent | $256,500$143/sqft |
Source:  Hive MLS #100570772 Report a problem Hive MLS #100570772 Report a problem | ||
| 7/13/2026 | Pending sale | $256,500$143/sqft |
Source:  Doorify MLS #10163968 Report a problem Doorify MLS #10163968 Report a problem | ||
| 6/28/2026 | Price change | $256,500-3.1%$143/sqft |
Source: Doorify MLS #10163968 Report a problem | ||
| 6/21/2026 | Price change | $264,700-0.1%$147/sqft |
Source: Doorify MLS #10163968 Report a problem | ||
| 6/9/2026 | Price change | $264,900-1.9%$147/sqft |
Source: Doorify MLS #10163968 Report a problem | ||
| 6/8/2026 | Price change | $269,9500%$150/sqft |
Source: Doorify MLS #10163968 Report a problem | ||
| 5/28/2026 | Price change | $270,000-1.8%$150/sqft |
Source: Doorify MLS #10163968 Report a problem | ||
| 5/15/2026 | Price change | $275,000-0.7%$153/sqft |
Source: Doorify MLS #10163968 Report a problem | ||
| 5/11/2026 | Price change | $277,000-0.2%$154/sqft |
Source: Doorify MLS #10163968 Report a problem | ||
| 5/1/2026 | Listed for sale | $277,500-2.6%$154/sqft |
Source: Doorify MLS #10163968 Report a problem | ||
| 5/1/2026 | Listing removed | $285,000$159/sqft |
Source:  LPRMLS #753057 Report a problem LPRMLS #753057 Report a problem | ||
| 2/26/2026 | Price change | $285,000-1%$159/sqft |
Source: LPRMLS #753057 Report a problem | ||
| 11/26/2025 | Price change | $288,000-0.7%$160/sqft |
Source: LPRMLS #753057 Report a problem | ||
| 11/8/2025 | Listed for sale | $289,900+7.4%$161/sqft |
Source: LPRMLS #753057 Report a problem | ||
| 1/30/2025 | Sold | $269,900$150/sqft |
Source: Doorify MLS #10031626 Report a problem | ||
| 12/28/2024 | Pending sale | $269,900$150/sqft |
Source: Doorify MLS #10031626 Report a problem | ||
| 12/13/2024 | Price change | $269,900-3.6%$150/sqft |
Source: Doorify MLS #10031626 Report a problem | ||
| 11/22/2024 | Price change | $279,900-0.9%$156/sqft |
Source: Doorify MLS #10031626 Report a problem | ||
| 9/9/2024 | Price change | $282,335-3.4%$157/sqft |
Source: Doorify MLS #10031626 Report a problem | ||
| 8/16/2024 | Price change | $292,335-1.7%$163/sqft |
Source: Doorify MLS #10031626 Report a problem | ||
| 5/25/2024 | Listed for sale | $297,530$166/sqft |
Source: Doorify MLS #10031626 Report a problem | ||
Public tax history
| Year | Property taxes | Tax assessment |
|---|---|---|
| 2025 | $3,768 | $287,273 |
| 2024 | -- | -- |
Find assessor info on the county website
Monthly payment
Est. payment
Payment breakdown
Explore the cost of this home by adjusting the details. Changes won't be saved.Climate risks
Neighborhood: 28334
Nearby schools
GreatSchools rating
- 2/10Dunn ElementaryGrades: PK-5Distance: 1.3 mi
- 7/10Dunn MiddleGrades: 6-8Distance: 2.3 mi
- 4/10Triton HighGrades: 9-12Distance: 2.4 mi
Schools provided by the listing agent
- Elementary: Harnett
- Middle: Dunn Middle School
- High: Triton High School
Source: Hive MLS. This data may not be complete. We recommend contacting the local school district to confirm school assignments for this home.
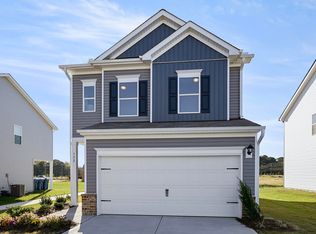
- $272,9003 bd3 ba1.7k sqft152 Bruce Dr, Dunn, NC 28334Sold
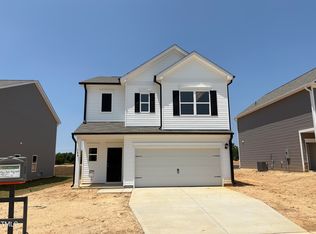
- $303,6353 bd3 ba1.9k sqft144 Bruce Dr, Dunn, NC 28334Sold
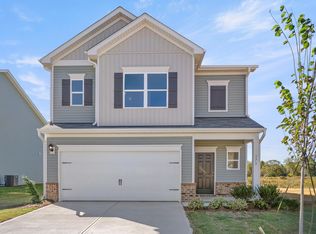
- $280,0003 bd3 ba1.9k sqft173 Courtside Dr, Dunn, NC 28334Sold
- $249,9003 bd3 ba1.2k sqft141 Courtside Dr, Dunn, NC 28334Sold

- $297,7804 bd3 ba1.9k sqft184 Bruce Dr, Dunn, NC 28334Sold
- $242,0903 bd3 ba1.2k sqft192 Courtside Dr, Dunn, NC 28334Sold
- $238,2453 bd3 ba1.2k sqft193 Courtside Dr, Dunn, NC 28334Sold
- $229,9003 bd3 ba1.2k sqft233 Courtside Dr, Dunn, NC 28334Sold
A local agent can set up tours, give advice and negotiate with sellers.
Similar homes
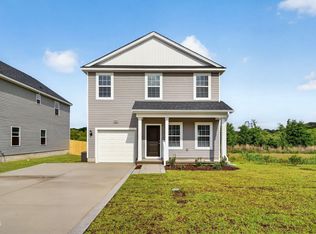
- $265,9903 bd3 ba1.4k sqft105 Stout Lndg, Dunn, NC 28334New Construction
 Doorify MLS
 - $235,9003 bd3 ba1.2k sqft41 Gresham Ct, Dunn, NC 28334New Construction
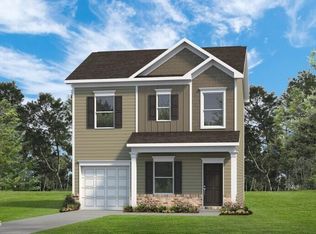 Doorify MLS
 - $294,9953 bd2 ba1.7k sqft11 Baxley Drive, Dunn, NC 28334New Construction

 MLS ID #100581892, Tammy Register, EXP Realty LLC - C. Hive MLS
 - $285,0003 bd3 ba1.7k sqft105 Carriage Court, Dunn, NC 28334For Sale
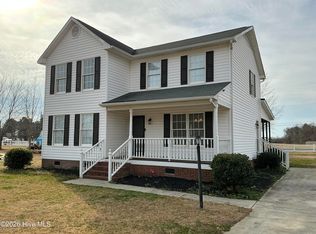 MLS ID #100554489, Deborah Israel, Keller Williams Elite Realty. Hive MLS
 - $292,8003 bd3 ba1.6k sqft145 Longfield Court, Dunn, NC 28334New ConstructionMLS ID #100566273, Jaclyn Smith, HomeTowne Realty. Hive MLS
- $287,9904 bd3 ba1.9k sqft38 Stout Lndg, Dunn, NC 28334New ConstructionDoorify MLS
- $274,8003 bd2 ba1.2k sqft156 Longfield Court, Dunn, NC 28334New ConstructionMLS ID #100566274, Jaclyn Smith, HomeTowne Realty. Hive MLS
- $324,9954 bd3 ba2.1k sqft207 Baxley Drive, Dunn, NC 28334New ConstructionMLS ID #100581952, Tammy Register, EXP Realty LLC - C. Hive MLS
- $324,9954 bd3 ba2.1k sqft121 Boston River Drive, Dunn, NC 28334New ConstructionMLS ID #100581901, Tammy Register, EXP Realty LLC - C. Hive MLS
- $299,0003 bd2 ba1.3k sqft711 S Ellis Ave, Dunn, NC 28334New ConstructionMLS ID #10177807, Lindsey Edith Elmore Godwin. Doorify MLS
- $319,9003 bd2 ba1.5k sqft79 Morrison Dr, Dunn, NC 28334For SaleMLS ID #10177607, Kelly Thompson. Doorify MLS
- $324,9954 bd3 ba2.1k sqft20 Boston River Drive, Dunn, NC 28334New ConstructionMLS ID #100581897, Tammy Register, EXP Realty LLC - C. Hive MLS
- $314,7063 bd3 ba1.9k sqft202 Baxley Dr, Dunn, NC 28334New ConstructionMLS ID #10178179, April Stephens. Doorify MLS
- $304,9954 bd3 ba1.8k sqftBonnett A, Dunn, NC 28334New ConstructionMLS ID #10162101, Tammy Register. Doorify MLS
- $294,9953 bd2 ba1.7k sqftSunset A, Dunn, NC 28334New ConstructionMLS ID #10171980, Tammy Register. Doorify MLS
- $324,9954 bd3 ba2.1k sqft26 Baxley Drive, Dunn, NC 28334New ConstructionMLS ID #100581954, Tammy Register, EXP Realty LLC - C. Hive MLS
- $304,9954 bd3 ba1.8k sqft172 Baxley Drive, Dunn, NC 28234New ConstructionMLS ID #100569108, Tammy Register, EXP Realty LLC - C. Hive MLS
- $274,9003 bd2 ba1.4k sqft44 Harvest Hills Ln, Dunn, NC 28334New ConstructionMLS ID #10079750, Tony Lee. Doorify MLS
- $340,0004 bd3 ba2.2k sqft72 Betty Ann St, Dunn, NC 28334For SaleMLS ID #10160878, Olivia Scarborough. Doorify MLS
- $324,9954 bd3 ba2.1k sqftLongleaf B, Dunn, NC 28334New ConstructionMLS ID #10171997, Tammy Register. Doorify MLS
