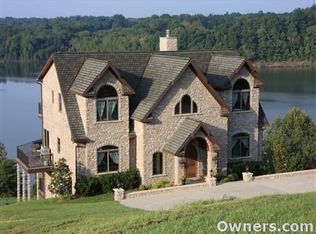
Immerse yourself in the beauty of this curated Barren River Lake House, a luxurious 6-bedroom retreat featuring 4 full baths and 2 half baths. Each thoughtfully appointed family suite includes charming screened porches that invite gentle breezes and serene views. The expansive screened porches provide perfect settings for leisurely gatherings, while the inground pool beckons for refreshing dips on warm days. Every corner of this exquisite home is designed for comfort and elegance, making it an idyllic sanctuary for creating cherished memories.
For sale
$1,175,000
272 Eagle Point Dr, Austin, KY 42123
6beds
4,430sqft
Single Family Residence
Built in 2007
0.54 Acres Lot
$-- Zestimate®
$265/sqft
$-- HOA
What's special
- 354 days
- 227
- 15
Zillow last checked:
Listing updated:
Listed by:
Steve K Cline 270-791-4551,
Berkshire Hathaway HomeServices,
Angi Cline 270-202-7807,
Berkshire Hathaway HomeServices
Source: RASK,MLS#: RA20255796
Facts & features
Interior
Bedrooms & bathrooms
- Bedrooms: 6
- Bathrooms: 6
- Full bathrooms: 4
- Partial bathrooms: 2
- Main level bathrooms: 2
- Main level bedrooms: 1
Rooms
- Room types: Bonus Room, Den, Office, Sitting Room
Primary bedroom
- Level: Main
- Area: 196.08
- Dimensions: 15.2 x 12.9
Bedroom 2
- Level: Upper
- Area: 197.4
- Dimensions: 14.1 x 14
Bedroom 3
- Level: Upper
- Area: 201.6
- Dimensions: 14.4 x 14
Bedroom 4
- Level: Upper
- Area: 129
- Dimensions: 12.9 x 10
Bedroom 5
- Level: Upper
- Area: 129
- Dimensions: 12.9 x 10
Primary bathroom
- Level: Main
- Area: 232
- Dimensions: 16 x 14.5
Bathroom
- Features: Double Vanity, Granite Counters, Separate Shower, Tub, Walk-In Closet(s)
Dining room
- Level: Main
Kitchen
- Features: Granite Counters, Bar, Pantry
- Level: Main
- Area: 272.32
- Dimensions: 18.4 x 14.8
Living room
- Level: Main
- Area: 744.25
- Dimensions: 32.5 x 22.9
Basement
- Area: 1105
Heating
- Central, Propane
Cooling
- Central Air, Central Electric
Appliances
- Included: Dishwasher, Microwave, Gas Range, Refrigerator, Dryer, Washer, Electric Water Heater
- Laundry: Laundry Room
Features
- Bookshelves, Cathedral Ceiling(s), Ceiling Fan(s), Chandelier, Closet Light(s), Split Bedroom Floor Plan, Vaulted Ceiling(s), Walk-In Closet(s), Wet Bar, Walls (Dry Wall), Formal Dining Room
- Flooring: Carpet, Hardwood, Tile
- Doors: Insulated Doors
- Windows: Thermo Pane Windows, Vinyl Frame, Drapes, Shutters, Partial Window Treatments, Window Coverings
- Basement: Finished-Partial,Garage Entrance,Walk-Out Access
- Number of fireplaces: 2
- Fireplace features: 2, Gas Log-Natural, Propane
Interior area
- Total structure area: 4,430
- Total interior livable area: 4,430 sqft
Property
Parking
- Total spaces: 2
- Parking features: Basement, Garage Faces Side
- Attached garage spaces: 2
- Has uncovered spaces: Yes
Accessibility
- Accessibility features: None
Features
- Levels: Two and One Half
- Patio & porch: Covered Front Porch, Covered Deck, Screened Porch
- Exterior features: Balcony, Concrete Walks, Lighting, Landscaping, Mature Trees, Outdoor Lighting, Stamped Concrete Walks, Trees
- Pool features: In Ground
- Fencing: None
- Has view: Yes
- View description: Lake
- Has water view: Yes
- Water view: Lake
- Waterfront features: Dock w/Corp Approval, Lake Privileges, Lake Front, Lake
- Body of water: Barren River Lake
Lot
- Size: 0.54 Acres
- Features: Trees, County, Subdivided
Details
- Parcel number: 39G11
Construction
Type & style
- Home type: SingleFamily
- Architectural style: Craftsman
- Property subtype: Single Family Residence
Materials
- Brick Veneer, Fiber Cement
- Foundation: Concrete Perimeter
- Roof: Dimensional,Shingle
Condition
- New Construction
- New construction: No
- Year built: 2007
Utilities & green energy
- Sewer: Septic Tank
- Water: County
- Utilities for property: Propane Tank-Rented
Community & HOA
Community
- Security: Security System
- Subdivision: Clearwater Ridge
HOA
- Has HOA: Yes
- Services included: Electricity
Location
- Region: Austin
Financial & listing details
- Price per square foot: $265/sqft
- Tax assessed value: $915,000
- Annual tax amount: $8,715
- Price range: $1.2M - $1.2M
- Date on market: 10/1/2025
Estimated market value
Not available
Estimated sales range
Not available
Not available
Price history
| Date | Event | Price |
|---|---|---|
| 10/6/2025 | Listed for sale | $1,175,000-9.6%$265/sqft |
Source:  RASK #RA20255796 Report a problem RASK #RA20255796 Report a problem | ||
| 9/10/2025 | Listing removed | $1,299,999$293/sqft |
Source: RASK #RA20244715 Report a problem | ||
| 8/30/2024 | Listed for sale | $1,299,999$293/sqft |
Source: RASK #RA20244715 Report a problem | ||
Public tax history
| Year | Property taxes | Tax assessment |
|---|---|---|
| 2025 | $8,715 +64.5% | $915,000 +72.6% |
| 2024 | $5,297 -2.4% | $530,000 |
| 2023 | $5,430 +2% | $530,000 |
| 2022 | $5,324 -0.1% | $530,000 |
| 2021 | $5,330 -0.3% | $530,000 |
| 2020 | $5,346 | $530,000 |
| 2019 | $5,346 | $530,000 |
| 2018 | -- | $530,000 |
| 2017 | $5,289 | $530,000 |
| 2016 | -- | $530,000 |
| 2015 | -- | $530,000 |
| 2014 | $4,646 | $530,000 |
| 2013 | -- | $530,000 |
| 2012 | -- | $530,000 |
| 2011 | -- | $530,000 |
| 2010 | $4,646 | $530,000 |
Find assessor info on the county website
Monthly payment
Est. payment
Payment breakdown
Explore the cost of this home by adjusting the details. Changes won't be saved.Climate risks
Neighborhood: 42123
Nearby schools
Schools provided by the listing agent
- Elementary: Austin Tracy
- Middle: Barren County
- High: Barren County
Source: RASK. This data may not be complete. We recommend contacting the local school district to confirm school assignments for this home.

Similar homes
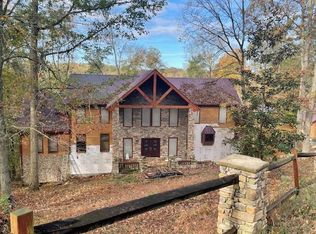
- $1,275,0004 bd5 ba4.6k sqft85 Hurt Ln, Scottsville, KY 42164For Sale

 MLS ID #RA20264895, Justin Perry, Coldwell Banker Legacy Group. RASK
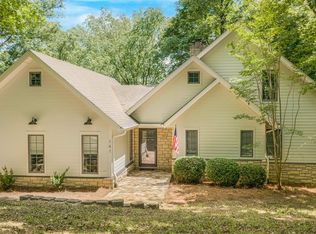
 - $949,9995 bd4 ba3.8k sqft141 John Holder Dr, Scottsville, KY 42164For Sale
 MLS ID #RA20263070, Clint Jones, RE/MAX Real Estate Executives. RASK
 - $1,190,9006 bd4 ba3.2k sqft644 M Johnson Rd, Smiths Grove, KY 42171For Sale
 MLS ID #RA20264161, Zachary French, Mills Real Estate & Auction. RASK
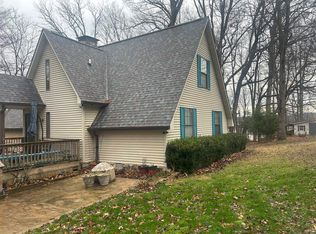
 - $625,0004 bd3 ba2.2k sqft860 Riverview Cir, Scottsville, KY 42164For Sale
 MLS ID #RA20265569, Tamra Shockley, Barren River Realty, LLC. RASK
 - $1,299,9005 bd6 ba6.2k sqft1059 Glover Rd, Glasgow, KY 42141For SaleMLS ID #RA20264464, Melissa Thomas, Crye-Leike Executive Realty. RASK
- $1,075,0004 bd4 ba4.5k sqft848 S Hewitt Rd, Bowling Green, KY 42103For SaleMLS ID #RA20265357, Terry L Davis, Coldwell Banker Legacy Group. RASK
- $750,0005 bd4 ba3.5k sqft295 Dunedin Way, Glasgow, KY 42141For Sale
 MLS ID #SC48485, Louis Pence, Keller Williams First Choice Realty. South Central Kentucky AOR
 - $690,0004 bd4 ba3.3k sqft131 Lakeside Dr, Scottsville, KY 42164For SaleMLS ID #RA20262323, Steve K Cline, Berkshire Hathaway HomeServices. RASK
- $764,9003 bd4 ba4k sqft4354 Walnut Creek Rd, Scottsville, KY 42164For SaleMLS ID #RA20262159, Michael P Wilson, Mills Real Estate & Auction. RASK
- $699,9004 bd4 ba4.8k sqft113 Timber Ridge Ct, Alvaton, KY 42122For SaleMLS ID #RA20263709, Amber Johns, Benchmark Realty, LLC. RASK
- $1,250,0003 bd3 ba3.2k sqft277 Ben Thomas South Rd, Bowling Green, KY 42103For SaleMLS ID #RA20260524, Tim L Page, Coldwell Banker Legacy Group. RASK
- $849,9005 bd5 ba3.3k sqft1892 Hiley Spencer Rd, Scottsville, KY 42164For SaleMLS ID #RA20264362, Tony M Huynh, Keller Williams First Choice R. RASK
- $745,0004 bd3 ba4.2k sqft159 Dunedin Way, Glasgow, KY 42141For SaleMLS ID #RA20264616, Sandy J Mills, Mills Real Estate & Auction. RASK
- $610,0004 bd3 ba2.2k sqft1860 Baileys Point Rd, Scottsville, KY 42164For SaleMLS ID #RA20261329, Mary Bess Pedigo-Scott, Real Estate Solutions. RASK
- $669,0004 bd3 ba2.9k sqft414 Marblegate Cir, Alvaton, KY 42122For SaleMLS ID #RA20264021, Matthew A Shadwick, Keller Williams First Choice R. RASK
- $650,0003 bd3 ba2.6k sqft3810 Old Glasgow Rd, Scottsville, KY 42164For SaleMLS ID #RA20264470, Kayla Burrell, Crye-Leike Executive Realty. RASK
- $869,9003 bd2 ba2.6k sqft152 Winn School Rd, Glasgow, KY 42141For SaleMLS ID #RA20263495, Zachary French, Mills Real Estate & Auction. RASK
- $699,9004 bd4 ba2.5k sqft93 Lakeview Dr, Scottsville, KY 42164For SaleMLS ID #RA20263981, Mihreta Heldic, Crye-Leike Executive Realty. RASK
- $629,0004 bd4 ba3k sqft415 Barren Trace Rd, Glasgow, KY 42141For SaleMLS ID #RA20263316, Tony M Huynh, Keller Williams First Choice R. RASK
- $950,0003 bd3 ba2.3k sqft2747 Finney Rd, Glasgow, KY 42141For SaleMLS ID #SC48289, Amanda Cowan, Elmore Realty & Auction. South Central Kentucky AOR
