Welcome to this lovely single-family home located in the Goulds! This property offers a cozy and inviting layout with plenty of space both inside and out. The main level features a bright and welcoming living room, perfect for relaxing or entertaining, along with a great kitchen and dining combination. You’ll also find two spacious bedrooms and a full bathroom on the main floor. Downstairs, the fully developed basement offers another comfortable rec room, a very spacious third bedroom, a second full bathroom, and a large storage area. The home is equipped with a full heat pump system, providing efficient year-round heating and cooling. Outside is where this property really shines, featuring a massive deck with a swimming pool—perfect for entertaining, hosting friends and family, or enjoying those warm summer days. Situated on a very large piece of land, the property also includes a great 14' x 24' garage, offering plenty of additional storage or workspace. A fantastic home with lots of space, a great outdoor setup, and plenty to offer! No conveyence of offers until Wednesday, September 9 @ 5:00pm and left open for acceptance until 10:00pm the same day
For sale
C$399,900
272 Main Road, St. John's, NL A1S1G4
3beds
1,925sqft
Single Family Residence
Built in 1989
0.6 Acres Lot
$-- Zestimate®
C$208/sqft
C$-- HOA
What's special
Cozy and inviting layoutTwo spacious bedroomsFully developed basementComfortable rec roomVery spacious third bedroomLarge storage areaGreat outdoor setup
- 2 hours
- 16
- 0
Zillow last checked:
Listing updated:
Listed by:
Liam Leonard,
RE/MAX Infinity Realty Inc. - Sheraton Hotel
Source: Newfoundland and Labrador AR,MLS®#: 1302638
Facts & features
Interior
Bedrooms & bathrooms
- Bedrooms: 3
- Bathrooms: 2
- Full bathrooms: 2
Bedroom
- Level: Main
- Area: 90.02 Square Feet
- Dimensions: 8.11x11.1
Bedroom
- Level: Basement
- Area: 156.4 Square Feet
- Dimensions: 13.6x11.5
Bathroom
- Level: Main
- Area: 56.72 Square Feet
- Dimensions: 5.11x11.1
Bathroom
- Level: Basement
- Area: 36.04 Square Feet
- Dimensions: 5.3x6.8
Other
- Level: Main
- Area: 102.01 Square Feet
- Dimensions: 10.10x10.10
Dining room
- Level: Main
- Area: 89.91 Square Feet
- Dimensions: 8.1x11.1
Kitchen
- Level: Main
- Area: 115.44 Square Feet
- Dimensions: 10.4x11.1
Laundry
- Level: Basement
- Area: 153.68 Square Feet
- Dimensions: 13.6x11.3
Living room
- Level: Main
- Area: 188.86 Square Feet
- Dimensions: 13.3x14.2
Other
- Level: Basement
- Area: 40.37 Square Feet
- Dimensions: 7.9x5.11
Recreation room
- Level: Basement
- Area: 129.95 Square Feet
- Dimensions: 11.5x11.3
Utility room
- Level: Basement
- Area: 285.12 Square Feet
- Dimensions: 16.2x17.6
Heating
- Heat Pump
Cooling
- Heat Pump
Appliances
- Included: Dishwasher, Stove, Washer, Dryer
Features
- Flooring: Hardwood, Mixed
Interior area
- Total structure area: 1,925
- Total interior livable area: 1,925 sqft
Property
Parking
- Parking features: Detached
- Has garage: Yes
- Has uncovered spaces: Yes
Features
- Levels: Split Entry
- Patio & porch: Deck/Patio, Patio
- Pool features: Above Ground
- Water view: Year Round Road Access
Lot
- Size: 0.6 Acres
- Dimensions: ~0.6 acres
- Features: Landscaped, Recreation Nearby, Shopping Nearby, 0.5 -0.99 Acres
Details
- Zoning description: Res.
Construction
Type & style
- Home type: SingleFamily
- Property subtype: Single Family Residence
Materials
- Vinyl Siding
- Foundation: Concrete
- Roof: Shingle - Asphalt
Condition
- Year built: 1989
Utilities & green energy
- Sewer: Public Sewer
- Water: Public
- Utilities for property: Cable Connected, Electricity Connected, High Speed Internet, Phone Connected
Community & HOA
Location
- Region: St Johns
Financial & listing details
- Price per square foot: C$208/sqft
- Annual tax amount: C$2,029
- Date on market: 9/2/2026
Price history
Price history is unavailable.
Public tax history
Tax history is unavailable.
Climate risks
Neighborhood: A1S
Nearby schools
GreatSchools rating
No schools nearby
We couldn't find any schools near this home.
Schools provided by the listing agent
- District: St. John's
Source: Newfoundland and Labrador AR. This data may not be complete. We recommend contacting the local school district to confirm school assignments for this home.


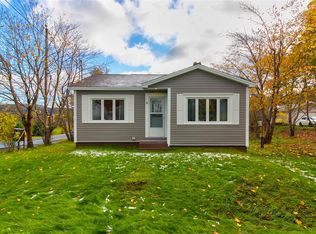

Similar homes
- C$389,9004 bd2 ba2.1k sqft32 Oxford Crescent, Mount Pearl, NL A1N2X7For Sale
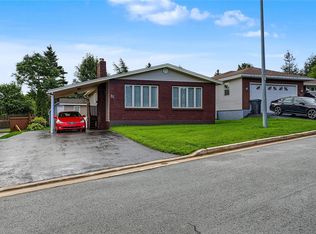 MLS ID #1302600, Scott Graham, Royal LePage Atlantic Homestead. Newfoundland and Labrador AR
 - C$359,9004 bd2 ba2.3k sqft346 Canada Drive, St. John's, NL A1E4R6For Sale
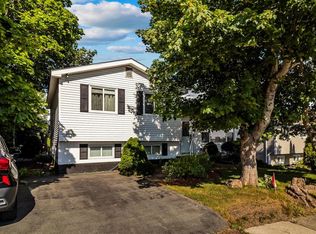 MLS ID #1302441, Brittany Penney,OTHER, 3% Realty East Coast. Newfoundland and Labrador AR
 - C$399,9003 bd3 ba2k sqft29 Elgin Drive, Paradise, NL A1L1G5For Sale
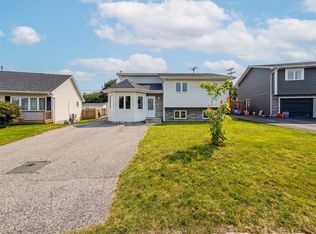 MLS ID #1302613, Cynthia Thornton, RE/MAX Realty Specialists. Newfoundland and Labrador AR
 - C$399,9003 bd2 ba1.9k sqft48 Canada Drive, St.John’s, NL A1E4H4For Sale
 MLS ID #1302099, Nancy Jones, RE/MAX Infinity Realty Inc.. Newfoundland and Labrador AR
