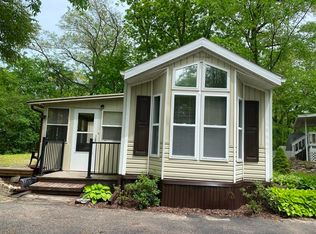
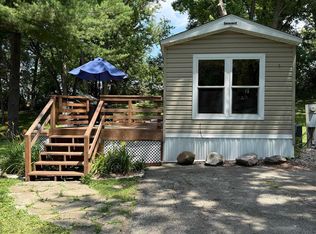
Enjoy peace and serenity with this newer park model home located at the end of a quiet road in Rock River Leisure Estates. This well maintained property features thoughtful updates including a large Trex deck added in 2017, newer electric work in 2019, a newer blacktop drive in 2020 and seal coated in 2026. Park model skirting added in 2023. Featuring a frost free hydrant for you to enjoy the winters here too. Split loft design allows for 2 additional sleeping areas. Just bring your plans for relaxation. RRLE allows year round living; owners just have to vacate the park for 90 non consecutive days per year.
Offer-show
$149,900
272 Oak St, Edgerton, WI 53534
3beds
397sqft
Manufactured Home
Built in 2015
6,098 Square Feet Lot
$146,000 Zestimate®
$378/sqft
$65/mo HOA
What's special
Split loft designFrost free hydrantNewer blacktop driveLarge trex deckNewer electric work
- --
- on Zillow
- 408
- views
- 29
- saves
Zillow last checked:
Listing updated:
Listed by:
Verna Saladino,
Briggs Realty Group, Inc,
Joe Saladino,
Briggs Realty Group, Inc
Source: SCWMLS,MLS#: 2031346
Facts & features
Interior
Bedrooms & bathrooms
- Bedrooms: 3
- Bathrooms: 1
- Full bathrooms: 1
- Main level bathrooms: 1
Primary bedroom
- Level: Main
- Area: 81
- Dimensions: 9 x 9
Bedroom 2
- Level: Upper
- Area: 81
- Dimensions: 9 x 9
Bedroom 3
- Level: Upper
- Area: 54
- Dimensions: 9 x 6
Kitchen
- Features: Breakfast Bar, Microwave, Range/Oven, Refrigerator
- Level: Main
- Area: 90
- Dimensions: 10 x 9
Living room
- Level: Main
- Area: 90
- Dimensions: 10 x 9
Heating
- Forced Air
Cooling
- Central Air
Features
- Split bedrooms
- Basement: None
- Has fireplace: Yes
- Fireplace features: Electric
Interior area
- Total structure area: 397
- Total interior livable area: 397 sqft
- Finished area above ground: 397
Property
Parking
- Parking features: No Garage
- Has uncovered spaces: Yes
Features
- Levels: One
- Stories: 1
- Patio & porch: Deck
Lot
- Size: 6,098 Square Feet
Details
- Additional structures: Storage
- Parcel number: 012 23272
- Zoning: PUD
Construction
Type & style
- Home type: MobileManufactured
- Architectural style: Other
- Property subtype: Manufactured Home
Materials
- Vinyl Siding
Condition
- Year built: 2015
Utilities & green energy
- Sewer: Public Sewer
- Water: Shared Well
Community & HOA
Community
- Subdivision: Rock River Leisure Estates
HOA
- Has HOA: Yes
- HOA fee: $775 annually
Location
- Region: Edgerton
Financial & listing details
- Price per square foot: $378/sqft
- Tax assessed value: $150,000
- Annual tax amount: $1,043
- Date on market: 8/26/2026
- Inclusions: 2 TVs, Refrigerator, Stove, Microwave
- Exclusions: Personal property
Estimated market value
$146,000
$139,000 - $153,000
$1,228/mo
Price history
| Date | Event | Price |
|---|---|---|
| 8/26/2026 | Listed for sale | $149,900-0.1%$378/sqft |
Source: SCWMLS #2031346 Report a problem | ||
| 4/8/2025 | Sold | $150,000$378/sqft |
Source: SCWMLS #1994928 Report a problem | ||
Public tax history
Tax history is unavailable.
Monthly payment
Climate risks
Neighborhood: 53534
Nearby schools
Schools provided by the listing agent
- Elementary: Edgerton Community
- Middle: Edgerton
- High: Edgerton
- District: Edgerton
Source: SCWMLS. This data may not be complete. We recommend contacting the local school district to confirm school assignments for this home.

Similar homes
- $124,9003 bd1 ba360 sqft423 Skyline Dr, Edgerton, WI 53534For Sale
 MLS ID #2032140, Susan Passer. SCWMLS
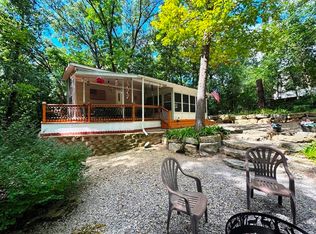
 - $179,9002 bd1 ba524 sqft306 Westview Dr, Edgerton, WI 53534For Sale
 MLS ID #2018097, Jill Hocking. SCWMLS
 - $119,9001 bd1 ba330 sqft124 Meadow Ln, Edgerton, WI 53534For Sale
 MLS ID #2027622, Mike Skog. SCWMLS
 - $85,0002 bd1 ba432 sqft381 Skyline Dr, Edgerton, WI 53534For Sale
 MLS ID #2023742, Margo Berke. SCWMLS
