Welcome to 2720 Sand Dune Avenue, located highly desirable Rooftops at the Dunes located in the heart of restaurants, shopping and entertainment. A true modern pied-a-terre less than one mile from the beach. This rare single-level sophisticated residence offers 1751 square feet and is an end unit overlooking the wide, expansive community greenbelt. The kitchen features sleek quartz countertops, an island, pantry and SheaConnect Smart Home Features with gleaming new appliances including dishwasher, microwave, refrigerator, six burner gas range -- all connecting to the family room and dining area for an open living. All with attached two car garage.
The primary bedroom has a spacious walk-in closet and double sinks in the full bathroom. The chic modern fireplace adds warmth and ambiance to the living area. High ceilings enhance the spaciousness. Walk one block to The Dunes Promenade, where you'll enjoy restaurants, specialty retail, Century Theaters and Trader Joes. Not only are you just a few blocks to the beach, there's CSU Monterey Bay, championship golf courses just a short drive away. The Dunes on Monterey Bay has it all, and is ideal for a modern lifestyle of recreation, comfort and convenience.
New construction
$995,000
2720 Sand Dune Ave, Marina, CA 93933
2beds
1,751sqft
:
Get pre-qualified$6,967/mo
Condominium, Residential
Built in 2024
-- sqft lot
$990,000 Zestimate®
$568/sqft
$440/mo HOA
What's special
- 25 days |
- 519 |
- 21 |
Zillow last checked:
Listing updated:
Listed by:
Nancy Stebbins 02187909 831-238-6189,
Coldwell Banker Realty 831-626-2221
Source: MLSListings Inc,MLS#: ML82051870
Facts & features
Interior
Bedrooms & bathrooms
- Bedrooms: 2
- Bathrooms: 2
- Full bathrooms: 2
Rooms
- Room types: Laundry
Bedroom
- Features: GroundFloorBedroom, WalkinCloset, PrimaryBedroomonGroundFloor, BedroomonGroundFloor2plus
Bathroom
- Features: DoubleSinks, FullonGroundFloor
Dining room
- Features: DiningFamilyCombo
Family room
- Features: KitchenFamilyRoomCombo
Kitchen
- Features: ExhaustFan, Hookups_Gas, Island, Pantry
Heating
- Gas
Cooling
- Ceiling Fan(s)
Appliances
- Included: Dishwasher, Exhaust Fan, Disposal, Range Hood, Microwave, Refrigerator, Washer/Dryer
Features
- High Ceilings, Walk-In Closet(s)
- Flooring: Wood
- Number of fireplaces: 1
- Fireplace features: Living Room, Other
- Common walls with other units/homes: End Unit
Interior area
- Total structure area: 1,751
- Total interior livable area: 1,751 sqft
Video & virtual tour
Property
Parking
- Total spaces: 2
- Parking features: Common
- Garage spaces: 2
Accessibility
- Accessibility features: Parking
Features
- Patio & porch: Balcony/Patio
- Has view: Yes
- View description: Garden/Greenbelt
Details
- Parcel number: 031285007000
- Zoning: R2
- Special conditions: Standard
Construction
Type & style
- Home type: Condo
- Architectural style: Modern/HighTech
- Property subtype: Condominium, Residential
Materials
- Other
- Foundation: Concrete Perimeter and Slab
- Roof: Composition, Shingle
Condition
- New construction: Yes
- Year built: 2024
Utilities & green energy
- Sewer: Public Sewer
- Water: Public
- Utilities for property: Water Public, Solar
Community & HOA
HOA
- Has HOA: Yes
- Amenities included: Exercise Course, Playground
- HOA fee: $440 monthly
Location
- Region: Marina
Financial & listing details
- Price per square foot: $568/sqft
- Date on market: 7/16/2026
- Listing agreement: ExclusiveRightToSell
Estimated market value
$990,000
$941,000 - $1.04M
$3,910/mo
Price history
| Date | Event | Price |
|---|---|---|
| 7/29/2026 | Listed for sale | $995,000$568/sqft |
Source:  MLSListings Inc #ML82051870 Report a problem MLSListings Inc #ML82051870 Report a problem | ||
| 7/29/2026 | Contingent | $995,000$568/sqft |
Source: MLSListings Inc #ML82051870 Report a problem | ||
| 7/16/2026 | Listed for sale | $995,000$568/sqft |
Source: MLSListings Inc #ML82051870 Report a problem | ||
Public tax history
Tax history is unavailable.
Monthly payment
Est. payment
Payment breakdown
Explore the cost of this home by adjusting the details. Changes won't be saved.Climate risks
Neighborhood: 93933
Nearby schools
GreatSchools rating
- 7/10J. C. Crumpton Elementary SchoolGrades: K-6Distance: 0.1 mi
- 4/10Los Arboles Middle SchoolGrades: 7-8Distance: 0.7 mi
- 6/10Marina High SchoolGrades: 9-12Distance: 0.8 mi
Schools provided by the listing agent
- Elementary: MarinaVistaElementary
- Middle: LosArbolesMiddle
- District: MontereyPeninsulaUnified
Source: MLSListings Inc. This data may not be complete. We recommend contacting the local school district to confirm school assignments for this home.
- $3,5002 bd2 ba750 sqft3052 Eddy Cir, Marina, CA 93933For Rent
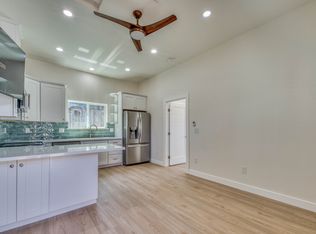
- $1,284,9663 bd3 ba2.6k sqft590 Santa Lucia Way, Marina, CA 93933Sold

- $1,513,9004 bd3 ba2.6k sqft3015 Pinnacles Way, Marina, CA 93933Off Market
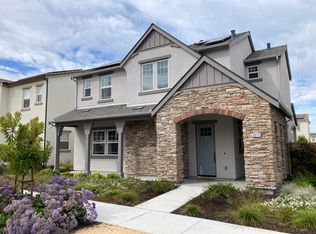
- $1,258,3003 bd3 ba2k sqft3002 Pinnacles Way, Marina, CA 93933Off Market
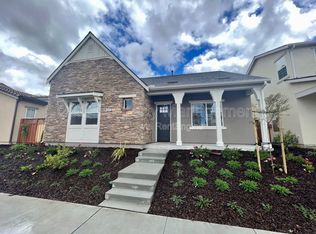
- $1,368,3004 bd3 ba2.7k sqft3017 Shasta Way, Marina, CA 93933Off Market
- $---- bd1 ba385 sqft2746 Sand Dune Work #2, Marina, CA 93933Off Market
- $5,6504 bd3 ba2.1k sqft2314 Osprey, Marina, CA 93933For Rent
- $5,2503 bd3 ba2k sqft2316 Osprey, Marina, CA 93933For Rent
- $--3 bd3 ba2k sqft2310 Osprey Ave, Marina, CA 93933Off Market
A local agent can set up tours, give advice and negotiate with sellers.
Similar homes
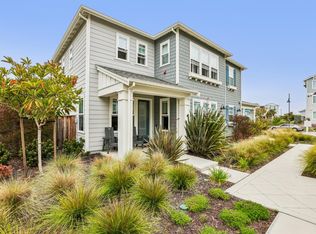
- $980,0003 bd3 ba1.9k sqft2797 Telegraph Blvd, Marina, CA 93933For Sale
 MLS ID #ML82056150, Jeana Beech. MLSListings Inc
 - $998,8883 bd3 ba1.7k sqft2992 Bonte Dr, Marina, CA 93933For Sale
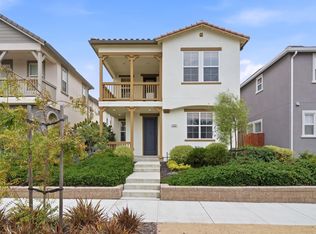 MLS ID #ML82053392, Erin Feist. MLSListings Inc
 - $805,0003 bd2 ba1.3k sqft3080 Crumpton Ln Unit 21, Marina, CA 93933For Sale
 MLS ID #ML82056523, Dan Brune. MLSListings Inc
 - $1,020,0003 bd3 ba2k sqft2618 Bluewater Ct, Marina, CA 93933For Sale
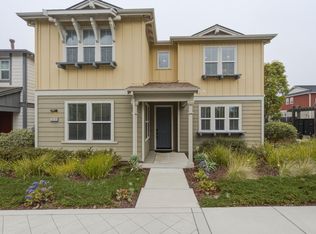 MLS ID #ML82056275, Alfred Ramirez. MLSListings Inc
 - $1,197,0003 bd3 ba2.3k sqft3033 Andesite Dr, Marina, CA 93933For SaleMLS ID #ML82056996, Susan Fox. MLSListings Inc
- $1,025,0003 bd3 ba1.8k sqft2959 Denali Dr, Marina, CA 93933For SaleMLS ID #ML82045238, Ashley Wayland. MLSListings Inc
- $930,0003 bd2 ba1.6k sqft3253 Fitzgerald Cir, Marina, CA 93933For SaleMLS ID #ML82053502, Bryan Hermanson. MLSListings Inc
- $980,0003 bd2 ba1.7k sqft18015 McDowell St, Marina, CA 93933For SaleMLS ID #ML82050916, The Finkle Team. MLSListings Inc
- from $1,009,9883 bd3 ba1.9k sqftCottages - Plan 2 1980 Plan, Cottages at Marina Station, Marina, CA 93933New ConstructionElement Homes
- from $979,9993 bd3 ba1.8k sqftCottages - Plan 1 1825 Plan, Cottages at Marina Station, Marina, CA 93933New ConstructionElement Homes
- $989,9883 bd3 ba1.8k sqft252 Santa Lucia Ln, Marina, CA 93933New ConstructionMLSListings Inc
- $1,050,0003 bd3 ba1.9k sqft2975 Denali Dr, Marina, CA 93933For SaleMLS ID #ML82025338, Renee Catania. MLSListings Inc
- $925,0003 bd2 ba1.7k sqft14462 Lee Ave, Marina, CA 93933For SaleMLS ID #ML82055436, The Finkle Team. MLSListings Inc
- $983,7283 bd3 ba1.9k sqft277 Santa Lucia Ln, Marina, CA 93933New ConstructionMLSListings Inc
- $1,085,0003 bd2 ba2k sqft18402 McClellan Cir, Marina, CA 93933For SaleMLS ID #ML82054530, Strock Team. MLSListings Inc
- $909,0003 bd3 ba1.9k sqft2790 Telegraph Blvd, Marina, CA 93933For SaleMLS ID #ML82052699, John Romley. MLSListings Inc
- from $1,092,9902 bd2 ba1.8k sqftBardin Plan, Layia at Sea Haven, Marina, CA 93933New ConstructionTrumark Homes
- $1,125,0003 bd2 ba1.9k sqft2989 Denali Dr, Marina, CA 93933For SaleMLS ID #ML82047337, Rebekah Saroyan. MLSListings Inc
- from $1,122,9903 bd2 ba2k sqftPreston Plan, Layia at Sea Haven, Marina, CA 93933New ConstructionTrumark Homes
- $1,275,0003 bd4 ba2.2k sqft3057 California Ave, Marina, CA 93933For SaleMLS ID #ML82049488, Ashley Wayland. MLSListings Inc
Local buyer's agents are ready to help
