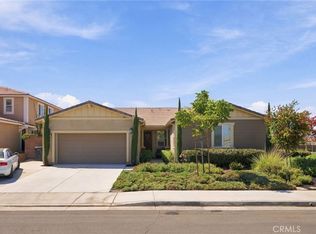
***BUYER INCENTIVE***Seller is willing to contribute toward a mortgage interest rate buy-down, potentially helping reduce the buyer’s monthly payment. You’ll fall in love with this beautifully designed Spanish-style home in Durango at Shadow Mountain, an all-single-story, energy-smart community in Menifee. Offering approximately 2,621 square feet, this ENERGY STAR® home features four bedrooms, a spacious den, two full bathrooms, and a powder room.
The bright, open-concept floor plan showcases high ceilings, upgraded flooring, plantation shutters, and a spacious great room that flows seamlessly into the kitchen. Designed for everyday living and entertaining, the kitchen features white quartz countertops, gray cabinetry, Whirlpool stainless steel appliances, a large center island, and a generous walk-in pantry.
The private primary suite includes an oversized walk-in closet and a spa-inspired bathroom with dual vanities and a walk-in shower. Three additional bedrooms offer recessed lighting, large dual-pane windows, and plush carpeting. The well-appointed laundry room provides a utility sink, cabinetry, and convenient shelving.
Built for modern, energy-efficient living, this all-electric home is equipped with a SunPower solar system, Powerwall battery backup, an electric vehicle charger, and community microgrid connectivity. Professionally designed drought-tolerant landscaping enhances both the front and backyard, offering attractive, low-maintenance outdoor spaces.
Ideally located near Underwood Park, Menifee Town Center, shopping, dining, I-215, Menifee Valley Medical Center, and local colleges, this exceptional home delivers the perfect blend of contemporary style, sustainable living, and everyday convenience.
Pending
Listed by: First Team Real Estate • Tina Llamas • Contact: 951-837-8296
Price cut: $10K (10/7)
$619,000
27204 Oncore Dr, Menifee, CA 92585
4beds
2,622sqft
Single Family Residence
Built in 2023
6,225 Square Feet Lot
$618,000 Zestimate®
$236/sqft
$98/mo HOA
What's special
- 65 days
- 667
- 65
Zillow last checked:
Listing updated:
Listed by:
Tina Llamas DRE #01510483 951-837-8296,
First Team Real Estate
Source: CRMLS,MLS#: SW26167939 Originating MLS: California Regional MLS
Originating MLS: California Regional MLSFacts & features
Interior
Bedrooms & bathrooms
- Bedrooms: 4
- Bathrooms: 3
- Full bathrooms: 2
- 1/2 bathrooms: 1
- Main level bathrooms: 2
- Main level bedrooms: 4
Rooms
- Room types: Den, Entry/Foyer, Family Room, Kitchen, Living Room, Primary Bedroom, Other
Primary bedroom
- Features: Primary Suite
Bathroom
- Features: Dual Sinks, Tub Shower, Walk-In Shower
Kitchen
- Features: Kitchen Island, Kitchen/Family Room Combo, Quartz Counters
Other
- Features: Walk-In Closet(s)
Heating
- Central
Cooling
- Central Air
Appliances
- Included: Dishwasher, ENERGY STAR Qualified Appliances, ENERGY STAR Qualified Water Heater, Electric Oven, Electric Range, Microwave, Water Heater
- Laundry: Electric Dryer Hookup, Inside, Laundry Room
Features
- Eat-in Kitchen, Open Floorplan, Quartz Counters, Recessed Lighting, Primary Suite, Walk-In Closet(s)
- Flooring: Carpet, Vinyl
- Windows: Screens, Shutters
- Has fireplace: No
- Fireplace features: None
- Common walls with other units/homes: No Common Walls
Interior area
- Total interior livable area: 2,622 sqft
Video & virtual tour
Property
Parking
- Total spaces: 2
- Parking features: Driveway, Garage Faces Rear
- Attached garage spaces: 2
Features
- Levels: One
- Stories: 1
- Entry location: Front
- Patio & porch: Concrete
- Pool features: None
- Spa features: None
- Fencing: Block,Vinyl
- Has view: Yes
- View description: Neighborhood
Lot
- Size: 6,225 Square Feet
- Features: Back Yard, Front Yard
Details
- Parcel number: 331630003
- Special conditions: Standard
Construction
Type & style
- Home type: SingleFamily
- Architectural style: Spanish
- Property subtype: Single Family Residence
Materials
- Foundation: Slab
- Roof: Tile
Condition
- Turnkey
- New construction: No
- Year built: 2023
Details
- Builder name: KB Homes
Utilities & green energy
- Electric: Electricity - On Property
- Sewer: Public Sewer
- Water: Public
- Utilities for property: Electricity Connected, Sewer Connected, Water Connected
Green energy
- Energy efficient items: Appliances, Water Heater
Community & HOA
Community
- Features: Suburban
- Security: Carbon Monoxide Detector(s), Smoke Detector(s)
HOA
- Has HOA: Yes
- Amenities included: Sport Court, Picnic Area, Playground
- HOA fee: $98 monthly
- HOA name: Shadow Mountain
- HOA phone: 800-706-7828
Location
- Region: Menifee
Financial & listing details
- Price per square foot: $236/sqft
- Tax assessed value: $627,690
- Date on market: 8/5/2026
- Cumulative days on market: 65 days
- Listing terms: Submit
- Exclusions: Refrigerator and washer and dryer, All personal items.
- Road surface type: Paved
Estimated market value
$618,000
$587,000 - $649,000
$3,584/mo
Price history
| Date | Event | Price |
|---|---|---|
| 10/19/2026 | Pending sale | $619,000$236/sqft |
Source:  CRMLS #SW26167939 Report a problem CRMLS #SW26167939 Report a problem | ||
| 10/7/2026 | Price change | $619,000-1.6%$236/sqft |
Source: CRMLS #SW26167939 Report a problem | ||
| 8/26/2026 | Price change | $629,000-1.7%$240/sqft |
Source: CRMLS #SW26167939 Report a problem | ||
| 8/19/2026 | Pending sale | $639,900$244/sqft |
Source: CRMLS #SW26167939 Report a problem | ||
| 8/5/2026 | Listed for sale | $639,900+8.6%$244/sqft |
Source: CRMLS #SW26167939 Report a problem | ||
| 5/4/2023 | Pending sale | $588,990$225/sqft |
Source: CRMLS #IV22195429 Report a problem | ||
| 4/24/2023 | Price change | $588,990-0.7%$225/sqft |
Source: CRMLS #IV22195429 Report a problem | ||
| 4/15/2023 | Price change | $592,990+1%$226/sqft |
Source: CRMLS #IV22195429 Report a problem | ||
| 4/1/2023 | Price change | $586,990+1%$224/sqft |
Source: CRMLS #IV22195429 Report a problem | ||
| 3/25/2023 | Price change | $580,990-1%$222/sqft |
Source: CRMLS #IV22195429 Report a problem | ||
| 3/11/2023 | Price change | $586,990+3.5%$224/sqft |
Source: CRMLS #IV22195429 Report a problem | ||
| 2/7/2023 | Price change | $566,990+0.4%$216/sqft |
Source: CRMLS #IV22195429 Report a problem | ||
| 9/6/2022 | Listed for sale | $564,990$215/sqft |
Source: CRMLS #IV22195429 Report a problem | ||
Public tax history
| Year | Property taxes | Tax assessment |
|---|---|---|
| 2026 | -- | $627,690 +4.5% |
| 2025 | $11,093 +1% | $600,768 +2% |
| 2024 | $10,989 +92.3% | $588,990 +460.9% |
| 2023 | $5,715 | $105,000 |
Find assessor info on the county website
Monthly payment
Est. payment
Payment breakdown
Explore the cost of this home by adjusting the details. Changes won't be saved.Climate risks
Neighborhood: 92585
Similar homes
- $674,9994 bd3 ba2.9k sqft28308 Patches Dr, Menifee, CA 92585For Sale
 MLS ID #CV26142785, Xandrea Garay, eXp Realty of Greater Los Angeles. CRMLS
 - $637,5004 bd3 ba2.2k sqft29983 Penn St, Menifee, CA 92585For Sale
 MLS ID #SW26136521, Oscar Fuentes Gallegos, Abundance Real Estate. CRMLS
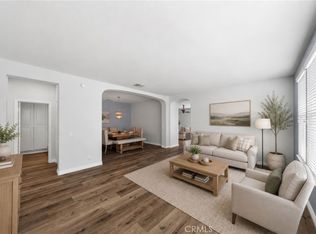
 - $624,9994 bd3 ba2.4k sqft27753 Bluff Vista Way, Menifee, CA 92584For Sale
 MLS ID #SW26171992, Reanne Mosley, Compass. CRMLS
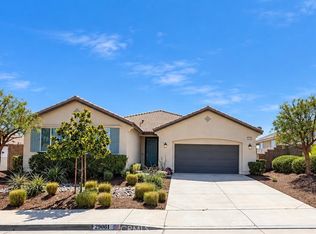
 - $675,0004 bd3 ba2.6k sqft29061 Redwood St, Menifee, CA 92584For Sale
 MLS ID #SW26200535, Reanne Mosley, Compass. CRMLS
Local buyer's agents are ready to help
